SPECTACULAR LAKE VIEWS IN HIGHLY SOUGHT-AFTER FRISCO LAKES BY DEL WEBB! Cozy front porch welcomes you to this charming single story home. Divine White paint, designer lighting in family & dining room, light luxury wood like plank flows throughout the open floor plan & seamlessly into the sunroom. Kitchen features rich Cherry cabinets, textured subway tile, Bosch appliances, granite counters, brushed nickel cabinet & center island. Kitchen flows into the eat in breakfast area and family room that features updated brushed brass chandeliers. Vaulted sunroom has 4 large picture windows w stunning lake views. Bright primary suite w neutral plush carpet & a wall of windows. Each bedroom is a luxurious suite, complete w its own ensuite bath. This home is well insulated & comes equipped with amenities & features designed for convenient living, including a guest-friendly half bath & epoxy garage floors in the 2.5-car garage 30 long for max storage. Int. Paint & Flooring 2021.
Sold
Price Unknown
1363 Harbor Springs Dr, Frisco, TX 75036
3beds
3,105sqft
Single Family Residence
Built in 2010
8,232 Square Feet Lot
$763,000 Zestimate®
$--/sqft
$3,623 Estimated rent
Home value
$763,000
$717,000 - $816,000
$3,623/mo
Zestimate® history
Owner options
List your home for rent
$3,623/mo
Rent Zestimate®
Find your next renter with Zillow Rental Manager. Plus, with online applications, you can quickly screen prospective tenants – for free.
$3,623/mo
Rent Zestimate®
Refinance and save
$450/mo
Est. payment
Refinancing to a lower rate could help reduce your monthly payments and save thousands over the life of the loan.
$450/mo
Est. payment
Explore your selling options
Work with a Zillow partner agent
Leverage their expertise and Zillow's premium Showcase listings to get your home seen by more buyers.
Get startedList with your own agent
Get your home in front of millions of buyers by listing it on Zillow.
Learn how to do itSell it yourself
Take full control of how buyers see your home on Zillow by listing For Sale by Owner (FSBO).
List your homeWhat's special
Zillow last checked:
Listing updated:
Listed by:
Jane Clark 0479854 972-562-8883,
Keller Williams NO. Collin Cty 972-562-8883
Bought with:
Madison Dutcher
Local Pro Realty LLC
Source: NTREIS,MLS#: 20466117
Facts & features
Interior
Bedrooms & bathrooms
- Bedrooms: 3
- Bathrooms: 4
- Full bathrooms: 3
- 1/2 bathrooms: 1
Primary bedroom
- Features: Ceiling Fan(s), En Suite Bathroom, Walk-In Closet(s)
- Level: First
- Dimensions: 17 x 15
Bedroom
- Features: Ceiling Fan(s), En Suite Bathroom
- Level: First
- Dimensions: 14 x 11
Bedroom
- Features: Ceiling Fan(s), En Suite Bathroom
- Level: First
- Dimensions: 13 x 11
Primary bathroom
- Features: Built-in Features, Dual Sinks, En Suite Bathroom, Garden Tub/Roman Tub, Linen Closet, Solid Surface Counters, Separate Shower
- Level: First
Breakfast room nook
- Level: First
- Dimensions: 15 x 11
Dining room
- Features: Butler's Pantry
- Level: First
- Dimensions: 20 x 12
Family room
- Level: First
- Dimensions: 16 x 13
Other
- Features: Built-in Features, En Suite Bathroom
- Level: First
Other
- Features: Built-in Features, En Suite Bathroom
- Level: First
Half bath
- Level: First
Kitchen
- Features: Built-in Features, Granite Counters, Kitchen Island, Stone Counters, Walk-In Pantry
- Level: First
- Dimensions: 14 x 13
Office
- Level: First
- Dimensions: 12 x 11
Sunroom
- Features: Ceiling Fan(s)
- Level: First
- Dimensions: 23 x 16
Utility room
- Features: Built-in Features, Utility Room, Utility Sink
- Level: First
- Dimensions: 7 x 7
Heating
- Central, Natural Gas
Cooling
- Central Air, Ceiling Fan(s), Electric
Appliances
- Included: Dishwasher, Electric Oven, Gas Cooktop, Gas Water Heater, Microwave
- Laundry: Washer Hookup, Electric Dryer Hookup, Laundry in Utility Room
Features
- Chandelier, Decorative/Designer Lighting Fixtures, Granite Counters, High Speed Internet, Open Floorplan, Pantry, Cable TV, Walk-In Closet(s)
- Flooring: Carpet, Ceramic Tile, Luxury Vinyl Plank
- Windows: Shutters
- Has basement: No
- Has fireplace: No
Interior area
- Total interior livable area: 3,105 sqft
Property
Parking
- Total spaces: 2
- Parking features: Door-Single, Driveway, Epoxy Flooring, Garage Faces Front, Garage, Garage Door Opener, Oversized
- Attached garage spaces: 2
- Has uncovered spaces: Yes
Features
- Levels: One
- Stories: 1
- Patio & porch: Front Porch, Patio, Covered
- Exterior features: Rain Gutters
- Pool features: None, Community
- Fencing: Wrought Iron
- Has view: Yes
- View description: Water
- Has water view: Yes
- Water view: Water
Lot
- Size: 8,232 Square Feet
- Features: Subdivision, Sprinkler System
Details
- Parcel number: R338560
Construction
Type & style
- Home type: SingleFamily
- Architectural style: Traditional,Detached
- Property subtype: Single Family Residence
Materials
- Brick
- Foundation: Slab
- Roof: Composition
Condition
- Year built: 2010
Utilities & green energy
- Sewer: Public Sewer
- Water: Public
- Utilities for property: Sewer Available, Water Available, Cable Available
Community & HOA
Community
- Features: Clubhouse, Fitness Center, Golf, Lake, Pool, Tennis Court(s), Trails/Paths, Curbs, Sidewalks
- Senior community: Yes
- Subdivision: Frisco Lakes By Del Webb Villa
HOA
- Has HOA: Yes
- Services included: Association Management, Maintenance Grounds
- HOA fee: $450 quarterly
- HOA name: Capital Consultants
- HOA phone: 972-370-0404
Location
- Region: Frisco
Financial & listing details
- Annual tax amount: $14,420
- Date on market: 3/11/2024
- Cumulative days on market: 117 days
- Listing terms: Cash,Conventional
- Exclusions: Entry light fixture, pale yellow. To be replaced by seller by 2/15
Price history
| Date | Event | Price |
|---|---|---|
| 3/25/2024 | Sold | -- |
Source: NTREIS #20466117 Report a problem | ||
| 3/22/2024 | Pending sale | $769,900$248/sqft |
Source: NTREIS #20466117 Report a problem | ||
| 3/10/2024 | Listing removed | -- |
Source: NTREIS #20466117 Report a problem | ||
| 2/23/2024 | Price change | $769,900-2.5%$248/sqft |
Source: NTREIS #20466117 Report a problem | ||
| 11/22/2023 | Price change | $789,900-3.1%$254/sqft |
Source: NTREIS #20466117 Report a problem | ||
| 11/14/2023 | Listed for sale | $815,000$262/sqft |
Source: NTREIS #20466117 Report a problem | ||
Public tax history
Tax history is unavailable.
Neighborhood: Frisco Lakes
Nearby homes
- $701,1003 bd3 ba2.6k sqft1363 Harbor Springs Dr, Frisco, TX 75034Off Market
- $669,5003 bd3 ba2.6k sqft1341 Harbor Springs Dr, Frisco, TX 75034Off Market
- $--3 bd4 ba2.6k sqft1341 Harbor Springs Dr, Frisco, TX 75036Sold
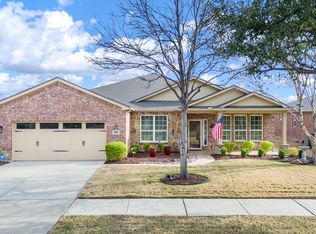
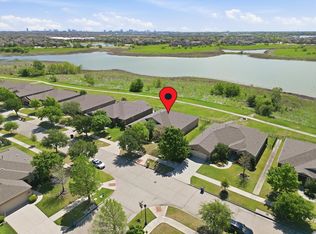
- $--3 bd4 ba2.6k sqft1385 Harbor Springs Dr, Frisco, TX 75034Sold
- $601,0003 bd2 ba2.2k sqft1403 Harbor Springs Dr, Frisco, TX 75034Off Market
- $--3 bd3 ba2.5k sqft1319 Harbor Springs Dr, Frisco, TX 75036Sold
- $657,9003 bd3 ba2.5k sqft1319 Harbor Springs Dr, Frisco, TX 75034Off Market
- $455,4003 bd2 ba1.7k sqft6002 Prairie Bend Ln, Frisco, TX 75034Off Market
Nearby schools
GreatSchools rating
- 5/10Hackberry Elementary SchoolGrades: PK-5Distance: 2 mi
- 6/10Lowell H Strike MiddleGrades: 6-8Distance: 0.6 mi
- 5/10Little Elm High SchoolGrades: 9-12Distance: 3.6 mi
Schools provided by the listing agent
- Elementary: Hackberry
- Middle: Lowell Strike
- High: Little Elm
- District: Little Elm ISD
Source: NTREIS. This data may not be complete. We recommend contacting the local school district to confirm school assignments for this home.
Get a cash offer in 3 minutes
Find out how much your home could sell for in as little as 3 minutes with a no-obligation cash offer.
Estimated market value
$763,000
Get a cash offer in 3 minutes
Find out how much your home could sell for in as little as 3 minutes with a no-obligation cash offer.
Estimated market value
$763,000
- Texas
- Denton County
- Frisco
- 75036
- Frisco Lakes
- 1363 Harbor Springs Dr
Nearby cities
Nearby neighborhoods
Nearby zip codes
Other Frisco Topics
