Welcome home to this beautifully updated 4,356 finished sq. ft. property offering exceptional space, quality improvements, and a prime location on a spacious 0.69-acre lot. With 4,961 total square feet, this home features multiple living and entertaining areas designed for today's lifestyle. The remodeled kitchen is the heart of the home, showcasing updated countertops, tile backsplash, sink, faucet, flooring, and stainless steel appliances. The primary suite offers a recently renovated ensuite bath (2025) with new countertops, dual sinks, fixtures, tile flooring, Jacuzzi surround, and a new shower door, creating a spa-like retreat. Additional recent updates include fresh interior paint in multiple rooms, along with a finished basement featuring new carpet and paint that provides outstanding flexibility for a recreation room, home theater, fitness area, or additional living space. Major mechanical improvements provide peace of mind, including a Heritage Virginia Slate roof (2021), American Standard 96% high-efficiency two-stage furnace and 4-ton central air system (2022), AO Smith tankless water heater, and reverse osmosis water purification system. and a rebuilt deck completed in 2024. Outside, you'll appreciate the rebuilt deck completed in 2024, generous yard, expansive outdoor living space, and attached 3-car garage. Conveniently located near shopping, restaurants, and quick access to I-469, this move-in ready home combines modern updates, abundant living space, and an ideal location. Don't miss out...schedule your showing today!
Pending
$574,900
1341 Hartzell Rd, New Haven, IN 46774
4beds
4,356sqft
:
Get pre-qualified$3,623/mo
Single Family Residence
Built in 1999
0.69 Acres Lot
$554,400 Zestimate®
$--/sqft
$-- HOA
What's special
- 32 days |
- 1,282 |
- 42 |
Likely to sell faster than
Zillow last checked:
Listing updated:
Listed by:
Scott Jester 260-432-0531,
Coldwell Banker Real Estate Gr
Source: IRMLS,MLS#: 202627440
Facts & features
Interior
Bedrooms & bathrooms
- Bedrooms: 4
- Bathrooms: 5
- Full bathrooms: 3
- 1/2 bathrooms: 2
- Main level bedrooms: 1
Bedroom 1
- Level: Main
Bedroom 2
- Level: Upper
Dining room
- Level: Main
- Area: 143
- Dimensions: 13 x 11
Family room
- Level: Main
- Area: 182
- Dimensions: 14 x 13
Kitchen
- Level: Main
- Area: 195
- Dimensions: 15 x 13
Living room
- Level: Main
- Area: 378
- Dimensions: 21 x 18
Office
- Level: Main
- Area: 140
- Dimensions: 14 x 10
Heating
- Natural Gas, Forced Air
Cooling
- Central Air
Appliances
- Included: Dishwasher, Microwave, Refrigerator, Washer, Dryer-Electric, Freezer, Electric Range, Tankless Water Heater
Features
- Basement: Full,Partially Finished
- Number of fireplaces: 1
- Fireplace features: Living Room, Gas Log
Interior area
- Total structure area: 4,961
- Total interior livable area: 4,356 sqft
- Finished area above ground: 2,952
- Finished area below ground: 1,404
Property
Parking
- Total spaces: 3
- Parking features: Attached
- Attached garage spaces: 3
Features
- Levels: Two
- Stories: 2
Lot
- Size: 0.69 Acres
- Dimensions: 215x141
- Features: Level
Details
- Parcel number: 021314201003.000041
- Other equipment: Sump Pump+Battery Backup
Construction
Type & style
- Home type: SingleFamily
- Architectural style: Traditional
- Property subtype: Single Family Residence
Materials
- Brick, Vinyl Siding
Condition
- New construction: No
- Year built: 1999
Utilities & green energy
- Sewer: City
- Water: City
Community & HOA
Community
- Subdivision: None
Location
- Region: New Haven
Financial & listing details
- Tax assessed value: $506,300
- Annual tax amount: $4,931
- Date on market: 7/9/2026
- Listing terms: Cash,Conventional,FHA,VA Loan
Estimated market value
$554,400
$527,000 - $582,000
$3,284/mo
Price history
| Date | Event | Price |
|---|---|---|
| 7/26/2026 | Pending sale | $574,900 |
Source:  IRMLS #202627440 Report a problem IRMLS #202627440 Report a problem | ||
| 7/9/2026 | Listed for sale | $574,900 |
Source: IRMLS #202627440 Report a problem | ||
Public tax history
| Year | Property taxes | Tax assessment |
|---|---|---|
| 2025 | $5,275 +6.6% | $506,300 -4% |
| 2024 | $4,947 +2.4% | $527,500 +6.6% |
| 2023 | $4,833 +21.5% | $494,700 +2.4% |
| 2022 | $3,979 | $483,300 +21.5% |
| 2021 | $3,979 -2.2% | $397,900 |
| 2020 | $4,070 +5.5% | $397,900 -2.2% |
| 2019 | $3,859 +17.7% | $407,000 +5.5% |
| 2018 | $3,278 +1.3% | $385,900 +17.9% |
| 2017 | $3,237 +2.1% | $327,300 +1.3% |
| 2016 | $3,171 -1.4% | $323,200 +0.5% |
| 2014 | $3,217 -2% | $321,700 -2% |
| 2013 | $3,283 -9.9% | $328,300 -9.9% |
| 2011 | $3,643 | $364,300 +3.5% |
| 2010 | -- | $351,900 +6.1% |
| 2007 | -- | $331,700 +22.9% |
| 2005 | -- | $270,000 |
| 2004 | -- | $270,000 +60% |
| 2001 | -- | $168,800 +177.3% |
| 1999 | -- | $60,870 |
Find assessor info on the county website
Monthly payment
Est. payment
Payment breakdown
Explore the cost of this home by adjusting the details. Changes won't be saved.Climate risks
Neighborhood: 46774
Nearby schools
GreatSchools rating
- 5/10New Haven Intermediate SchoolGrades: 3-6Distance: 0.3 mi
- 3/10New Haven High SchoolGrades: 7-12Distance: 1 mi
- NANew Haven Primary SchoolGrades: PK-2Distance: 1.2 mi
Schools provided by the listing agent
- Elementary: New Haven
- Middle: New Haven
- High: New Haven
- District: East Allen County
Source: IRMLS. This data may not be complete. We recommend contacting the local school district to confirm school assignments for this home.
- $--2 bd2 ba-- sqft1627-1659 Hartzell Rd #F320A52C6, New Haven, IN 46774Off Market
- $--1 bd1 ba-- sqft1627-1659 Hartzell Rd #776F18CCB, New Haven, IN 46774Off Market
- $--1 bd1 ba-- sqft1627-1659 Hartzell Rd #1, New Haven, IN 46774Off Market
- $427,7004 bd3 ba3k sqft8515 Walnutridge Dr, New Haven, IN 46774Off Market
- $475,0004 bd4 ba3.9k sqft8611 Walnut Ridge Dr, New Haven, IN 46774Sold
- $453,8003 bd2 ba2.1k sqft8510 Old Orchard Trl, New Haven, IN 46774Off Market
- $418,9003 bd2 ba1.8k sqft8616 Old Orchard Trl, New Haven, IN 46774Off Market
- $6,300-- bd-- ba-- sqft1300 Hartzell Rd, New Haven, IN 46774Off Market
A local agent can set up tours, give advice and negotiate with sellers.
Similar homes
- $503,7004 bd2 ba2.3k sqft7625 Black Rd, New Haven, IN 46774Off Market
- $569,9005 bd5 ba3.3k sqft6625 Cherry Hill Pkwy, Fort Wayne, IN 46835For Sale
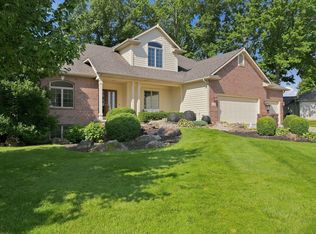 MLS ID #202632303, Tyler Jackson, CENTURY 21 Bradley Realty, Inc. IRMLS
 - $374,9004 bd4 ba3.2k sqft9175 Brant Point, New Haven, IN 46774For Sale
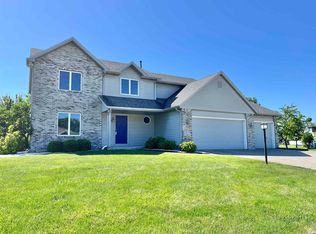 MLS ID #202622878, Jennifer J Jenson, RE/MAX Results. IRMLS
 - $525,0004 bd3 ba5k sqft14106 State Road 37 E, New Haven, IN 46774For Sale
 MLS ID #202627839, Patti M Couperthwaite, Coldwell Banker Real Estate Group. IRMLS
 - $395,0005 bd4 ba3.4k sqft4337 Silver Birch Cv, New Haven, IN 46774For SaleMLS ID #202631245, Nina Newson, Keller Williams Realty Group. IRMLS
- $695,0005 bd5 ba5.1k sqft13002 Us Highway 30 E, New Haven, IN 46774For SaleMLS ID #202619603, Sam Hartman, Coldwell Banker Real Estate Gr. IRMLS
- $425,0003 bd4 ba2.6k sqft10204 Runabay Cv, New Haven, IN 46774For SaleMLS ID #202628699, Nicholas Krauter, Schrader RE and Auction/Fort W. IRMLS
- $434,9004 bd3 ba3.1k sqft4257 Haney Ct, New Haven, IN 46774For SaleMLS ID #202621934, Ryan Blythe, North Eastern Group Realty. IRMLS
- $525,0004 bd4 ba3.4k sqft5813 Wayne Trce, Fort Wayne, IN 46816For SaleMLS ID #202629616, Scott C Pressler, Keller Williams Realty Group. IRMLS
- $599,9004 bd3 ba3.9k sqft1817 Woodland Lake Pass, Fort Wayne, IN 46825For SaleMLS ID #202631185, Dana Botteron, CENTURY 21 Bradley Realty, Inc. IRMLS
- $579,9004 bd4 ba3.8k sqft1818 Woodland Xing, Fort Wayne, IN 46825For SaleMLS ID #202625822, Gregory H Brown, CENTURY 21 Bradley Realty, Inc. IRMLS
- $326,9004 bd3 ba2.2k sqft4528 Stone Harbor Ct, New Haven, IN 46774For SaleMLS ID #202622304, Carla Holbrook, Anthony REALTORS. IRMLS
- $499,9004 bd4 ba4.4k sqft8215 Killeen Run, Fort Wayne, IN 46835For SaleMLS ID #202618096, Jacob Wiederkehr, CENTURY 21 Bradley Realty, Inc. IRMLS
- $539,5004 bd4 ba3.1k sqft4627 Merriam Creek Dr, Fort Wayne, IN 46816For SaleMLS ID #202618010, Jay Price, Mike Thomas Assoc., Inc. IRMLS
- $599,0004 bd4 ba4.8k sqft10904 Baldham Pass, Fort Wayne, IN 46845For SaleMLS ID #202629209, Mona Steury, Cedar Creek Realty P.C.. IRMLS
- $424,9005 bd4 ba3.2k sqft6527 Sir Francis Cv, Fort Wayne, IN 46835For SaleMLS ID #202632039, Jacob Wiederkehr, CENTURY 21 Bradley Realty, Inc. IRMLS
- $650,0004 bd4 ba4.7k sqft8610 Oakcliff Ct, Fort Wayne, IN 46825For SaleMLS ID #202617927, Beth Goldsmith, North Eastern Group Realty. IRMLS
- $614,9004 bd4 ba3.9k sqft1010 Woodland Xing, Fort Wayne, IN 46825For SaleMLS ID #202617135, Keri Garcia, Mike Thomas Assoc., Inc. IRMLS
- $389,9004 bd5 ba5k sqft5419 Damask Dr, Fort Wayne, IN 46815For SaleMLS ID #202631435, Christopher O'Connell, F.C. Tucker Fort Wayne. IRMLS
- $624,9004 bd4 ba3k sqft12915 Hallux Cv, Fort Wayne, IN 46845For SaleMLS ID #202631805, Robert J Rolf, Mike Thomas Assoc., Inc. IRMLS
