Skip main navigation
Off market
  • Zestimate®
    $528,100

    8611 Walnut Ridge Dr, New Haven, IN 46774

    4beds
    3,964sqft
    SingleFamily
    Built in 1989
    1.43 Acres Lot
    $528,100 Zestimate®
    $133/sqft
    $2,899 Estimated rent

    Home value

    $528,100

    $502,000 - $560,000

    $2,899/mo

    Zestimate® history
    Loading
    Loading...

    Owner options

    List your home for rent

    $2,899/mo

    Rent Zestimate®

    Find your next renter with Zillow Rental Manager. Plus, with online applications, you can quickly screen prospective tenants – for free.

    Learn more

    $2,899/mo

    Rent Zestimate®

    Refinance and save

    $3,403/mo

    Est. payment

    Refinancing to a lower rate could help reduce your monthly payments and save thousands over the life of the loan.

    See today's rates

    $3,403/mo

    Est. payment

    Explore your selling options

    Work with a Zillow partner agent

    Leverage their expertise and Zillow's premium Showcase listings to get your home seen by more buyers.

    Get started

    List with your own agent

    Get your home in front of millions of buyers by listing it on Zillow.

    Learn how to do it

    Sell it yourself

    Take full control of how buyers see your home on Zillow by listing For Sale by Owner (FSBO).

    List your home

    What's special

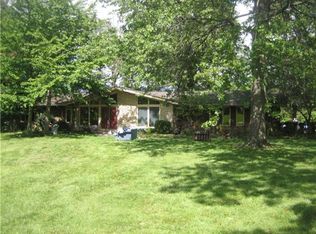
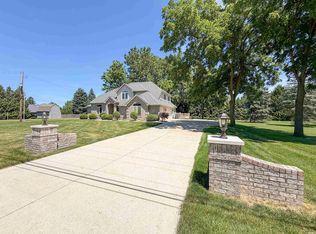
    WOW!! This stunning home is custom built throughout! This home sits on a beautiful, hard to find 1.43 acre lot with 4 BR, 2 full, 2 1/2 BA, three car heated garage, daylight basement with wet bar and fridge including a separate game/fitness room. The house overlooks pond and wooded view with private back yard oasis with a lighted water falls surrounded by an expansive butterfly garden and giant cedars. There are two patios with lighted pergolas. One private seating area with garden and waterfall and the other seating area has a circular open air pergola with a Breeo smokeless fire pit that comes with an attachable and adjustable grill for campfire cooking. This quiet double cul-de-sac street lot is beautifuly landscaped with nearly 1/2 acre with a 6’ privacy fence. A new chef outdoor kitchen with quartz countertop, custom Alfresco grill as well as a separate tappenyaki grill/griddle & Alfa pizza oven. The inside kitchen has Cherry cabinets by Madison Cabinets and newer granite countertops. A hidden custom Amish built pantry cabinet adds convenience. The family room has beautiful coffered ceilings, floor to ceiling windows with custom shutters. Included is a new gas inset remote controlled fireplace flanked by recently custom built-in lighted martini bar and wine bar with new dual zoned wine cellar. The large master bedroom will invite you into the impressive master bath with 6 shower heads, a cathedral ceiling, heated floors and walk-in closet. Other 3 bedrooms are spacious as well with one having a Jack and Jill full bathroom. Custom inlaid hickory wood flooring throughout with hand crafted designs. New gas furnace/ AC and whole house generator installed 2021/22 both comes with warranty. This house has and extensive whole house security system along with full radon detection and mitigation system. This home even has a built in 50 amp electric power outlet in the garage for your electric car or RV. This house comes with a storage shed with sky lights as well. You'll have to see this one to believe it!!

    This property is not currently displayed as for sale or rent on Zillow. This may be different from what's on other websites or public sources.

    Facts & features

    Interior

    Bedrooms & bathrooms
    • Bedrooms: 4
    • Bathrooms: 4
    • Full bathrooms: 2
    • 1/2 bathrooms: 2
    • Main level bathrooms: 1
    Heating
    • Forced air, Gas
    Cooling
    • Central
    Appliances
    • Included: Dishwasher, Garbage disposal, Microwave, Range / Oven, Refrigerator
    • Laundry: Main, Main Level
    Features
    • Kitchen Island, Beamed Ceilings, Stone Counters, Formal Dining Room, Entrance Foyer, Natural Woodwork
    • Flooring: Tile, Carpet, Hardwood
    • Basement: Finished
    • Attic: Pull Down Stairs
    • Has fireplace: Yes
    • Fireplace features: masonry
    Interior area
    • Total interior livable area: 3,964 sqft
    • Finished area below ground: 800

    Property

    Parking
    • Total spaces: 3
    • Parking features: Garage - Attached
    Features
    • Patio & porch: Patio
    • Exterior features: Wood, Brick
    • Has view: Yes
    • View description: Water
    • Has water view: Yes
    • Water view: Water
    • Waterfront features: Pond
    Lot
    • Size: 1.43 Acres
    • Features: Irregular Lot, Rolling Slope, Landscaped
    Details
    • Parcel number: 021314201008000041
    • Other equipment: Generator-Whole House

    Construction

    Type & style
    • Home type: SingleFamily
    Materials
    • masonry
    • Roof: Asphalt
    Condition
    • Year built: 1989

    Utilities & green energy

    • Sewer: City
    • Water: City

    Community & HOA

    Community
    • Security: Security System Leased
    Location
    • Region: New Haven

    Financial & listing details

    • Price per square foot: $133/sqft
    • Tax assessed value: $447,600
    • Annual tax amount: $4,529

    Price history

    DateEventPrice
    9/1/2023Sold$475,000+3.5%
    Source: IRMLS #202326628 Report a problem
    8/1/2023Pending sale$459,000
    Source: IRMLS #202326628 Report a problem
    7/28/2023Listed for sale$459,000+10.6%
    Source: IRMLS #202326628 Report a problem
    12/11/2020Sold$414,990$105/sqft
    Source: Agent Provided Report a problem
    11/5/2020Pending sale$414,990$105/sqft
    Source: Coldwell Banker Real Estate Group #202044049 Report a problem
    10/31/2020Listed for sale$414,990+9.2%$105/sqft
    Source: Coldwell Banker Real Estate Group #202044049 Report a problem
    7/20/2019Listing removed$379,900$96/sqft
    Source: CENTURY 21 Bradley Realty, Inc. #201927460 Report a problem
    7/1/2019Listed for sale$379,900$96/sqft
    Source: CENTURY 21 Bradley Realty, Inc #201927460 Report a problem

    Public tax history

    YearProperty taxesTax assessment
    2025$4,529 +7.7%$447,600 -0.5%
    2024$4,207 -1.8%$449,700 +8.1%
    2023$4,282 +20.4%$415,900 -3.5%
    2022$3,556 +18.4%$430,900 +20.3%
    2021$3,003 $358,300
    Find assessor info on the county website

    Neighborhood: 46774

    Nearby schools

    GreatSchools rating
    Schools provided by the listing agent
    • Elementary: New Haven
    • Middle: New Haven
    • High: New Haven
    • District: East Allen County

    Source: The MLS. This data may not be complete. We recommend contacting the local school district to confirm school assignments for this home.

    Sell for more on Zillow
    Get a Zillow Showcase℠ listing at no additional cost and you could sell for .
    $528,100
    2% more
    +$10,562
    With Zillow Showcase(estimated)

    $538,662

    Sell for more on Zillow
    Get a Zillow Showcase℠ listing at no additional cost and you could sell for .
    $528,100
    2% more
    +$10,562
    With Zillow Showcase(estimated)

    $538,662