Skip main navigation
Sold for $450,000
  • $450,000

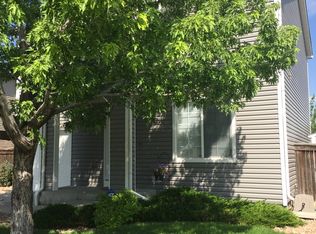
    1341 Mallard Lane, Brighton, CO 80601

    3beds
    1,365sqft
    Single Family Residence
    Built in 2000
    5,194 Square Feet Lot
    $431,500 Zestimate®
    $330/sqft
    $2,676 Estimated rent

    Home value

    $431,500

    $410,000 - $453,000

    $2,676/mo

    Zestimate® history
    Loading
    Loading...

    Owner options

    List your home for rent

    $2,676/mo

    Rent Zestimate®

    Find your next renter with Zillow Rental Manager. Plus, with online applications, you can quickly screen prospective tenants – for free.

    Learn more

    $2,676/mo

    Rent Zestimate®

    Refinance and save

    $2,642/mo

    Est. payment

    Refinancing to a lower rate could help reduce your monthly payments and save thousands over the life of the loan.

    See today's rates

    $2,642/mo

    Est. payment

    Explore your selling options

    Work with a Zillow partner agent

    Leverage their expertise and Zillow's premium Showcase listings to get your home seen by more buyers.

    Get started

    List with your own agent

    Get your home in front of millions of buyers by listing it on Zillow.

    Learn how to do it

    Sell it yourself

    Take full control of how buyers see your home on Zillow by listing For Sale by Owner (FSBO).

    List your home

    What's special

    Central airNew plank flooringLarge walk-in closets
    Location Location Location backs to Ken Mitchell Park and Lake. Don't miss this opportunity to own a great three bedrooms with large walk-in closets and two full bath home. Rood is 6 years old and rated for 30 years. New plank flooring and carpet was installed in the last two years. Central air and a 1 ½ car tandem attached garage. 2nd-floor laundry room, new ceiling fan in living room. All the doors have been replaced in the last couple months, and new front door and back door. Close to shopping and transportation. A quiet area great place to live. Welcome to Platte River Ranch! Information provided herein is from sources deemed reliable but not guaranteed and is provided without the intention that any buyer rely upon it. Listing Broker takes no responsibility for its accuracy and all information must be independently verified by buyers.

    Zillow last checked:

    Listing updated:

    Listed by:

    Todd Rice 720-318-4812 RICEREALESTATE@MSN.COM,

    Colorado Home Realty

    Bought with:

    Jordan Pederson, 100089387

    8z Real Estate

    Source: REcolorado as distributed by MLS GRID,MLS#: 9847840MLS Logo

    Facts & features

    Interior

    Bedrooms & bathrooms
    • Bedrooms: 3
    • Bathrooms: 2
    • Full bathrooms: 2
    Primary bedroom
    • Level: Upper
    Bedroom
    • Level: Upper
    Bedroom
    • Level: Upper
    Primary bathroom
    • Level: Upper
    Bathroom
    • Level: Upper
    Heating
    • Forced Air
    Cooling
    • Central Air
    Appliances
    • Included: Dishwasher, Microwave, Oven, Range, Refrigerator
    Features
    • Ceiling Fan(s), Eat-in Kitchen, High Ceilings, Open Floorplan, Smoke Free, Walk-In Closet(s)
    • Flooring: Carpet, Wood
    • Basement: Crawl Space
    Interior area
    • Total structure area: 1,365
    • Total interior livable area: 1,365 sqft
    • Finished area above ground: 1,365

    Property

    Parking
    • Total spaces: 1
    • Parking features: Concrete, Oversized
    • Attached garage spaces: 1
    Features
    • Levels: Two
    • Stories: 2
    • Fencing: Full
    • Has view: Yes
    • View description: Lake, Water
    • Has water view: Yes
    • Water view: Lake,Water
    Lot
    • Size: 5,194 Square Feet
    • Features: Protected Watershed
    • Residential vegetation: Grassed
    Details
    • Parcel number: R0118024
    • Special conditions: Standard

    Construction

    Type & style
    • Home type: SingleFamily
    • Architectural style: Contemporary
    • Property subtype: Single Family Residence
    Materials
    • Frame, Vinyl Siding
    • Foundation: Concrete Perimeter
    • Roof: Composition
    Condition
    • Updated/Remodeled
    • Year built: 2000

    Utilities & green energy

    • Electric: 110V, 220 Volts
    • Sewer: Public Sewer
    • Water: Public
    • Utilities for property: Electricity Connected, Natural Gas Connected

    Community & HOA

    Community
    • Subdivision: Platte River Ranch
    HOA
    • Has HOA: Yes
    • HOA name: Platte River Ranch South Metropolitan District
    • HOA phone: 720-541-7725
    Location
    • Region: Brighton

    Financial & listing details

    • Price per square foot: $330/sqft
    • Tax assessed value: $393,000
    • Annual tax amount: $3,009
    • Date on market: 7/8/2023
    • Listing terms: Cash,Conventional,FHA,VA Loan
    • Exclusions: Washer And Dryer And Seller Personal Items
    • Ownership: Individual
    • Electric utility on property: Yes
    • Road surface type: Paved

    Price history

    DateEventPrice
    7/26/2023Sold$450,000+312.8%$330/sqft
    Source: REcolorado as distributed by MLS GRID #9847840 Report a problem
    2/11/2009Sold$109,000$80/sqft
    Source: Public Record Report a problem
    10/12/2008Listed for sale$109,000-38.9%$80/sqft
    Source: Postlets Report a problem
    8/7/2003Sold$178,500+3.5%$131/sqft
    Source: Public Record Report a problem
    6/13/2001Sold$172,500+9%$126/sqft
    Source: Public Record Report a problem
    7/11/2000Sold$158,195$116/sqft
    Source: Public Record Report a problem

    Public tax history

    YearProperty taxesTax assessment
    2025$3,423 +6.2%$24,570 -14.2%
    2024$3,224 +7.1%$28,620
    2023$3,009 -43.8%$28,620 +25.7%
    2022$5,359 $22,760 -2.8%
    2021-- $23,420 +8.5%
    2020$2,800 $21,580 -0.2%
    2019$2,800 +10.4%$21,620 +28.8%
    2018$2,536 $16,790
    2017$2,536 $16,790 +35.1%
    2016-- $12,430
    2015$1,593 $12,430 +24.8%
    2014-- $9,960
    2013-- $9,960 +6.8%
    2012-- $9,330
    2011-- $9,330 -16.7%
    2010-- $11,200
    2009-- $11,200 -11.9%
    2008-- $12,720
    2007-- $12,720 -8.4%
    2006-- $13,880
    2005-- $13,880 +2.4%
    2004-- $13,550
    2003$1,229 +7%$13,550 +6.5%
    2002$1,149 +65.3%$12,720 +87.9%
    2001$695 $6,770
    Find assessor info on the county website

    Neighborhood: 80601

    Nearby schools

    GreatSchools rating
    Schools provided by the listing agent
    • Elementary: Henderson
    • Middle: Roger Quist
    • High: Prairie View
    • District: School District 27-J

    Source: REcolorado as distributed by MLS GRID. This data may not be complete. We recommend contacting the local school district to confirm school assignments for this home.

    Get a cash offer in 3 minutes
    Find out how much your home could sell for in as little as 3 minutes with a no-obligation cash offer.
    Estimated market value
    $431,500
    Get a cash offer in 3 minutes
    Find out how much your home could sell for in as little as 3 minutes with a no-obligation cash offer.
    Estimated market value
    $431,500