Skip main navigation
Sold for $450,000
  • $450,000

    1353 Mallard Lane, Brighton, CO 80601

    3beds
    1,470sqft
    Single Family Residence
    Built in 2000
    5,092 Square Feet Lot
    $436,500 Zestimate®
    $306/sqft
    $2,651 Estimated rent

    Home value

    $436,500

    $415,000 - $458,000

    $2,651/mo

    Zestimate® history
    Loading
    Loading...

    Owner options

    List your home for rent

    $2,651/mo

    Rent Zestimate®

    Find your next renter with Zillow Rental Manager. Plus, with online applications, you can quickly screen prospective tenants – for free.

    Learn more

    $2,651/mo

    Rent Zestimate®

    Refinance and save

    $2,647/mo

    Est. payment

    Refinancing to a lower rate could help reduce your monthly payments and save thousands over the life of the loan.

    See today's rates

    $2,647/mo

    Est. payment

    Explore your selling options

    Work with a Zillow partner agent

    Leverage their expertise and Zillow's premium Showcase listings to get your home seen by more buyers.

    Get started

    List with your own agent

    Get your home in front of millions of buyers by listing it on Zillow.

    Learn how to do it

    Sell it yourself

    Take full control of how buyers see your home on Zillow by listing For Sale by Owner (FSBO).

    List your home

    What's special

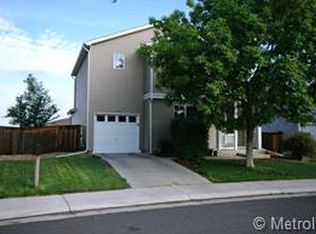
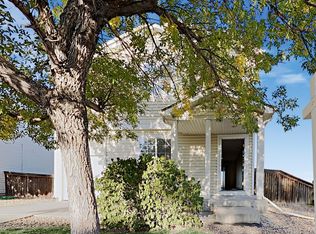
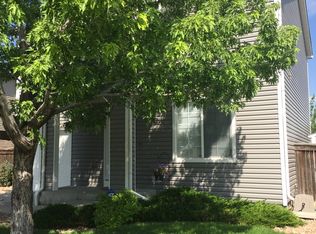
    Breathtaking Mountain & Reservoir Views Await at 1353 Mallard Ln! This beautifully updated Brighton gem backing to a serene reservoir—where comfort meets Colorado’s natural beauty. Step inside to find fresh interior paint and gleaming wood floors throughout the main level, creating a warm and inviting ambiance. The spacious family room features a lighted ceiling fan and flows effortlessly into the bright kitchen—complete with a gas range, white appliances, double sink, pantry, and sweeping views of the mountains and water. The laundry area offers added convenience with included washer/dryer and built-in cabinets. Upstairs, new carpet and fresh paint continue the home's refreshed appeal. The primary suite is a true retreat with its walk-in closet, bath with dual sinks, and breathtaking views. Two additional bedrooms—one with a walk-in closet and both with stunning vistas share a full bath with tasteful finishes. Outside, enjoy your morning coffee or evening sunset on the concrete patio in the fully fenced backyard with a flagstone path and unbeatable backdrop of open water and mountain peaks. The two-car tandem garage is insulated and drywalled, complete with a workbench and storage. Situated near parks and the South Platte River, this home also features central A/C and a covered front porch—all on a quiet street in an established neighborhood. Don’t miss your chance to wake up to reservoir and mountain views every day—schedule your private showing today!

    Zillow last checked:

    Listing updated:

    Listed by:

    Christie Vincent 303-317-7171 Christie@VincentGroupSells.com,

    Keller Williams Action Realty LLC

    Bought with:

    William Grimes, 100088111

    Keller Williams Advantage Realty LLC

    Source: REcolorado as distributed by MLS GRID,MLS#: 9143387MLS Logo

    Facts & features

    Interior

    Bedrooms & bathrooms
    • Bedrooms: 3
    • Bathrooms: 2
    • Full bathrooms: 2
    Primary bedroom
    • Description: Features A Lighted Ceiling Fan, A Large Walk-In Closet, And An En Suite Bath. Wake Up To Stunning Views Of The Mountains And Reservoir From The Comfort Of Your Bed.
    • Level: Upper
    Bedroom
    • Description: With A Double-Door Closet.
    • Level: Upper
    Bedroom
    • Description: Enjoy Incredible Mountain And Reservoir Views From This Bedroom, Complete With A Generous Walk-In Closet.
    • Level: Upper
    Primary bathroom
    • Description: Boasts Dual Sinks, A Medicine Cabinet, And Shelving For Extra Organization.
    • Level: Upper
    Bathroom
    • Description: A Convenient Shared Bath With Medicine Cabinet.
    • Level: Upper
    Family room
    • Description: A Cozy And Inviting Space Featuring A Lighted Ceiling Fan, Perfect For Relaxing Or Entertaining.
    • Level: Main
    Kitchen
    • Description: Bright And Functional, The Kitchen Offers Laminate Countertops, A Double Sink, And White Appliances—including A Gas Range With Refrigerator. Enjoy Preparing Meals With Views Of The Reservoir And Mountains, Plus The Convenience Of A Spacious Pantry.
    • Level: Main
    Laundry
    • Description: Includes A Washer And Dryer, Along With Upper Cabinets For Extra Storage.
    • Level: Main
    Heating
    • Forced Air, Natural Gas
    Cooling
    • Central Air
    Appliances
    • Included: Dishwasher, Disposal, Dryer, Oven, Range, Refrigerator, Washer
    Features
    • Ceiling Fan(s), Laminate Counters, Pantry, Walk-In Closet(s)
    • Flooring: Carpet, Linoleum, Wood
    • Has basement: No
    Interior area
    • Total structure area: 1,470
    • Total interior livable area: 1,470 sqft
    • Finished area above ground: 1,470

    Property

    Parking
    • Total spaces: 2
    • Parking features: Concrete, Dry Walled, Insulated Garage, Storage, Tandem
    • Attached garage spaces: 2
    Features
    • Levels: Two
    • Stories: 2
    • Patio & porch: Covered, Front Porch, Patio
    • Fencing: Full
    • Has view: Yes
    • View description: Lake, Mountain(s), Water
    • Has water view: Yes
    • Water view: Lake,Water
    Lot
    • Size: 5,092 Square Feet
    • Features: Sprinklers In Front
    Details
    • Parcel number: R0118021
    • Special conditions: Standard

    Construction

    Type & style
    • Home type: SingleFamily
    • Property subtype: Single Family Residence
    Materials
    • Frame, Vinyl Siding
    • Roof: Composition
    Condition
    • Year built: 2000

    Utilities & green energy

    • Electric: 110V
    • Sewer: Public Sewer
    • Water: Public
    • Utilities for property: Cable Available, Electricity Connected, Natural Gas Connected, Phone Available

    Community & HOA

    Community
    • Security: Carbon Monoxide Detector(s), Smoke Detector(s)
    • Subdivision: Platte River Ranch Filing 3
    HOA
    • Has HOA: No
    Location
    • Region: Brighton

    Financial & listing details

    • Price per square foot: $306/sqft
    • Tax assessed value: $401,000
    • Annual tax amount: $2,576
    • Date on market: 5/22/2025
    • Listing terms: Cash,Conventional,FHA,VA Loan
    • Exclusions: Sellers Personal Property.
    • Ownership: Individual
    • Electric utility on property: Yes
    • Road surface type: Paved

    Price history

    DateEventPrice
    6/26/2025Sold$450,000+2.3%$306/sqft
    Source: REcolorado as distributed by MLS GRID #9143387 Report a problem
    5/25/2025Pending sale$439,900$299/sqft
    Source: REcolorado as distributed by MLS GRID #9143387 Report a problem
    5/22/2025Listed for sale$439,900+139.1%$299/sqft
    Source: REcolorado as distributed by MLS GRID #9143387 Report a problem
    10/30/2003Sold$184,000+2.5%$125/sqft
    Source: Public Record Report a problem
    5/2/2003Sold$179,500+2.3%$122/sqft
    Source: Public Record Report a problem
    11/2/2000Sold$175,430$119/sqft
    Source: Public Record Report a problem

    Public tax history

    YearProperty taxesTax assessment
    2025$2,576 +6.2%$25,070 -14.2%
    2024$2,426 +14%$29,230
    2023$2,129 -24.4%$29,230 +26.8%
    2022$2,814 $23,050 -2.8%
    2021-- $23,720 +7.9%
    2020$2,579 $21,990 -0.2%
    2019$2,579 +22.9%$22,030 +28.7%
    2018$2,099 $17,120
    2017$2,099 $17,120 +31.9%
    2016-- $12,980
    2015$1,663 $12,980 +24.7%
    2014-- $10,410
    2013-- $10,410 +6.8%
    2012-- $9,750
    2011-- $9,750 -16.8%
    2010-- $11,720
    2009-- $11,720 -11.7%
    2008-- $13,280
    2007-- $13,280 -8.4%
    2006-- $14,490
    2005-- $14,490 +2.4%
    2004-- $14,150
    2003$1,414 +7%$14,150 -3.3%
    2002$1,321 +90.1%$14,630 +116.1%
    2001$695 $6,770
    Find assessor info on the county website

    Neighborhood: 80601

    Nearby schools

    GreatSchools rating
    Schools provided by the listing agent
    • Elementary: Henderson
    • Middle: Roger Quist
    • High: Riverdale Ridge
    • District: School District 27-J

    Source: REcolorado as distributed by MLS GRID. This data may not be complete. We recommend contacting the local school district to confirm school assignments for this home.

    Get a cash offer in 3 minutes
    Find out how much your home could sell for in as little as 3 minutes with a no-obligation cash offer.
    Estimated market value
    $436,500
    Get a cash offer in 3 minutes
    Find out how much your home could sell for in as little as 3 minutes with a no-obligation cash offer.
    Estimated market value
    $436,500