Skip main navigation
Sold for $815,000
  • $815,000

    1341 Masters Dr, Woodland Park, CO 80863

    4beds
    3,452sqft
    Single Family Residence
    Built in 2003
    0.51 Acres Lot
    $822,800 Zestimate®
    $236/sqft
    $3,399 Estimated rent

    Home value

    $822,800

    $782,000 - $864,000

    $3,399/mo

    Zestimate® history
    Loading
    Loading...

    Owner options

    List your home for rent

    $3,399/mo

    Rent Zestimate®

    Find your next renter with Zillow Rental Manager. Plus, with online applications, you can quickly screen prospective tenants – for free.

    Learn more

    $3,399/mo

    Rent Zestimate®

    Refinance and save

    $4,697/mo

    Est. payment

    Refinancing to a lower rate could help reduce your monthly payments and save thousands over the life of the loan.

    See today's rates

    $4,697/mo

    Est. payment

    Explore your selling options

    Work with a Zillow partner agent

    Leverage their expertise and Zillow's premium Showcase listings to get your home seen by more buyers.

    Get started

    List with your own agent

    Get your home in front of millions of buyers by listing it on Zillow.

    Learn how to do it

    Sell it yourself

    Take full control of how buyers see your home on Zillow by listing For Sale by Owner (FSBO).

    List your home

    What's special

    Golf courseGas fireplaceVaulted ceilingsLarge dining roomHuge kitchenBreakfast barAmple counter space
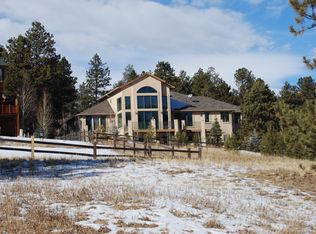
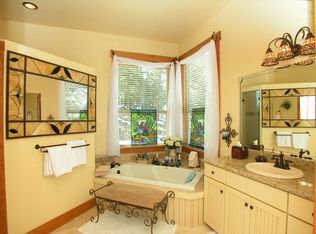
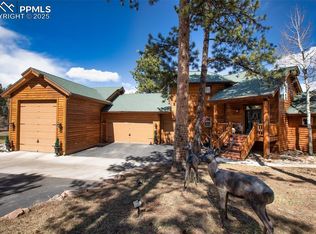
    Amazing custom log-sided home backing to beautiful Shining Mtn. Golf Course with Pikes Peak views casts a picturesque setting for your new home in the mountains. The interior of the house is in pristine condition, featuring vaulted ceilings in the living room, complete with a gas fireplace and built-in bookcases, creating a cozy and inviting atmosphere. The large dining room provides a great space for entertaining, with a walk-out to the spacious, maintenance-free 1,100 square foot Trex deck with metal railing. The huge kitchen is sure to impress, equipped with granite tile countertops, a breakfast bar, and a range/oven, microwave, refrigerator, and dishwasher, ensuring a seamless cooking experience. The kitchen offers ample counter space & room to add an island if desired. The spacious walk-out Master Suite is a true retreat, featuring an adjoining 5-piece bath and a walk-in closet offering comfort and privacy and walkout to the deck. There is also a separate 12x12 room located under the deck, equipped with heat and electricity. This versatile space can be utilized as an office or workshop, catering to various needs and interests. The home is equipped with in-floor radiant hot water heat, providing efficient and comfortable heating throughout. The main level also benefits from central air conditioning, ensuring a pleasant indoor environment year-round (great room has a remote-controlled Carrier A/C unit as ceiling is vaulted). The lower level of the home, with its high ceilings, features three additional bedrooms, a full bath, and a family room that walks out to a patio area overlooking the beautifully landscaped backyard and golf course adding to the overall appeal of the home, providing a serene and enjoyable outdoor space. Overall, your immaculate log-sided home offers a desirable combination of stunning views, functional living spaces, and a variety of other amenities. It truly seems like a dream home for those who appreciate both comfort and natural beauty.

    Zillow last checked:

    Listing updated:

    Listed by:

    Kellie Case 719-291-0951,

    Keller Williams Clients Choice Realty,

    Karli Podhirny MRP 719-201-3437

    Bought with:

    Tammy Smidt CRS GRI

    Coldwell Banker 1st Choice Realty

    Source: elevateMLS,MLS#: 4757851MLS Logo

    Facts & features

    Interior

    Bedrooms & bathrooms
    • Bedrooms: 4
    • Bathrooms: 3
    • Full bathrooms: 2
    • 1/2 bathrooms: 1
    Heating
    • Hot Water, Natural Gas, Radiant
    Cooling
    • Wall Unit(s)
    Appliances
    • Included: Dishwasher, Disposal, Gas in Kitchen, Exhaust Fan, Microwave, Refrigerator
    • Laundry: In Basement
    Features
    • 6-Panel Doors, 9Ft + Ceilings, Great Room, Vaulted Ceiling(s), Breakfast Bar, High Speed Internet
    • Flooring: Carpet, Ceramic Tile
    • Windows: Window Coverings
    • Has basement: No
    • Has fireplace: Yes
    • Fireplace features: Gas
    Interior area
    • Total structure area: 3,452
    • Total interior livable area: 3,452 sqft
    • Finished area above ground: 3,452
    • Finished area below ground: 0

    Property

    Parking
    • Total spaces: 2
    • Parking features: Attached, Even with Main Level, Garage Door Opener, Heated Garage, Oversized, Workshop in Garage, Concrete Driveway
    • Attached garage spaces: 2
    Features
    • Patio & porch: Composite
    • Fencing: Back Yard
    • Has view: Yes
    • View description: Golf Course, Mountain(s), View of Pikes Peak
    Lot
    • Size: 0.51 Acres
    • Features: On Golf Course, Wooded, Hiking Trail, Near Fire Station, Near Hospital, Near Park, Near Schools, Near Shopping Center, Landscaped
    Details
    • Additional structures: Workshop
    • Parcel number: 6229114040070

    Construction

    Type & style
    • Home type: SingleFamily
    • Architectural style: Raised Ranch
    • Property subtype: Single Family Residence
    Materials
    • Stone, Wood Siding, Framed on Lot
    • Foundation: Slab
    • Roof: Composite Shingle
    Condition
    • Existing Home
    • New construction: No
    • Year built: 2003

    Utilities & green energy

    • Water: Municipal
    • Utilities for property: Phone Available

    Community & HOA

    Location
    • Region: Woodland Park

    Financial & listing details

    • Price per square foot: $236/sqft
    • Tax assessed value: $764,425
    • Annual tax amount: $3,574
    • Date on market: 6/11/2024
    • Listing terms: Cash,Conventional,VA Loan

    Price history

    DateEventPrice
    6/10/2024Sold$815,000-1.2%$236/sqft
    Source: elevateMLS #4757851 Report a problem
    4/24/2024Pending sale$824,900$239/sqft
    Source: REcolorado as distributed by MLS GRID #1949721 Report a problem
    4/24/2024Contingent$824,900$239/sqft
    Source: elevateMLS #4757851 Report a problem
    4/16/2024Listed for sale$824,900$239/sqft
    Source: elevateMLS #4757851 Report a problem
    7/9/2023Listing removed--
    Source: elevateMLS #8805062 Report a problem
    7/8/2023Listed for sale$824,900$239/sqft
    Source: elevateMLS #8805062 Report a problem
    6/28/2023Contingent$824,900$239/sqft
    Source: elevateMLS #8805062 Report a problem
    6/17/2023Listed for sale$824,900+89.3%$239/sqft
    Source: elevateMLS #8805062 Report a problem
    6/8/2017Listing removed$435,825-4.2%$126/sqft
    Source: Auction.com Report a problem
    5/27/2017Listed for sale--
    Source: Auction.com Report a problem
    5/16/2017Sold$455,000-5.2%$132/sqft
    Source: Public Record Report a problem
    10/14/2016Listed for sale$479,900+6.6%$139/sqft
    Source: RE/MAX PERFORMANCE #8179762 Report a problem
    10/11/2013Sold$450,000-4.3%$130/sqft
    Source: Public Record Report a problem
    7/24/2013Pending sale$470,000$136/sqft
    Source: Freedom Real Estate Group LLC #744166 Report a problem
    1/3/2013Listed for sale$470,000+25.1%$136/sqft
    Source: Freedom Real Estate Group LLC #744166 Report a problem
    5/14/2004Sold$375,815+394.5%$109/sqft
    Source: Public Record Report a problem
    2/21/2002Sold$76,000$22/sqft
    Source: Public Record Report a problem

    Public tax history

    YearProperty taxesTax assessment
    2024$2,553 -22.2%$47,530 -8.1%
    2023$3,280 $51,720 +27.5%
    2022$3,280 +19.5%$40,570
    2021$2,745 +0.7%$40,570
    2020$2,726 $40,570 +16.8%
    2019$2,726 $34,730 +17.5%
    2018$2,726 +14.9%$29,560
    2017$2,371 -0.2%$29,560 -9.4%
    2016$2,375 -16.8%$32,630
    2015$2,854 -6.7%$32,630 -5.7%
    2014$3,058 +19.7%$34,620
    2013$2,554 +7.2%$34,620 +22.9%
    2012$2,382 -21.2%$28,160
    2011$3,021 -0.7%$28,160 -20.5%
    2010$3,042 -6.2%$35,430 -6.3%
    2009$3,244 -0.5%$37,830
    2008$3,262 +33.6%$37,830 +35.3%
    2007$2,441 -1.1%$27,950
    2006$2,467 +50%$27,950 +47.9%
    2005$1,645 -11.7%$18,900 -12.6%
    2004$1,863 $21,630
    Find assessor info on the county website

    Neighborhood: 80863

    Nearby schools

    GreatSchools rating
    Schools provided by the listing agent
    • Elementary: Columbine
    • Middle: Woodland Park
    • High: Woodland Park
    • District: Woodland Park RE2

    Source: elevateMLS. This data may not be complete. We recommend contacting the local school district to confirm school assignments for this home.

    Get a cash offer in 3 minutes
    Find out how much your home could sell for in as little as 3 minutes with a no-obligation cash offer.
    Estimated market value
    $822,800
    Get a cash offer in 3 minutes
    Find out how much your home could sell for in as little as 3 minutes with a no-obligation cash offer.
    Estimated market value
    $822,800