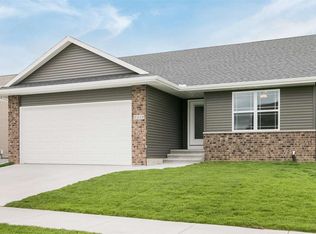
Spacious and Affordable 4 bedroom, 3 bath ranch, zero-lot in a nice tiffin neighborhood. Just west of the CCA High School is "Prairie West" subdivision where this home is located. Large Living area, oversized kitchen and dining. All appliances including washer/dryer remain with the home. Owners suite features large walk-in closet, and bathroom with walk-in shower and double vanity sinks and pantry linen/storage cabinet. Separate laundry room, and LL with family and 2 additional bedrooms. Storage galore with a big storage/mechanical room. Garage has a handicap ramp that can easily be removed if desired as permanent stairs to the home are built under. Original rear door to the deck is stored in the garage if buyer does not like current pet/door. Water Softener was purchased new with home but has not functioned and is not warrantied and is "as is".
Sold for $320,000
$320,000
1341 Redbud Ave, Tiffin, IA 52340
4beds
2,423sqft
Zero Lot, Residential
Built in 2017
3,300 Square Feet Lot
$346,300 Zestimate®
$132/sqft
$2,470 Estimated rent
Home value
$346,300
$329,000 - $364,000
$2,470/mo
Zestimate® history
Owner options
List your home for rent
$2,470/mo
Rent Zestimate®
Find your next renter with Zillow Rental Manager. Plus, with online applications, you can quickly screen prospective tenants – for free.
$2,470/mo
Rent Zestimate®
Refinance and save
$2,135/mo
Est. payment
Refinancing to a lower rate could help reduce your monthly payments and save thousands over the life of the loan.
$2,135/mo
Est. payment
Explore your selling options
Work with a Zillow partner agent
Leverage their expertise and Zillow's premium Showcase listings to get your home seen by more buyers.
Get startedList with your own agent
Get your home in front of millions of buyers by listing it on Zillow.
Learn how to do itSell it yourself
Take full control of how buyers see your home on Zillow by listing For Sale by Owner (FSBO).
List your homeWhat's special
Walk-in showerDouble vanity sinksHandicap rampNice tiffin neighborhoodLarge walk-in closetSeparate laundry roomStorage galore
Zillow last checked:
Listing updated:
Listed by:
Jeff Tackaberry 319-430-5207,
Home Navigator Real Estate
Bought with:
Lepic-Kroeger, REALTORS
Source: Iowa City Area AOR,MLS#: 202303592
Facts & features
Interior
Bedrooms & bathrooms
- Bedrooms: 4
- Bathrooms: 3
- Full bathrooms: 3
Heating
- Natural Gas, Forced Air
Cooling
- Ceiling Fan(s), Central Air
Appliances
- Included: Dishwasher, Plumbed For Ice Maker, Microwave, Range Or Oven, Refrigerator, Dryer, Washer
- Laundry: Laundry Room, Lower Level, Main Level
Features
- Primary On Main Level, Vaulted Ceiling(s), Breakfast Bar, Kitchen Island
- Flooring: Carpet, LVP, Vinyl
- Basement: Concrete,Sump Pump,Finished,Full
- Has fireplace: No
- Fireplace features: None
Interior area
- Total structure area: 2,423
- Total interior livable area: 2,423 sqft
- Finished area above ground: 1,468
- Finished area below ground: 955
Property
Parking
- Total spaces: 2
- Parking features: Garage - Attached
- Has attached garage: Yes
Features
- Levels: One
- Stories: 1
- Patio & porch: Deck
- Fencing: Fenced
Lot
- Size: 3,300 sqft
- Dimensions: 60 x 55
- Features: Less Than Half Acre
Details
- Parcel number: 0629408008
- Zoning: Residential
- Special conditions: Standard
Construction
Type & style
- Home type: SingleFamily
- Property subtype: Zero Lot, Residential
Materials
- Frame, Partial Brick, Vinyl, Composit
Condition
- Year built: 2017
Details
- Builder name: Clear Creek
Utilities & green energy
- Sewer: Public Sewer
- Water: Public
Community & neighborhood
Security
- Security features: Carbon Monoxide Detector(s), Smoke Detector(s)
Community
- Community features: Sidewalks, Street Lights, Close To School
Location
- Region: Tiffin
- Subdivision: Prairie West
HOA & financial
HOA
- Services included: None
Other
Other facts
- Listing terms: Conventional,Cash
Price history
| Date | Event | Price |
|---|---|---|
| 9/29/2023 | Sold | $320,000-1.5%$132/sqft |
Source:  Iowa City Area AOR #202303592 Report a problem Iowa City Area AOR #202303592 Report a problem | ||
| 7/25/2023 | Pending sale | $325,000$134/sqft |
Source:  NextHome #202303592 Report a problem NextHome #202303592 Report a problem | ||
| 7/25/2023 | Contingent | $325,000$134/sqft |
Source: Iowa City Area AOR #202303592 Report a problem | ||
| 7/5/2023 | Listed for sale | $325,000+31.6%$134/sqft |
Source: Iowa City Area AOR #202303592 Report a problem | ||
| 12/14/2017 | Sold | $247,000$102/sqft |
Source: Iowa City Area AOR #20175029 Report a problem | ||
Public tax history
| Year | Property taxes | Tax assessment |
|---|---|---|
| 2025 | $5,492 0% | $344,100 +7.5% |
| 2024 | $5,495 +4% | $320,000 |
| 2023 | $5,281 +1.1% | $320,000 +21.7% |
| 2022 | $5,225 +5.9% | $263,000 |
| 2021 | $4,934 +2.2% | $263,000 +6.8% |
| 2020 | $4,830 +18.6% | $246,200 |
| 2019 | $4,072 | $246,200 +25.7% |
| 2018 | $4,072 | $195,800 |
Find assessor info on the county website
Neighborhood: 52340

Nearby schools
GreatSchools rating
- 9/10Clear Creek Elementary SchoolGrades: PK-4Distance: 6 mi
- 9/10Clear Creek Amana Middle SchoolGrades: 6-8Distance: 0.6 mi
- 7/10Clear Creek Amana High SchoolGrades: 9-12Distance: 0.2 mi
Schools provided by the listing agent
- Elementary: CCAOxford
- Middle: ClearCreek
- High: ClearCreek
Source: Iowa City Area AOR. This data may not be complete. We recommend contacting the local school district to confirm school assignments for this home.


Get pre-qualified for a loan
At Zillow Home Loans, we can pre-qualify you in as little as 5 minutes with no impact to your credit score.An equal housing lender. NMLS #10287.
Sell for more on Zillow
Get a Zillow Showcase℠ listing at no additional cost and you could sell for .
$346,300
2% more
+$6,926
With Zillow Showcase(estimated)
$353,226
- Iowa
- Johnson County
- Tiffin
- 52340
- 1341 Redbud Ave
Nearby cities
Nearby zip codes
Other Tiffin Topics
