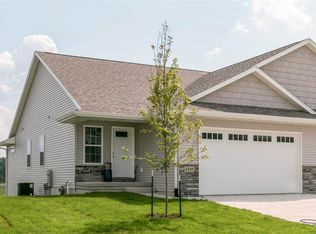
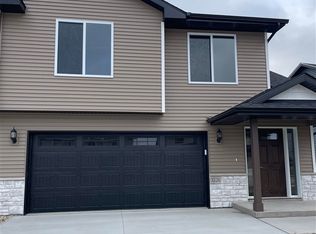
This 4 Bedroom, 3 bath Home has so much to offer. From the SOLAR, SOLAR system completely paid for (Gas/Electric Bill at under $100 Month) to the SPACIOUS, SPACIOUS, Floor-plan with so much storage, to the SPA-LIKE, SPA-LIKE, Upgrade in the newly installed Jacuzzi Whirlpool Tub on the main level. All this at such an affordable price! This home features a great floor plan, a sleek look, tons of living space, a fenced in yard and deck, new paint throughout, and upgraded appliances including a fridge with a Kerig system and a Cafe Double Drawer DishWasher, newer Washer/Dryer that stay with. Built in Entertainment center with storage capacity in the living room will allow for 55-60 inch tv. The basement is expansive with a terrific space for that second family room, 2 large additional bedrooms, another bath and a mechanical room that is huge for all your storage needs. Immediate Possession.
Pending
Price cut: $1K (6/26)
$348,900
1335 Redbud Ave, Tiffin, IA 52340
4beds
2,306sqft
Zero Lot, Residential
Built in 2016
6,000 Square Feet Lot
$345,900 Zestimate®
$151/sqft
$-- HOA
What's special
Great floor planSleek lookTons of living spaceNew paint throughoutAnother bath
- 113 days
- 20
- 0
Zillow last checked:
Listing updated:
Listed by:
Jeff Tackaberry 319-430-5207,
Home Navigator Real Estate
Source: Iowa City Area AOR,MLS#: 202603358
Facts & features
Interior
Bedrooms & bathrooms
- Bedrooms: 4
- Bathrooms: 3
- Full bathrooms: 3
Rooms
- Room types: Family Room, Primary Bath
Heating
- Natural Gas, Solar, Forced Air
Cooling
- Ceiling Fan(s), Central Air
Appliances
- Included: Dishwasher, Plumbed For Ice Maker, Microwave, Range Or Oven, Refrigerator, Dryer, Washer
- Laundry: Main Level, Laundry Room
Features
- Entrance Foyer, Primary On Main Level, Breakfast Bar
- Flooring: Carpet, LVP
- Basement: Concrete,Sump Pump,Finished,Full
- Has fireplace: No
- Fireplace features: None
Interior area
- Total structure area: 2,306
- Total interior livable area: 2,306 sqft
- Finished area above ground: 1,323
- Finished area below ground: 983
Property
Parking
- Total spaces: 2
- Parking features: Garage - Attached
- Has attached garage: Yes
Features
- Levels: One
- Stories: 1
- Patio & porch: Deck
- Exterior features: Garden
- Has spa: Yes
- Spa features: Bath
- Fencing: Fenced
Lot
- Size: 6,000 Square Feet
- Dimensions: 60 x 100
- Features: Less Than Half Acre, Level
Details
- Parcel number: 0629408029
- Zoning: res
- Special conditions: Standard
Construction
Type & style
- Home type: SingleFamily
- Property subtype: Zero Lot, Residential
Materials
- Partial Brick, Vinyl, Brick, Frame
Condition
- Year built: 2016
Details
- Builder name: Gericke
Utilities & green energy
- Electric: Solar Direct Ownership
- Sewer: Public Sewer
- Water: Public
- Utilities for property: Cable Available
Green energy
- Indoor air quality: Passive Radon
Community & HOA
Community
- Features: Sidewalks, Street Lights, Close To School
- Subdivision: Prairie West
HOA
- Services included: None
Location
- Region: Tiffin
Financial & listing details
- Price per square foot: $151/sqft
- Tax assessed value: $314,800
- Annual tax amount: $5,190
- Date on market: 5/21/2026
- Listing terms: Cash,Conventional
Estimated market value
$345,900
$329,000 - $363,000
$2,554/mo
Price history
| Date | Event | Price |
|---|---|---|
| 7/24/2026 | Pending sale | $348,900$151/sqft |
Source:  Iowa City Area AOR #202603358 Report a problem Iowa City Area AOR #202603358 Report a problem | ||
| 6/26/2026 | Price change | $348,900-0.3%$151/sqft |
Source: Iowa City Area AOR #202603358 Report a problem | ||
| 5/22/2026 | Listed for sale | $349,900+42.2%$152/sqft |
Source: Iowa City Area AOR #202603358 Report a problem | ||
| 5/10/2019 | Sold | $246,000-1.6%$107/sqft |
Source: Iowa City Area AOR #20190721 Report a problem | ||
| 3/26/2019 | Pending sale | $249,900$108/sqft |
Source: Skogman Realty #20190721 Report a problem | ||
| 8/1/2018 | Listed for sale | $249,900+6.3%$108/sqft |
Source: Skogman Realty Co. IC #20184650 Report a problem | ||
| 5/19/2017 | Sold | $235,000$102/sqft |
Source: Iowa City Area AOR #20165813 Report a problem | ||
Public tax history
| Year | Property taxes | Tax assessment |
|---|---|---|
| 2025 | $5,190 +3.2% | $314,800 +7.5% |
| 2024 | $5,028 +2.7% | $292,800 |
| 2023 | $4,896 +1.1% | $292,800 +20.1% |
| 2022 | $4,843 +2.1% | $243,800 |
| 2021 | $4,742 +2.1% | $243,800 |
| 2020 | $4,646 +9.6% | -- |
| 2019 | $4,238 | -- |
| 2018 | $4,238 +127.1% | $212,300 +111.7% |
| 2017 | $1,866 | $100,300 |
Find assessor info on the county website
Monthly payment
Est. payment
Payment breakdown
Explore the cost of this home by adjusting the details. Changes won't be saved.Climate risks
Neighborhood: 52340
Nearby schools
Schools provided by the listing agent
- Elementary: ClearCreek
- Middle: ClearCreek
- High: ClearCreek
Source: Iowa City Area AOR. This data may not be complete. We recommend contacting the local school district to confirm school assignments for this home.
Similar homes
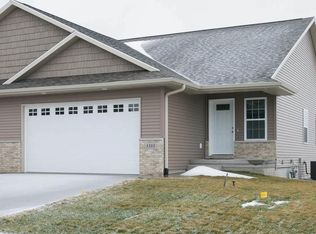
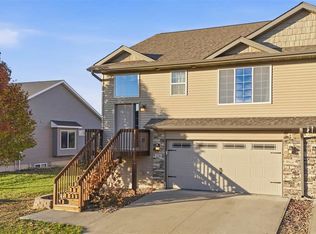
- $299,0003 bd3 ba1.9k sqft1336 Twin Leaf Ave, Tiffin, IA 52340For Sale
 MLS ID #202604913, Emily Hughes. Iowa City Area AOR
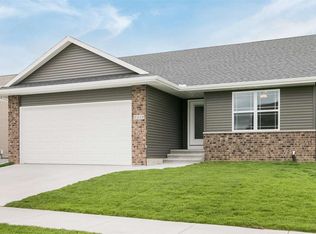
 - $339,9003 bd3 ba1.9k sqft800 Armands Ln, Tiffin, IA 52340New Construction
 MLS ID #202602320, Greyson Conlon. Iowa City Area AOR
 - $339,9003 bd3 ba1.9k sqft802 Armands Ln, Tiffin, IA 52340New ConstructionMLS ID #202602321, Greyson Conlon. Iowa City Area AOR
- $379,9004 bd3 ba2.3k sqft840 Armands Ln, Tiffin, IA 52340New Construction
 MLS ID #202601767, Greyson Conlon. Iowa City Area AOR
