Half bathLaundry areaTwo generously sized bedroomsCustom bar
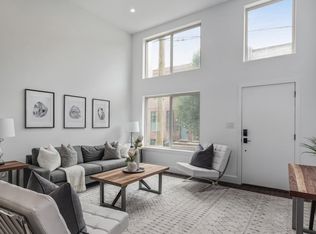
TOTAL Annual taxes for 2026 are $1,834. Affiliated lender offering $5,000 towards closing costs with 100% conventional financing and no PMI! Tucked away on a quiet street with friendly neighbors, this stunning 3-bedroom, 2-full and 2-half bath luxury townhome is located within the fully gated Smith School Townhomes community and includes a private garage plus an additional parking space behind your garage The dramatic living room is highlighted by soaring 13-foot ceilings and walls of windows that fill the home with natural light. The fully finished lower level offers exceptional flexibility, featuring a custom bar, half bath, laundry area, and abundant space for entertaining, a home gym, office, or additional storage. Overlooking the living area, the lofted dining space flows seamlessly into the gourmet kitchen, complete with quartz countertops, marble backsplash, custom cabinetry, and premium Bosch appliances. Step directly onto the private cantilevered deck, perfect for grilling, dining, or relaxing outdoors. The second floor features two generously sized bedrooms connected by a hall bath, along with a convenient second-floor laundry hookup (currently configured as a closet). Occupying the entire top floor, the luxurious primary suite serves as a private retreat. The spa-inspired bath showcases a floating dual vanity, oversized glass-enclosed shower, and a 70-inch soaking tub. A separate half bath on this level adds convenience for guests. Just beyond, the private roof deck delivers breathtaking 360-degree city views. With approximately four years remaining on the tax abatement, this exceptional home combines luxury, privacy, and significant tax savings in one of Philadelphia’s great locations.
25 days
|
609
|
57
|
Likely to sell faster than
Zillow last checked:
Listing updated:
Listed by:
Lisa Shaposhnick215-681-5486,
Keller Williams Realty Devon-Wayne6106478300
Source: Bright MLS,MLS#: PAPH2638324
Loading...
Facts & features
Interior
Bedrooms & bathrooms
Bedrooms: 3
Bathrooms: 4
Full bathrooms: 2
1/2 bathrooms: 2
Main level bathrooms: 1
Basement
Area: 500
Heating
Forced Air, ENERGY STAR Qualified Equipment, Zoned, Natural Gas
Cooling
Central Air, Electric
Appliances
Included: Gas Water Heater
Laundry: Dryer In Unit, Has Laundry, Washer In Unit
Features
Kitchen Island, Primary Bath(s), Recessed Lighting, Walk-In Closet(s)
Basement: Full,Finished
Has fireplace: No
Interior area
Total structure area: 3,000
Total interior livable area: 3,000 sqft
Finished area above ground: 2,500
Finished area below ground: 500
Property
Parking
Total spaces: 2
Parking features: Inside Entrance, Oversized, Storage, Covered, Garage Faces Rear, Other, Secured, Paved, Private, Attached, Driveway, Off Street
Attached garage spaces: 1
Uncovered spaces: 1
Accessibility
Accessibility features: None
Features
Levels: Five
Stories: 5
Pool features: None
Lot
Size: 676 Square Feet
Dimensions: 16.00 x 41.00
Details
Additional structures: Above Grade, Below Grade
Parcel number: 361176210
Zoning: RM1
Special conditions: Standard
Construction
Type & style
Home type: Townhouse
Architectural style: Contemporary
Property subtype: Townhouse
Materials
Brick Front, Stone
Foundation: Concrete Perimeter
Condition
Excellent
New construction: No
Year built: 2019
Utilities & green energy
Sewer: Public Sewer
Water: Public
Community & HOA
Community
Subdivision: Point Breeze
HOA
Has HOA: Yes
Services included: Common Area Maintenance, Snow Removal, Security
HOA fee: $100 monthly
Location
Region: Philadelphia
Municipality: PHILADELPHIA
Financial & listing details
Price per square foot: $228/sqft
Tax assessed value: $655,300
Annual tax amount: $1,834
Date on market: 6/17/2026
Listing agreement: Exclusive Agency
Inclusions: Washer Dryer Refrigerator. Some Furniture Available At The Buyers Discretion
Explore the cost of this home by adjusting the details. Changes won't be saved.
Principal & interest
$1,547
Mortgage insurance
$0
Property taxes
$170
Home insurance
$105
HOA fees
$0
Utilities
Not included
All calculations are estimates and provided by Zillow, Inc. for informational purposes only. Actual amounts may vary.
HOA fees may include property taxes on listings classified as Co-Ops. Contact the listing agent and/or owner for fee details.
Mortgage interest rates are dependent on a number of factors, including credit score, down payment, and repayment length. Interest rate data provided by Zillow Group Marketplace, Inc. as of 1/1/1970 from various mortgage lenders with which we have lead or other similar arrangements; the Estimated Payment is an average of those rates.
See how much you could borrow to make a competitive offer.