Skip main navigation
    Townhouse for rent
  • $3,945/mo

    Fees may apply

    1343 S Garnet St, Philadelphia, PA 19146

    3beds
    2,572sqft

    Price may not include required fees and charges. Learn more|

    Townhouse
    Available Sat Aug 1 2026
    No pets
    Central air, electric
    In unit laundry
    2 Attached garage spaces parking
    Natural gas, forced air

    What's special

    Gas fireplacePrivate cantilevered deckQuartz countertopsCustom built cabinetsStainless steel bosch appliancesPrivate garageTesla charger
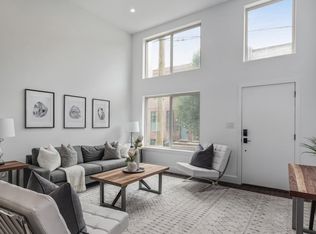
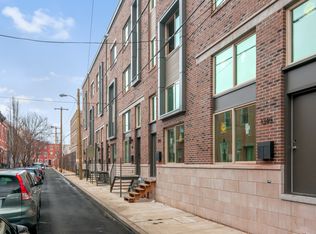
    *Available 8/1!* *PHOTO DISCLAIMER - Listing photos are of an identical property by the same builder. Available unit's finishes and appearance will match - Exact layout may differ slightly. Welcome to 1343 S Garnet Street. Part of the Smith School Townhomes development, this luxury 3 bedroom, 2 full bath, 2 half bath property in Point Breeze features a Tesla charger, automatic living room blinds, a gas fireplace, and so much more! The Smith School Townhomes are the only luxury homes with 2-car parking available in Point Breeze. Drive toward the community green space and pull into your private garage. Come inside and be greeted by your light-flooded grand living room that has 13 foot ceilings. Continue up your floating staircase to your lofted dining area and gourmet kitchen with quartz countertops, marble tile backsplash, custom built cabinets, and stainless steel Bosch appliances. Behind the kitchen is a floor-to-ceiling glass wall with sliding door to allow access to your private cantilevered deck! One floor up you'll find 2 over-sized bedrooms with very large closets, a hallway bathroom with a deep soaking tub, and a laundry closet. Venture up the floating stairs and arrive in your owner's suite retreat this entire floor is dedicated to you! Be welcomed by double barn doors that lead into your owner's suite and then be spoiled by one of the most glorious bedrooms that boasts a giant walk-in-closet and a spa-like bathroom with heated floors, a floating dual vanity, a beautiful glass-enclosed shower and a 70 soaking tub to unwind in. The primary suite was thoughtfully designed with transoms throughout to allow natural light everywhere! In the hallway, on the way to the private roof deck with city views, you'll find a wet bar and a party bathroom so guests don't need to use your personal bathroom. Just 6 steps from your owner's suite and you're at the door to your green roof deck that boasts 360 degree views. Lease Terms: Generally, 1st month, and a 1 month security deposit due at, or prior to, lease signing. $50 application fee per applicant. Tenants are responsible for all utilities monthly unless otherwise noted - electricity, gas (if applicable), water & cable/internet. Landlord Requirements: Applicants to make 3x the monthly rent in verifiable gross income, credit history to be considered, no evictions within the past 5 years, and must have a verifiable rental history with on-time rental payments. Exceptions to this criteria may exist under the law and will be considered. Cosigners will be considered. *Sorry, no cats. Dogs under 40Ibs lbs permitted, 2 Max. $500 non-refundable pet deposit required and $25/mo pet rent per pet.
    12 days
    |
    --
    |
    --
    |

    Zillow last checked:

    Listing updated:

    Travel times

    Let’s turn your rent into credit progress

    Build credit history with every on-time payment and get credit for the payment you’re already making.

    Facts & features

    Interior

    Bedrooms & bathrooms
    • Bedrooms: 3
    • Bathrooms: 4
    • Full bathrooms: 2
    • 1/2 bathrooms: 2
    Heating
    • Natural Gas, Forced Air
    Cooling
    • Central Air, Electric
    Appliances
    • Included: Dishwasher, Disposal, Dryer, Microwave, Washer
    • Laundry: In Unit, Upper Level
    Features
    • Dining Area, Kitchen - Gourmet, Open Floorplan, Primary Bath(s), Recessed Lighting, Walk-In Closet(s), Wet/Dry Bar
    • Has basement: Yes
    Interior area
    • Total interior livable area: 2,572 sqft

    Property

    Parking
    • Total spaces: 2
    • Parking features: Attached, Covered
    • Has attached garage: Yes
    • Details: Contact manager
    Features
    • Exterior features: Contact manager
    • Pool features: Contact manager
    Details
    • Parcel number: 361176212

    Construction

    Type & style
    • Home type: Townhouse
    • Architectural style: Contemporary
    • Property subtype: Townhouse
    Condition
    • Year built: 2021

    Building

    Management
    • Pets allowed: No

    Community & HOA

    Location
    • Region: Philadelphia

    Financial & listing details

    • Lease term: Contact For Details

    Price history

    DateEventPrice
    7/2/2026Listed for rent$3,945$2/sqft
    Source: Bright MLS #PAPH2643646 Report a problem

    Neighborhood: Point Breeze

    Nearby schools

    GreatSchools rating