Skip main navigation
Sold
  • Listed by: KW South Whidbey
    Bought with: RE/MAX Elite
    $537,000

    1341 SW Xavier Drive, Oak Harbor, WA 98277

    3beds
    1,830sqft
    Single Family Residence
    Built in 2004
    5,845.75 Square Feet Lot
    $538,000 Zestimate®
    $293/sqft
    $2,757 Estimated rent

    Home value

    $538,000

    $484,000 - $597,000

    $2,757/mo

    Zestimate® history
    Loading
    Loading...

    Owner options

    List your home for rent

    $2,757/mo

    Rent Zestimate®

    Find your next renter with Zillow Rental Manager. Plus, with online applications, you can quickly screen prospective tenants – for free.

    Learn more

    $2,757/mo

    Rent Zestimate®

    Refinance and save

    $3,447/mo

    Est. payment

    Refinancing to a lower rate could help reduce your monthly payments and save thousands over the life of the loan.

    See today's rates

    $3,447/mo

    Est. payment

    Explore your selling options

    Work with a Zillow partner agent

    Leverage their expertise and Zillow's premium Showcase listings to get your home seen by more buyers.

    Get started

    List with your own agent

    Get your home in front of millions of buyers by listing it on Zillow.

    Learn how to do it

    Sell it yourself

    Take full control of how buyers see your home on Zillow by listing For Sale by Owner (FSBO).

    List your home

    What's special

    Covered patioPrivate bathLarge walk-in closetCircular floor planVaulted ceilingsExtra storage space
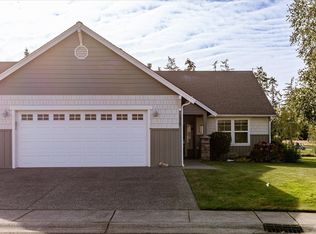
    Property is back on market due to buyer’s change in circumstances. Now available to tour today! Come see this bright, beautifully maintained single-level Craftsman located in a 55+ community on the Whidbey Golf Club golf course. The home features a circular floor plan with vaulted ceilings in the living, dining, and kitchen areas, creating an open and inviting feel. A covered patio offers the perfect spot to enjoy morning coffee or evening sunsets year-round. The spacious owner’s suite includes a private bath and large walk-in closet, and the two-car garage provides additional storage space. This home is both spacious and cozy — schedule your tour today.

    Zillow last checked:

    Listing updated:

    Listed by:

    Leanne Erickson,

    KW South Whidbey

    Bought with:

    DeAnna Heggem, 132239

    RE/MAX Elite

    Source: NWMLS as distributed by MLS GRID,MLS#: 2401082MLS Logo

    Facts & features

    Interior

    Bedrooms & bathrooms
    • Bedrooms: 3
    • Bathrooms: 2
    • Full bathrooms: 2
    • Main level bathrooms: 2
    • Main level bedrooms: 3
    Primary bedroom
    • Level: Main
    Bedroom
    • Level: Main
    Bedroom
    • Level: Main
    Bathroom full
    • Level: Main
    Bathroom full
    • Level: Main
    Dining room
    • Level: Main
    Entry hall
    • Level: Main
    Living room
    • Level: Main
    Heating
    • Fireplace, Forced Air, Electric, Natural Gas
    Cooling
    • None
    Appliances
    • Included: Dishwasher, Dryer, Microwave, Refrigerator, Washer, Dishwasher(s), Dryer(s), Microwave(s), Refrigerator(s), Washer(s), Water Heater: Gas, Water Heater Location: Garage
    Features
    • Bath Off Primary, Dining Room
    • Flooring: Vinyl, Carpet
    • Windows: Dbl Pane/Storm Window
    • Basement: None
    • Number of fireplaces: 1
    • Fireplace features: Gas, Main Level: 1, Fireplace
    Interior area
    • Total structure area: 1,830
    • Total interior livable area: 1,830 sqft

    Property

    Parking
    • Total spaces: 2
    • Parking features: Attached Garage
    • Has attached garage: Yes
    • Covered spaces: 2
    Features
    • Levels: One
    • Stories: 1
    • Entry location: Main
    • Patio & porch: Bath Off Primary, Dbl Pane/Storm Window, Dining Room, Fireplace, Walk-In Closet(s), Water Heater
    • Has view: Yes
    • View description: Golf Course
    Lot
    • Size: 5,845 sqft
    • Features: Cul-De-Sac, Paved, Sidewalk, Gas Available, Gated Entry, High Speed Internet, Irrigation, Patio
    • Topography: Level
    Details
    • Parcel number: S841200000200
    • Special conditions: Standard

    Construction

    Type & style
    • Home type: SingleFamily
    • Architectural style: 1 Story
    • Property subtype: Single Family Residence
    Materials
    • Wood Products
    • Foundation: Poured Concrete
    • Roof: Composition
    Condition
    • Year built: 2004
    Details
    • Builder name: Gentry

    Utilities & green energy

    • Electric: Company: PSE
    • Sewer: Sewer Connected, Company: City Hall Utilities Mgt.
    • Water: Public, Company: City Hall Utilites Mgt.
    • Utilities for property: Xfinity, Xfinity

    Community & neighborhood

    Community
    • Community features: CCRs, Golf
    Location
    • Region: Oak Harbor
    • Subdivision: Oak Harbor

    HOA & financial

    HOA
    • HOA fee: $280 monthly
    • Services included: Common Area Maintenance, Maintenance Grounds
    • Association phone: 360-632-4895

    Other

    Other facts
    • Listing terms: Conventional,VA Loan
    • Cumulative days on market: 216 days

    Price history

    DateEventPrice
    4/15/2026Sold$537,000$293/sqft
    Source: NWMLS as distributed by MLS GRID #2401082 Report a problem
    3/4/2026Pending sale$537,000$293/sqft
    Source: NWMLS as distributed by MLS GRID #2401082 Report a problem
    2/26/2026Listed for sale$537,000$293/sqft
    Source: NWMLS as distributed by MLS GRID #2401082 Report a problem
    2/19/2026Pending sale$537,000$293/sqft
    Source: NWMLS as distributed by MLS GRID #2401082 Report a problem
    2/4/2026Price change$537,000-1.8%$293/sqft
    Source: NWMLS as distributed by MLS GRID #2401082 Report a problem
    12/9/2025Listed for sale$547,000$299/sqft
    Source: NWMLS as distributed by MLS GRID #2401082 Report a problem
    11/18/2025Pending sale$547,000$299/sqft
    Source: NWMLS as distributed by MLS GRID #2401082 Report a problem
    9/13/2025Price change$547,000-8.4%$299/sqft
    Source: NWMLS as distributed by MLS GRID #2401082 Report a problem
    7/2/2025Listed for sale$597,000+10%$326/sqft
    Source: NWMLS as distributed by MLS GRID #2401082 Report a problem
    9/27/2022Sold$542,500+79.1%$296/sqft
    Source: Public Record Report a problem
    3/4/2005Sold$302,919$166/sqft
    Source: Public Record Report a problem

    Public tax history

    YearProperty taxesTax assessment
    2024$4,592 -0.7%$541,307 -1.2%
    2023$4,624 +6.4%$548,107 +13.1%
    2022$4,346 +3.7%$484,730 +24%
    2021$4,190 +4.6%$390,823 +5%
    2020$4,004 +21.5%$372,299 +6.6%
    2019$3,296 -13.1%$349,227 +5.9%
    2018$3,795 +12.4%$329,869 +10.9%
    2017$3,377 +9.2%$297,427 +2.6%
    2016$3,092 -4.6%$289,837 -0.8%
    2015$3,240 $292,148 -1.6%
    2013-- $296,972
    2012-- --
    2010-- --
    2009-- $343,034 -0.1%
    2008-- $343,335 +16%
    2007-- $296,037 -0.9%
    2006-- $298,675 +13.8%
    2005-- $262,532

    Find assessor info on the county website

    Neighborhood: 98277

    Nearby schools

    GreatSchools rating
    Get pre-qualified for a loan
    At Zillow Home Loans, we can pre-qualify you in as little as 5 minutes with no impact to your credit score.

    An equal housing lender. NMLS #10287.