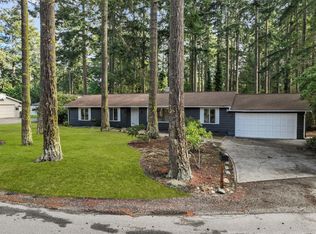
Experience refined living at Whidbey Green, an exclusive 55+ golf course community. Overlooking the sixth hole, this beautifully maintained three-bedroom, two-bath home offers effortless living and inviting spaces for entertaining. The open-concept kitchen, dining nook, and living room feature soaring vaulted ceilings and a cozy gas fireplace. The spacious kitchen is designed to impress, with abundant cabinetry, expansive countertops, and generous workspace. Step outside to the tranquil covered patio, where a powered sunshade creates an idyllic setting for morning coffee or evening gatherings with golf course views. The thoughtfully designed primary suite provides a private retreat with a walk-in closet and a beautifully appointed bath featuring a large shower. A spacious two-car garage includes an additional side garage door for added convenience. HOA dues include landscaping and exterior maintenance, offering a truly low-maintenance lifestyle. With its manicured golf course setting and exceptional indoor-outdoor living, this home presents an outstanding opportunity to enjoy comfort, elegance, and the best of Whidbey Green.
Active
Listed by: Coldwell Banker 360 Team • James Martin • 360-632-1852
$567,000
1325 SW Xavier Drive, Oak Harbor, WA 98277
3beds
1,843sqft
Single Family Residence
Built in 2003
7,483 Square Feet Lot
$564,200 Zestimate®
$308/sqft
$335/mo HOA
What's special
Golf course viewsCozy gas fireplaceTranquil covered patioThree-bedroom two-bath homeManicured golf course settingThoughtfully designed primary suiteSoaring vaulted ceilings
- --
- on Zillow
- 466
- views
- 18
- saves
Likely to sell faster than
Zillow last checked:
Listing updated:
Listed by:
James Martin 360-632-1852 jim.m@cb360team.com,
Coldwell Banker 360 Team
Source: NWMLS as distributed by MLS GRID,MLS#: 2591766
Facts & features
Interior
Bedrooms & bathrooms
- Bedrooms: 3
- Bathrooms: 2
- Full bathrooms: 1
- 3/4 bathrooms: 1
- Main level bathrooms: 2
- Main level bedrooms: 3
Heating
- Fireplace, 90%+ High Efficiency, Forced Air, Electric, Natural Gas
Cooling
- None
Appliances
- Included: Dishwasher, Disposal, Dryer, Microwave, Refrigerator, Stove(s)/Range(s), Washer, Dishwasher(s), Dryer(s), Garbage Disposal, Microwave(s), Refrigerator(s), Washer(s), Water Heater: Gas, Water Heater Location: Garage
Features
- Bath Off Primary, Ceiling Fan(s), Dining Room
- Flooring: Vinyl, Carpet
- Windows: Skylight(s)
- Basement: None
- Number of fireplaces: 1
- Fireplace features: Gas, Lower Level: 1, Fireplace
Interior area
- Total structure area: 1,843
- Total interior livable area: 1,843 sqft
Property
Parking
- Total spaces: 4
- Parking features: Attached Garage, RV Parking
- Has attached garage: Yes
- Covered spaces: 2
- Uncovered spaces: 2
Features
- Levels: One
- Stories: 1
- Entry location: Main
- Patio & porch: Bath Off Primary, Ceiling Fan(s), Dining Room, Fireplace, Skylight(s), Vaulted Ceiling(s), Walk-In Closet(s), Water Heater
- Has view: Yes
- View description: Golf Course, Territorial
Lot
- Size: 7,483 Square Feet
- Features: Curbs, Paved, Sidewalk, Cable TV, Fenced-Partially, Gas Available, High Speed Internet, Patio, RV Parking, Sprinkler System
- Topography: Level
Details
- Parcel number: S841200000210
- Zoning description: Jurisdiction: City
- Special conditions: Standard
- Other equipment: Leased Equipment: None
Construction
Type & style
- Home type: SingleFamily
- Architectural style: Craftsman,1 Story
- Property subtype: Single Family Residence
Materials
- Cement Planked, Wood Products, Cement Plank
- Foundation: Poured Concrete
- Roof: Composition
Condition
- Very Good
- Year built: 2003
- Major remodel year: 2011
Details
- Builder name: Landed Gentry
Utilities & green energy
- Electric: Company: PSE
- Sewer: Sewer Connected, Company: City of Oak Harbor
- Water: Public, Company: City of Oak Harbor
- Utilities for property: Xfinity, Xfinity
Community & HOA
Community
- Features: CCRs, Gated, Golf, Trail(s)
- Subdivision: City Of Oak Harbor
HOA
- Services included: Common Area Maintenance, Maintenance Grounds, Road Maintenance
- HOA fee: $335 monthly
Location
- Region: Oak Harbor
Financial & listing details
- Price per square foot: $308/sqft
- Tax assessed value: $548,465
- Annual tax amount: $5,013
- Date on market: 10/16/2026
- Listing terms: Conventional,FHA,VA Loan
- Inclusions: Dishwasher(s), Dryer(s), Garbage Disposal, Leased Equipment, Microwave(s), Refrigerator(s), Stove(s)/Range(s), Washer(s)
Estimated market value
$564,200
$536,000 - $592,000
$2,859/mo
Price history
| Date | Event | Price |
|---|---|---|
| 10/16/2026 | Listed for sale | $567,000+74.5%$308/sqft |
Source:  NWMLS as distributed by MLS GRID #2591766 Report a problem | ||
| 4/27/2015 | Sold | $325,000-11%$176/sqft |
Source: Public Record Report a problem | ||
| 9/4/2009 | Sold | $365,000+28.7%$198/sqft |
Source: Public Record Report a problem | ||
| 12/19/2003 | Sold | $283,715$154/sqft |
Source: Public Record Report a problem | ||
Public tax history
| Year | Property taxes | Tax assessment |
|---|---|---|
| 2025 | $5,013 +6.8% | $548,465 -0.9% |
| 2024 | $4,692 -0.6% | $553,200 -1.2% |
| 2023 | $4,723 +6.3% | $559,843 +13% |
| 2022 | $4,442 +3.5% | $495,472 +23.8% |
| 2021 | $4,291 +4.6% | $400,283 +4.9% |
| 2020 | $4,104 +21.8% | $381,590 +7.1% |
| 2019 | $3,368 -13% | $356,420 +5.7% |
| 2018 | $3,873 +6.1% | $337,082 +4.8% |
| 2017 | $3,650 +8.9% | $321,503 +2.3% |
| 2016 | $3,352 -4.6% | $314,226 -0.8% |
| 2015 | $3,514 -2.8% | $316,850 -1.7% |
| 2013 | $3,616 | $322,298 |
| 2012 | -- | -- |
| 2010 | -- | -- |
| 2009 | -- | $370,253 -4.3% |
| 2008 | -- | $386,753 +14.7% |
| 2007 | -- | $337,109 -1% |
| 2006 | -- | $340,344 +19.3% |
| 2005 | -- | $285,221 |
Find assessor info on the county website
Monthly payment
Est. payment
Payment breakdown
Explore the cost of this home by adjusting the details. Changes won't be saved.Climate risks
Neighborhood: 98277
Nearby schools
Schools provided by the listing agent
- High: Oak Harbor High
Source: NWMLS as distributed by MLS GRID. This data may not be complete. We recommend contacting the local school district to confirm school assignments for this home.

Similar homes
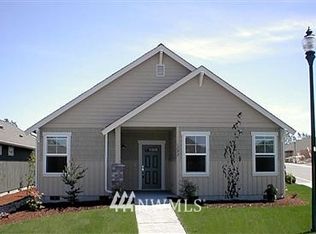
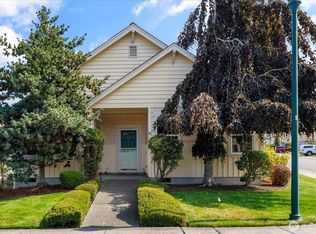
- $599,9004 bd3 ba1.9k sqftFireside #4, Oak Harbor, WA 98277Active
 MLS ID #2588964, Annie Cash. NWMLS as distributed by MLS GRID
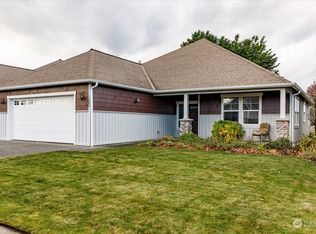
- $600,0003 bd3 ba2k sqftHoward's Pointe Prd, Oak Harbor, WA 98277Active
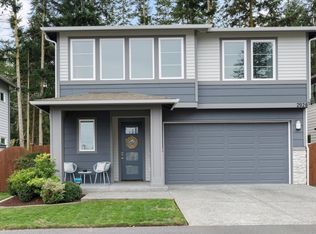 MLS ID #2595301, Cary Anderson. NWMLS as distributed by MLS GRID
- $--3 bd3 ba1.9k sqft1226 Liberty Ln, Oak Harbor, WA 98277Auction
 Auction.com 2
- $499,9993 bd2 ba1.6k sqft1916 N Fir Woods Place, Oak Harbor, WA 98277Active
 MLS ID #2596408, Inderveer Basra. NWMLS as distributed by MLS GRID
