This ranch-style home offers a spacious and comfortable living space. With 5 bedrooms and 4 1/2 bathrooms, there is plenty of room. The primary bedroom suite is a true retreat with a large walk-in closet and a luxurious 5-piece bath.
The kitchen in this home is a chef's dream, featuring an expansive island and an oversized pantry. Whether you enjoy cooking for yourself or entertaining, this kitchen has everything you need. The adjacent great room, with its exposed beams, adds a touch of grandeur to the entrance and connects seamlessly to the sunroom, providing a bright and inviting space.
The family room offers a wood-burning fireplace for cozy nights, creating a warm and inviting atmosphere. This room is perfect for relaxing, unwinding, and enjoying time with loved ones. Outside, the property boasts a barn and outbuilding, providing plenty of storage space for all your equipment and toys. Additionally, this home offers beautiful mountain views, allowing you to take in the beauty of nature from the comfort of your own backyard.
Overall, this updated ranch-style home is a perfect blend of modern amenities This property has been identified as being in FEMA flood Zone X. This property may qualify for Seller Financing (Vendee).
Sold for $830,576
$830,576
1341 Tomichi Drive, Franktown, CO 80116
5beds
4,388sqft
Single Family Residence
Built in 1985
5.4 Acres Lot
$1,160,200 Zestimate®
$189/sqft
$6,768 Estimated rent
Home value
$1,160,200
$1.04M - $1.30M
$6,768/mo
Zestimate® history
Owner options
List your home for rent
$6,768/mo
Rent Zestimate®
Find your next renter with Zillow Rental Manager. Plus, with online applications, you can quickly screen prospective tenants – for free.
$6,768/mo
Rent Zestimate®
Refinance and save
$4,899/mo
Est. payment
Refinancing to a lower rate could help reduce your monthly payments and save thousands over the life of the loan.
$4,899/mo
Est. payment
Explore your selling options
Work with a Zillow partner agent
Leverage their expertise and Zillow's premium Showcase listings to get your home seen by more buyers.
Get startedList with your own agent
Get your home in front of millions of buyers by listing it on Zillow.
Learn how to do itSell it yourself
Take full control of how buyers see your home on Zillow by listing For Sale by Owner (FSBO).
List your homeWhat's special
Zillow last checked:
Listing updated:
Listed by:
Janet Frederick 720-480-4803 jfrederick@theaspenteam.com,
RE/MAX Professionals
Bought with:
Richard Frechin, 000259921
Action Properties Inc
Source: REcolorado as distributed by MLS GRID,MLS#: 3563220
Facts & features
Interior
Bedrooms & bathrooms
- Bedrooms: 5
- Bathrooms: 5
- Full bathrooms: 4
- 1/2 bathrooms: 1
- Main level bathrooms: 3
- Main level bedrooms: 2
Primary bedroom
- Level: Main
Bedroom
- Level: Main
Bedroom
- Level: Basement
Bedroom
- Level: Basement
Bedroom
- Level: Basement
Primary bathroom
- Description: 5 Piece Bath
- Level: Main
Bathroom
- Level: Main
Bathroom
- Level: Main
Bathroom
- Level: Basement
Bathroom
- Level: Basement
Family room
- Description: Wood Burning Fireplace
- Level: Main
Game room
- Level: Basement
Kitchen
- Description: Concrete And Butcher Block Countertops
- Level: Main
Laundry
- Level: Main
Living room
- Level: Main
Media room
- Level: Basement
Sun room
- Level: Main
Heating
- Baseboard, Natural Gas
Cooling
- Central Air
Appliances
- Included: Cooktop, Disposal, Oven
Features
- Block Counters, Ceiling Fan(s), Concrete Counters, Five Piece Bath, High Ceilings, Kitchen Island, Primary Suite
- Flooring: Tile, Wood
- Basement: Finished,Full
- Has fireplace: Yes
- Fireplace features: Family Room
Interior area
- Total structure area: 4,388
- Total interior livable area: 4,388 sqft
- Finished area above ground: 2,194
- Finished area below ground: 2,084
Property
Parking
- Total spaces: 3
- Parking features: Heated Garage
- Attached garage spaces: 3
Features
- Levels: One
- Stories: 1
- Patio & porch: Patio
- Fencing: Fenced
- Has view: Yes
- View description: Mountain(s)
Lot
- Size: 5.4 Acres
- Features: Corner Lot
- Residential vegetation: Grassed
Details
- Parcel number: R0481425
- Zoning: RR
- Special conditions: Standard
Construction
Type & style
- Home type: SingleFamily
- Architectural style: Traditional
- Property subtype: Single Family Residence
Materials
- Brick, Frame
- Foundation: Slab
Condition
- Year built: 1985
Utilities & green energy
- Electric: 110V, 220 Volts, 220 Volts in Garage
- Water: Well
Community & HOA
Community
- Subdivision: Russellville
HOA
- Has HOA: Yes
- HOA fee: $18 annually
- HOA name: Russelville HOA
- HOA phone: 303-507-5235
Location
- Region: Franktown
Financial & listing details
- Price per square foot: $189/sqft
- Tax assessed value: $992,589
- Annual tax amount: $4,613
- Date on market: 9/26/2023
- Listing terms: Cash,Conventional,FHA,VA Loan
- Exclusions: None
- Ownership: Government
- Road surface type: Paved
Price history
| Date | Event | Price |
|---|---|---|
| 1/16/2024 | Sold | $830,576+3.8%$189/sqft |
Source:  REcolorado as distributed by MLS GRID #3563220 Report a problem REcolorado as distributed by MLS GRID #3563220 Report a problem | ||
| 11/14/2023 | Pending sale | $799,900$182/sqft |
Source: REcolorado as distributed by MLS GRID #3563220 Report a problem | ||
| 10/26/2023 | Price change | $799,900-4.2%$182/sqft |
Source: REcolorado as distributed by MLS GRID #3563220 Report a problem | ||
| 10/25/2023 | Listed for sale | $835,000$190/sqft |
Source: REcolorado as distributed by MLS GRID #3563220 Report a problem | ||
| 10/4/2023 | Pending sale | $835,000$190/sqft |
Source: REcolorado as distributed by MLS GRID #3563220 Report a problem | ||
| 9/28/2023 | Price change | $835,000-4.6%$190/sqft |
Source: REcolorado as distributed by MLS GRID #3563220 Report a problem | ||
| 8/24/2023 | Price change | $875,000+76.1%$199/sqft |
Source: REcolorado as distributed by MLS GRID #3563220 Report a problem | ||
| 11/22/2020 | Listed for sale | -- |
Source: Hudson & Marshall Report a problem | ||
| 9/25/2015 | Sold | $497,000+45.7%$113/sqft |
Source: Public Record Report a problem | ||
| 9/28/2012 | Sold | $341,000+0.3%$78/sqft |
Source: Public Record Report a problem | ||
| 7/28/2012 | Price change | $339,900-2.9%$77/sqft |
Source: Real Living #770022 Report a problem | ||
| 7/11/2012 | Price change | $350,000-6.6%$80/sqft |
Source: Real Living #770022 Report a problem | ||
| 6/22/2012 | Price change | $374,900-3.8%$85/sqft |
Source: Real Living #770022 Report a problem | ||
| 6/2/2012 | Price change | $389,900-2.5%$89/sqft |
Source: Real Living #770022 Report a problem | ||
| 5/12/2012 | Price change | $399,900-4.8%$91/sqft |
Source: Real Living #770022 Report a problem | ||
| 4/10/2012 | Listed for sale | $419,900+12%$96/sqft |
Source: McGinnis GMAC Real Estate #770022 Report a problem | ||
| 10/22/2010 | Listing removed | $375,000$85/sqft |
Source: Modern Real Estate South #938997 Report a problem | ||
| 10/16/2010 | Listed for sale | $375,000-10.6%$85/sqft |
Source: Modern Real Estate South #938997 Report a problem | ||
| 8/28/2010 | Listing removed | $419,500$96/sqft |
Source: RE/MAX Alliance #835359 Report a problem | ||
| 2/1/2010 | Price change | $419,500-6.7%$96/sqft |
Source: RE/MAX Alliance #835359 Report a problem | ||
| 12/19/2009 | Listed for sale | $449,500-18.3%$102/sqft |
Source: RE/MAX Alliance #835359 Report a problem | ||
| 6/10/2008 | Listing removed | $550,000$125/sqft |
Source: Listhub #573464 Report a problem | ||
| 5/25/2008 | Listed for sale | $550,000$125/sqft |
Source: Listhub #573464 Report a problem | ||
| 4/10/2008 | Listing removed | $550,000$125/sqft |
Source: Homes & Land Report a problem | ||
| 2/2/2008 | Listed for sale | $550,000$125/sqft |
Source: Homes & Land Report a problem | ||
Public tax history
| Year | Property taxes | Tax assessment |
|---|---|---|
| 2025 | $5,868 -1.1% | $62,030 -13.6% |
| 2024 | $5,934 +28.6% | $71,770 -1% |
| 2023 | $4,613 -3.5% | $72,470 +31.5% |
| 2022 | $4,781 | $55,100 -2.8% |
| 2021 | -- | $56,690 +15.9% |
| 2020 | $4,146 +17.6% | $48,900 |
| 2019 | $3,525 0% | $48,900 +20.3% |
| 2018 | $3,525 +7.4% | $40,650 |
| 2017 | $3,282 +5.4% | $40,650 +7.5% |
| 2016 | $3,114 -2.2% | $37,810 |
| 2015 | $3,184 +3.5% | $37,810 +10.8% |
| 2014 | $3,075 | $34,130 |
| 2013 | -- | $34,130 -8.6% |
| 2012 | -- | $37,360 -16.3% |
| 2009 | $1,983 | $44,640 |
| 2008 | -- | $44,640 +18.1% |
| 2007 | -- | $37,810 |
| 2006 | $3,335 +3.7% | $37,810 -0.8% |
| 2004 | $3,217 -29.6% | $38,130 +2% |
| 2003 | $4,569 | $37,380 |
| 2002 | -- | $37,380 +9.7% |
| 2001 | $2,862 -2.8% | $34,090 |
| 2000 | $2,943 | $34,090 |
Find assessor info on the county website
Neighborhood: 80116
Nearby homes
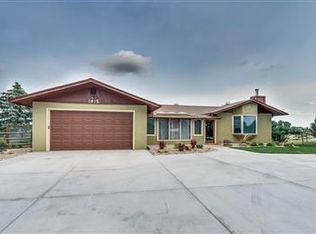
- $994,7005 bd3 ba4.2k sqft1415 Tomichi Dr, Franktown, CO 80116Off Market
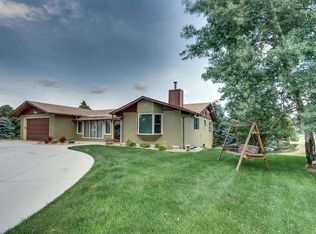
- $1,035,9005 bd3 ba4.2k sqft1415 S Tomichi Dr, Franktown, CO 80116Off Market
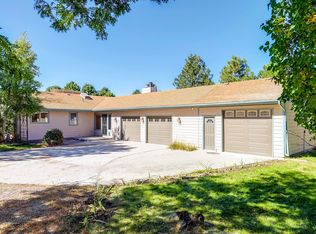
- $864,9002 bd2 ba1.4k sqft1245 Tomichi Dr, Franktown, CO 80116Off Market
- $952,3004 bd3 ba3.4k sqft1378 Tomichi Dr, Franktown, CO 80116Off Market
- $1,240,0006 bd7 ba6.6k sqft1473 Tomichi Dr, Franktown, CO 80116Sold
- $895,4003 bd2 ba2.6k sqft1246 Tomichi Dr, Franktown, CO 80116Off Market
- $1,275,0004 bd4 ba3.9k sqft1322 Tomichi Dr, Franktown, CO 80116Sold
- $1,098,1004 bd5 ba3.7k sqft1434 Tomichi Dr, Franktown, CO 80116Off Market
Nearby schools
GreatSchools rating
- 8/10Franktown Elementary SchoolGrades: PK-5Distance: 3.7 mi
- 6/10Sagewood Middle SchoolGrades: 6-8Distance: 7.4 mi
- 8/10Ponderosa High SchoolGrades: 9-12Distance: 8.1 mi
Schools provided by the listing agent
- Elementary: Franktown
- Middle: Sagewood
- High: Ponderosa
- District: Douglas RE-1
Source: REcolorado as distributed by MLS GRID. This data may not be complete. We recommend contacting the local school district to confirm school assignments for this home.
Get a cash offer in 3 minutes
Find out how much your home could sell for in as little as 3 minutes with a no-obligation cash offer.
Estimated market value
$1,160,200
Get a cash offer in 3 minutes
Find out how much your home could sell for in as little as 3 minutes with a no-obligation cash offer.
Estimated market value
$1,160,200
- Colorado
- Douglas County
- Franktown
- 80116
- 1341 Tomichi Drive
Nearby cities
Nearby zip codes
Other Franktown Topics
