This breathtaking, expansive ranch style home is ready for its next family! This is the perfect family home for a busy, active family who loves to entertain. Large living areas, six bedrooms, seven bathrooms, and an in-home theater room. Note the gorgeous Jennair cooktop and stainless appliances. The sound proof theater room has its own bathroom, a snack bar and is a massive 600 square feet with a 150" Sony projector and "Buttkicker" seats that make for a great in-home movie experience. Rent the basement out for either short term or long term rental income! It has its own private access, laundry hook up, bedroom, kitchen and two living areas. This is also a great "in law apartment" if you have aging parents to take care of, or college students needing to move back home for a while. Take note of the new roof, gutters, all new exterior paint, and refinished hardwood floors. The Russellville area of Franktown is unsurpassed for its beauty. It is the perfect combination of trees, meadows, views and bluffs. This gorgeous five acres offers very usable and level pasture for your family activities, storage of equipment or RV's, or would make a great horse property. Please note, Tomichi Drive is a school bus route so it is plowed almost immediately, even though it is a secondary road. It is fully fenced with 3 rail PVC farm fencing. There is a third stall in the attached garage that is large enough for RV parking, (20 feet high and has a car lift). This garage also has 220 watt, 50 amp service. The detached four car garage has more space for your toys if the attached garage is not enough. It also has 220 watt, 50 amp service and both heat and AC! You cannot recreate this property for the current cost of construction. This is a builders own custom home with unparalleled craftsmanship setting it apart from the rest. Truly, every detail has been carefully curated for an unforgettable living experience.
Sold for $1,240,000
$1,240,000
1473 Tomichi Drive, Franktown, CO 80116
6beds
6,671sqft
Single Family Residence
Built in 1998
5 Acres Lot
$1,381,400 Zestimate®
$186/sqft
$7,606 Estimated rent
Home value
$1,381,400
$1.24M - $1.55M
$7,606/mo
Zestimate® history
Owner options
List your home for rent
$7,606/mo
Rent Zestimate®
Find your next renter with Zillow Rental Manager. Plus, with online applications, you can quickly screen prospective tenants – for free.
$7,606/mo
Rent Zestimate®
Refinance and save
$7,328/mo
Est. payment
Refinancing to a lower rate could help reduce your monthly payments and save thousands over the life of the loan.
$7,328/mo
Est. payment
Explore your selling options
Work with a Zillow partner agent
Leverage their expertise and Zillow's premium Showcase listings to get your home seen by more buyers.
Get startedList with your own agent
Get your home in front of millions of buyers by listing it on Zillow.
Learn how to do itSell it yourself
Take full control of how buyers see your home on Zillow by listing For Sale by Owner (FSBO).
List your homeWhat's special
Zillow last checked:
Listing updated:
Listed by:
Corrie Massey 303-917-4312 corriemassey5@gmail.com,
RE/MAX Accord
Bought with:
Sarah Nolan, 100094315
Keller Williams Partners Realty
Source: REcolorado as distributed by MLS GRID,MLS#: 6045891
Facts & features
Interior
Bedrooms & bathrooms
- Bedrooms: 6
- Bathrooms: 7
- Full bathrooms: 4
- 3/4 bathrooms: 1
- 1/2 bathrooms: 2
- Main level bathrooms: 5
- Main level bedrooms: 5
Primary bedroom
- Description: 16' High Ceilings
- Level: Main
Bedroom
- Description: Currently Being Used As An Office, Can Be A 5th Main Level Bedroom
- Level: Main
Bedroom
- Description: Behind The Bookshelf In Living Room, Currently Being Used As A Safe Room Or Gun Storage.
- Level: Main
Bedroom
- Level: Main
Bedroom
- Level: Main
Bedroom
- Level: Basement
Primary bathroom
- Level: Main
Bathroom
- Level: Main
Bathroom
- Level: Main
Bathroom
- Level: Main
Bathroom
- Level: Basement
Bathroom
- Level: Basement
Bathroom
- Description: Bathroom Located In Movie Theater Area.
- Level: Main
Dining room
- Level: Main
Family room
- Description: 16' High Ceilings
- Level: Main
Game room
- Level: Basement
Kitchen
- Description: Has A Large Walk-In Pantry And 16' Ceilings.
- Level: Main
Kitchen
- Description: Part Of Aud With Its Own Private Access
- Level: Basement
Living room
- Description: 16' High Ceilings. Could Be Used As A Larger Formal Dining Area
- Level: Main
Living room
- Description: Could Be A 7th Bedroom, Has Its Own Closet
- Level: Basement
Media room
- Description: Custom Movie Theater
- Level: Main
Heating
- Forced Air
Cooling
- None
Appliances
- Included: Dishwasher, Microwave, Oven
Features
- Basement: Finished,Full,Walk-Out Access
Interior area
- Total structure area: 6,671
- Total interior livable area: 6,671 sqft
- Finished area above ground: 4,365
- Finished area below ground: 2,106
Property
Parking
- Total spaces: 8
- Parking features: Asphalt, Concrete, Oversized, RV Garage
- Attached garage spaces: 7
- Details: RV Spaces: 1
Features
- Levels: One
- Stories: 1
- Patio & porch: Covered, Deck
- Fencing: Full
Lot
- Size: 5 Acres
- Residential vegetation: Grassed, Mixed, Partially Wooded
Details
- Parcel number: R0040361
- Zoning: RR
- Special conditions: Standard
- Horses can be raised: Yes
- Horse amenities: Pasture, Well Allows For
Construction
Type & style
- Home type: SingleFamily
- Property subtype: Single Family Residence
Materials
- Frame, Wood Siding
- Roof: Composition
Condition
- Year built: 1998
Utilities & green energy
- Utilities for property: Natural Gas Connected
Community & HOA
Community
- Subdivision: Russellville
HOA
- Has HOA: No
Location
- Region: Franktown
Financial & listing details
- Price per square foot: $186/sqft
- Tax assessed value: $1,046,120
- Annual tax amount: $6,498
- Date on market: 5/22/2024
- Listing terms: 1031 Exchange,Cash,Conventional,VA Loan
- Exclusions: Sellers Personal Property, Washer And Dryer
- Ownership: Corporation/Trust
- Road surface type: Paved
Price history
| Date | Event | Price |
|---|---|---|
| 9/6/2024 | Sold | $1,240,000-4.6%$186/sqft |
Source:  REcolorado as distributed by MLS GRID #6045891 Report a problem REcolorado as distributed by MLS GRID #6045891 Report a problem | ||
| 8/12/2024 | Pending sale | $1,300,000$195/sqft |
Source: REcolorado as distributed by MLS GRID #6045891 Report a problem | ||
| 7/6/2024 | Price change | $1,300,000-3.7%$195/sqft |
Source: REcolorado as distributed by MLS GRID #6045891 Report a problem | ||
| 6/21/2024 | Price change | $1,350,000-3.5%$202/sqft |
Source: REcolorado as distributed by MLS GRID #6045891 Report a problem | ||
| 6/1/2024 | Price change | $1,399,000-5.8%$210/sqft |
Source: REcolorado as distributed by MLS GRID #6045891 Report a problem | ||
| 5/22/2024 | Listed for sale | $1,485,000+1446.9%$223/sqft |
Source: REcolorado as distributed by MLS GRID #6045891 Report a problem | ||
| 2/20/1998 | Sold | $96,000$14/sqft |
Source: Public Record Report a problem | ||
Public tax history
| Year | Property taxes | Tax assessment |
|---|---|---|
| 2025 | $6,426 -1.1% | $65,380 -16.4% |
| 2024 | $6,498 +31.4% | $78,240 -0.9% |
| 2023 | $4,945 -3.5% | $78,990 +33.7% |
| 2022 | $5,124 | $59,060 -2.8% |
| 2021 | -- | $60,760 +10.2% |
| 2020 | $4,676 +11.4% | $55,140 |
| 2019 | $4,196 0% | $55,140 +14% |
| 2018 | $4,196 +7.4% | $48,380 |
| 2017 | $3,906 +4.4% | $48,380 +6.5% |
| 2016 | $3,740 -2.2% | $45,420 |
| 2015 | $3,825 +3.4% | $45,420 +10.6% |
| 2014 | $3,700 | $41,070 |
| 2013 | -- | $41,070 -8.5% |
| 2012 | -- | $44,900 |
| 2011 | -- | $44,900 -27.1% |
| 2010 | -- | $61,590 -0.4% |
| 2009 | $2,748 | $61,850 |
| 2008 | -- | $61,850 +12.4% |
| 2007 | -- | $55,030 |
| 2006 | $4,855 +21.1% | $55,030 +15.8% |
| 2004 | $4,009 -32.9% | $47,530 -2.8% |
| 2003 | $5,976 | $48,890 |
| 2002 | -- | $48,890 +3.6% |
| 2001 | $3,963 -2.8% | $47,200 0% |
| 2000 | $4,076 | $47,206 |
Find assessor info on the county website
Neighborhood: 80116
Nearby homes
- $994,7005 bd3 ba4.2k sqft1415 Tomichi Dr, Franktown, CO 80116Off Market
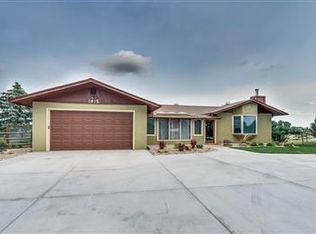
- $1,019,1005 bd3 ba4.2k sqft1415 S Tomichi Dr, Franktown, CO 80116Off Market
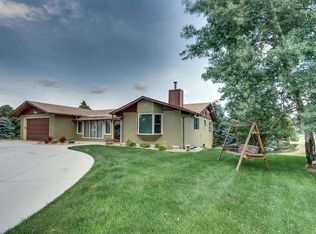
- $718,7003 bd2 ba392 sqft1567 Tomichi Dr, Franktown, CO 80116Off Market
- $928,2003 bd4 ba3.2k sqft1510 Tomichi Dr, Franktown, CO 80116Off Market
- $1,098,1004 bd5 ba3.7k sqft1434 Tomichi Dr, Franktown, CO 80116Off Market
- $830,5765 bd5 ba4.3k sqft1341 Tomichi Dr, Franktown, CO 80116Sold
- $901,0003 bd3 ba2.5k sqft1570 Tomichi Dr, Franktown, CO 80116Off Market
- $992,0003 bd3 ba2.8k sqft1643 Tomichi Dr, Franktown, CO 80116Off Market
Nearby schools
GreatSchools rating
- 7/10Franktown Elementary SchoolGrades: PK-5Distance: 3.7 mi
- 5/10Sagewood Middle SchoolGrades: 6-8Distance: 7.5 mi
- 8/10Ponderosa High SchoolGrades: 9-12Distance: 8.2 mi
Schools provided by the listing agent
- Elementary: Franktown
- Middle: Sagewood
- High: Ponderosa
- District: Douglas RE-1
Source: REcolorado as distributed by MLS GRID. This data may not be complete. We recommend contacting the local school district to confirm school assignments for this home.
Get a cash offer in 3 minutes
Find out how much your home could sell for in as little as 3 minutes with a no-obligation cash offer.
Estimated market value
$1,381,400
Get a cash offer in 3 minutes
Find out how much your home could sell for in as little as 3 minutes with a no-obligation cash offer.
Estimated market value
$1,381,400
- Colorado
- Douglas County
- Franktown
- 80116
- 1473 Tomichi Drive
Nearby cities
Nearby zip codes
Other Franktown Topics
