Skip main navigation
Sold for $485,000
  • Listing Provided by: Berkshire Hathaway HomeServices California Properties
    Bought with: Estate Properties
    $485,000

    1341 Via Sebastian Unit 2, San Pedro, CA 90732

    2beds
    961sqft
    Condominium
    Built in 1982
    -- sqft lot
    $532,900 Zestimate®
    $505/sqft
    $3,431 Estimated rent

    Home value

    $532,900

    $496,000 - $570,000

    $3,431/mo

    Zestimate® history
    Loading
    Loading...

    Owner options

    List your home for rent

    $3,431/mo

    Rent Zestimate®

    Find your next renter with Zillow Rental Manager. Plus, with online applications, you can quickly screen prospective tenants – for free.

    Learn more

    $3,431/mo

    Rent Zestimate®

    Refinance and save

    $3,645/mo

    Est. payment

    Refinancing to a lower rate could help reduce your monthly payments and save thousands over the life of the loan.

    See today's rates

    $3,645/mo

    Est. payment

    Explore your selling options

    Work with a Zillow partner agent

    Leverage their expertise and Zillow's premium Showcase listings to get your home seen by more buyers.

    Get started

    List with your own agent

    Get your home in front of millions of buyers by listing it on Zillow.

    Learn how to do it

    Sell it yourself

    Take full control of how buyers see your home on Zillow by listing For Sale by Owner (FSBO).

    List your home

    What's special

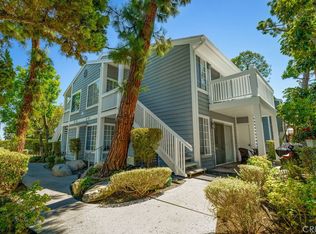
    Charming San Pedro condo nestled within the sought-after Ponderosa Springs community. Situated on the top floor, this end unit boasts an abundance of natural light. Step inside to unveil a spacious living room with lofty ceilings, a cozy fireplace, and a large balcony offering picturesque tree-top views. The kitchen is equipped with ample storage space, essential appliances including a refrigerator/freezer, built-in microwave, stove, and dishwasher, as well as a convenient breakfast counter that seamlessly flows into the adjacent dining area. Continuing through the residence, discover the guest bedroom across from a full bath complete with a large vanity and a tub/shower combo, connected to an in-unit laundry room with washer and dryer for added convenience. Retreat to the master bedroom offering a spacious walk-in closet and an en-suite full bathroom featuring a large vanity and another tub/shower combo. Enhanced with central HVAC, copper plumbing, and some dual pane windows, this home ensures comfort year-round. Additionally, residents will enjoy the myriad of amenities within the Ponderosa Springs community, including secured carport parking, two swimming pools, four spas, lush landscaping, and tranquil water features —providing the ultimate resort-style living experience. The community is both FHA and VA approved and includes earthquake insurance. With its prime location close to beaches, dining destinations, shopping centers, schools, public transportation, and local attractions, this opportunity won't last long. Don't miss your chance to make this remarkable condo your new home—schedule a showing today before it's gone!

    Zillow last checked:

    Listing updated:

    Listing Provided by:

    Michael Metzger DRE #02048826 818-601-2169,

    Berkshire Hathaway HomeServices California Properties,

    Sami Tarrab DRE #01945859 818-876-3183,

    Berkshire Hathaway HomeServices California Properties

    Bought with:

    Dmitry Prokopenko, DRE #02220721

    Estate Properties

    Olena Prokopenko, DRE #01898651

    Estate Properties

    Source: CRMLS,MLS#: SR24050272MLS LogoOriginating MLS: California Regional MLS

    Facts & features

    Interior

    Bedrooms & bathrooms
    • Bedrooms: 2
    • Bathrooms: 2
    • Full bathrooms: 2
    • Main level bathrooms: 2
    • Main level bedrooms: 2
    Primary bedroom
    • Features: Primary Suite
    Bathroom
    • Features: Bathroom Exhaust Fan, Bathtub, Low Flow Plumbing Fixtures, Tile Counters, Tub Shower
    Kitchen
    • Features: Tile Counters
    Other
    • Features: Walk-In Closet(s)
    Heating
    • Central, Natural Gas
    Cooling
    • Central Air, Gas
    Appliances
    • Included: Dishwasher, Disposal, Gas Range, Gas Water Heater, Microwave, Refrigerator, Dryer, Washer
    • Laundry: Washer Hookup, Inside
    Features
    • Breakfast Bar, Balcony, Ceramic Counters, Tile Counters, Primary Suite, Walk-In Closet(s)
    • Flooring: Carpet, Vinyl
    • Doors: Mirrored Closet Door(s), Sliding Doors
    • Has fireplace: Yes
    • Fireplace features: Gas, Living Room
    • Common walls with other units/homes: 2+ Common Walls,End Unit,No One Above
    Interior area
    • Total interior livable area: 961 sqft

    Property

    Parking
    • Total spaces: 2
    • Parking features: Assigned, Covered, Guest, One Space, Community Structure, Tandem
    • Carport spaces: 2
    Accessibility
    • Accessibility features: None
    Features
    • Levels: One
    • Stories: 1
    • Entry location: 2nd Story
    • Patio & porch: Deck, Wood
    • Pool features: Community, Gunite, In Ground, Association
    • Has spa: Yes
    • Spa features: Association, Community, In Ground
    • Fencing: Wrought Iron
    • Has view: Yes
    • View description: Mountain(s), Neighborhood
    Lot
    • Size: 4.06 Acres
    Details
    • Parcel number: 7445010055
    • Special conditions: Probate Listing

    Construction

    Type & style
    • Home type: Condo
    • Architectural style: Cape Cod
    • Property subtype: Condominium
    • Attached to another structure: Yes
    Materials
    • Copper Plumbing
    • Roof: Asphalt,Shingle
    Condition
    • New construction: No
    • Year built: 1982

    Utilities & green energy

    • Sewer: Public Sewer
    • Water: Public
    • Utilities for property: Cable Connected, Electricity Connected, Natural Gas Connected, Phone Connected, Sewer Connected, Water Connected

    Community & neighborhood

    Security
    • Security features: Carbon Monoxide Detector(s), Gated Community, Smoke Detector(s)
    Community
    • Community features: Street Lights, Suburban, Sidewalks, Gated, Pool
    Location
    • Region: San Pedro

    HOA & financial

    HOA
    • Has HOA: Yes
    • HOA fee: $564 monthly
    • Amenities included: Controlled Access, Maintenance Grounds, Pool, Pet Restrictions, Pets Allowed, Spa/Hot Tub, Trash, Water
    • Services included: Earthquake Insurance, Sewer
    • Association name: Ponderosa Springs
    • Association phone: 310-543-1995

    Other

    Other facts
    • Listing terms: Cash,Cash to New Loan,Conventional,FHA,VA Loan
    • Road surface type: Paved

    Price history

    DateEventPrice
    5/22/2025Listing removed$3,200$3/sqft
    Source: Zillow Rentals Report a problem
    5/13/2025Listed for rent$3,200-8.6%$3/sqft
    Source: Zillow Rentals Report a problem
    2/27/2025Listing removed$3,500$4/sqft
    Source: Zillow Rentals Report a problem
    1/5/2025Listed for rent$3,500$4/sqft
    Source: Zillow Rentals Report a problem
    11/9/2024Listing removed$3,500$4/sqft
    Source: Zillow Rentals Report a problem
    10/14/2024Listed for rent$3,500$4/sqft
    Source: Zillow Rentals Report a problem
    9/13/2024Listing removed$3,500$4/sqft
    Source: Zillow Rentals Report a problem
    7/23/2024Listed for rent$3,500$4/sqft
    Source: Zillow Rentals Report a problem
    4/5/2024Sold$485,000-3%$505/sqft
    Source: CRMLS #SR24050272 Report a problem
    4/1/2024Pending sale$499,900$520/sqft
    Source: CRMLS #SR24050272 Report a problem
    3/21/2024Contingent$499,900$520/sqft
    Source: CRMLS #SR24050272 Report a problem
    3/14/2024Listed for sale$499,900+189%$520/sqft
    Source: CRMLS #SR24050272 Report a problem
    1/19/2001Sold$173,000$180/sqft
    Source: Public Record Report a problem

    Public tax history

    YearProperty taxesTax assessment
    2025$6,055 +92.3%$494,700 +93.6%
    2024$3,149 +2%$255,546 +2%
    2023$3,088 +4.9%$250,536 +2%
    2022$2,943 +1.4%$245,624 +2%
    2021$2,902 -0.9%$240,809 +1%
    2020$2,928 $238,341 +2%
    2019$2,928 +4.8%$233,669 +2%
    2018$2,794 $229,088 +2%
    2017$2,794 +2.3%$224,597 +2%
    2016$2,730 +2.6%$220,194 +1.5%
    2015$2,660 +1%$216,888 +2%
    2014$2,635 $212,641 +2.5%
    2012-- $207,531 +2%
    2011-- $203,463 +0.8%
    2010-- $201,944 -0.2%
    2009-- $202,425 +2%
    2008-- $198,457 +2%
    2007-- $194,567 +2%
    2006-- $190,753
    2005-- $190,753 +4%
    2004-- $183,348 +1.9%
    2003-- $179,989 +2%
    2002-- $176,460 +18.8%
    2000-- $148,482

    Find assessor info on the county website

    Neighborhood: San Pedro

    Nearby schools

    GreatSchools rating
    Schools provided by the listing agent
    • Elementary: Parkwest
    • Middle: Dodson
    • High: San Pedro

    Source: CRMLS. This data may not be complete. We recommend contacting the local school district to confirm school assignments for this home.

    Get a cash offer in 3 minutes
    Find out how much your home could sell for in as little as 3 minutes with a no-obligation cash offer.
    Estimated market value
    $532,900
    Get a cash offer in 3 minutes
    Find out how much your home could sell for in as little as 3 minutes with a no-obligation cash offer.
    Estimated market value
    $532,900