Welcome to 1301 Via Sebastian #18, San Pedro, CA
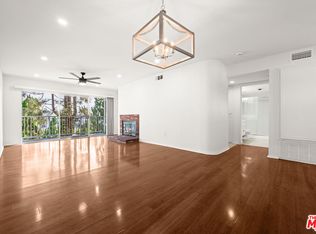
Welcome to this beautifully updated 2-bedroom, 2-bathroom top-floor end-unit, offering privacy, abundant natural light, and modern comfort in a peaceful San Pedro setting.
The bright, airy kitchen features fresh white cabinetry, quartz countertops, an extended counter for added storage and a breakfast nook, plus a deep farmhouse-style sink and LG appliances including the refrigerator, range, microwave, and dishwasher.
Both bathrooms have been thoughtfully upgraded with new cabinetry and quartz countertops, creating a clean and contemporary feel throughout. For added convenience, the home also features an in-unit washer and dryer.
Enjoy the privacy of an end-unit with only two shared walls, creating the feeling of having your own floor. The private balcony overlooks the community jacuzzi, offering a relaxing outdoor retreat.
Conveniently located between Park Western and Capital, yet tucked away from traffic, this home offers easy access to shopping, dining, and everyday conveniences. Residents also enjoy community pools, spas, lush landscaping, walking paths, and tranquil water features. HOA dues cover water, sewer, trash and common area maintenance for easy, low maintenance living.
Combining modern upgrades, a private top-floor end-unit location, in-unit laundry, and a convenient yet peaceful San Pedro setting, 1301 Via Sebastian #18 is a move-in-ready opportunity designed for comfortable Southern California living.
For sale
Listed by: Circle Real Estate • Priscilla Rodriguez • 562-521-9022
Price cut: $25.1K (10/7)
$499,900
1301 Via Sebastian Unit 18, San Pedro, CA 90732
2beds
961sqft
Condominium
Built in 1982
-- sqft lot
$497,600 Zestimate®
$520/sqft
$794/mo HOA
What's special
- 59 days
- 376
- 23
Zillow last checked:
Listing updated:
Listed by:
Priscilla Rodriguez DRE #02062334 562-521-9022,
Circle Real Estate
Source: CRMLS,MLS#: PW26179542 Originating MLS: California Regional MLS
Originating MLS: California Regional MLSFacts & features
Interior
Bedrooms & bathrooms
- Bedrooms: 2
- Bathrooms: 2
- Full bathrooms: 2
- Main level bathrooms: 2
- Main level bedrooms: 2
Rooms
- Room types: Attic, Bedroom, Living Room, Sauna
Bedroom
- Features: All Bedrooms Up
Bathroom
- Features: Bathtub, Quartz Counters, Tub Shower
Kitchen
- Features: Kitchen Island, Quartz Counters, Remodeled, Updated Kitchen
Heating
- Central, Fireplace(s)
Cooling
- Central Air
Appliances
- Included: Dishwasher, Electric Range, Disposal, Gas Range, Microwave
- Laundry: Laundry Closet
Features
- Breakfast Bar, Eat-in Kitchen, High Ceilings, Quartz Counters, Recessed Lighting, Tandem, All Bedrooms Up, Attic
- Flooring: Carpet, Laminate
- Has fireplace: Yes
- Fireplace features: Living Room, Wood Burning
- Common walls with other units/homes: 2+ Common Walls
Interior area
- Total interior livable area: 961 sqft
Property
Parking
- Total spaces: 4
- Parking features: Covered, Tandem
- Garage spaces: 2
- Carport spaces: 2
- Covered spaces: 4
Features
- Levels: One
- Stories: 1
- Entry location: 1
- Patio & porch: Patio
- Pool features: Community, Heated, Association
- Has spa: Yes
- Spa features: Community, Heated
- Has view: Yes
- View description: City Lights, Neighborhood, Peek-A-Boo
Lot
- Size: 4.06 Acres
Details
- Parcel number: 7445010071
- Special conditions: Standard
Construction
Type & style
- Home type: Condo
- Property subtype: Condominium
- Attached to another structure: Yes
Condition
- New construction: No
- Year built: 1982
Utilities & green energy
- Sewer: Public Sewer
- Water: Public
Community & HOA
Community
- Features: Street Lights, Sidewalks, Gated, Pool
- Security: Gated Community, Key Card Entry
HOA
- Has HOA: Yes
- Amenities included: Barbecue, Pool, Spa/Hot Tub
- HOA fee: $794 monthly
- HOA name: Ponderosa Springs
- HOA phone: 424-999-9873
Location
- Region: San Pedro
Financial & listing details
- Price per square foot: $520/sqft
- Tax assessed value: $546,893
- Date on market: 8/17/2026
- Cumulative days on market: 59 days
- Listing terms: Cash to New Loan,Conventional
- Inclusions: Appliances
Estimated market value
$497,600
$473,000 - $522,000
$3,101/mo
Price history
| Date | Event | Price |
|---|---|---|
| 10/7/2026 | Price change | $499,900-4.8%$520/sqft |
Source:  CRMLS #PW26179542 Report a problem CRMLS #PW26179542 Report a problem | ||
| 8/17/2026 | Listed for sale | $525,000+3.6%$546/sqft |
Source: CRMLS #PW26179542 Report a problem | ||
| 12/20/2021 | Sold | $507,000+9%$528/sqft |
Source: Public Record Report a problem | ||
| 12/13/2021 | Pending sale | $465,000$484/sqft |
Source: CRMLS #SB21163611 Report a problem | ||
| 11/18/2021 | Contingent | $465,000$484/sqft |
Source: CRMLS #SB21163611 Report a problem | ||
| 11/12/2021 | Listed for sale | $465,000+66.1%$484/sqft |
Source: CRMLS #SB21163611 Report a problem | ||
| 2/2/2009 | Sold | $280,000+98.6%$291/sqft |
Source: Public Record Report a problem | ||
| 10/28/1994 | Sold | $141,000-0.9%$147/sqft |
Source: Public Record Report a problem | ||
| 3/8/1994 | Sold | $142,301$148/sqft |
Source: Public Record Report a problem | ||
Public tax history
| Year | Property taxes | Tax assessment |
|---|---|---|
| 2026 | -- | $546,893 +1.6% |
| 2025 | $6,487 +1.2% | $538,031 +2% |
| 2024 | $6,411 +2% | $527,482 +2% |
| 2023 | $6,286 +4.9% | $517,140 +2% |
| 2022 | $5,989 +85.6% | $507,000 +93.9% |
| 2021 | $3,227 -0.9% | $261,480 +1% |
| 2020 | $3,258 | $258,800 -19.9% |
| 2019 | $3,258 -17.1% | $323,224 +2% |
| 2018 | $3,928 | $316,887 +2% |
| 2017 | $3,928 +2.3% | $310,675 +3.9% |
| 2016 | $3,840 +4.3% | $299,000 +6.8% |
| 2015 | $3,683 +4% | $280,000 |
| 2014 | $3,541 | $280,000 +18.1% |
| 2012 | -- | $237,000 -15.8% |
| 2011 | -- | $281,438 +0.8% |
| 2010 | -- | $279,335 +51.9% |
| 2009 | -- | $183,901 +2% |
| 2008 | -- | $180,296 +2% |
| 2007 | -- | $176,762 +2% |
| 2006 | -- | $173,297 |
| 2005 | -- | $173,297 +4% |
| 2004 | -- | $166,570 +1.9% |
| 2003 | -- | $163,518 +2% |
| 2002 | -- | $160,313 +4% |
| 2000 | -- | $154,089 |
Find assessor info on the county website
Monthly payment
Est. payment
Payment breakdown
Explore the cost of this home by adjusting the details. Changes won't be saved.Climate risks
Neighborhood: San Pedro
- $485,0002 bd2 ba961 sqft1341 Via Sebastian UNIT 2, San Pedro, CA 90732Sold

- $483,7002 bd2 ba-- sqft1341 Via Sebastian UNIT 3, San Pedro, CA 90732Off Market
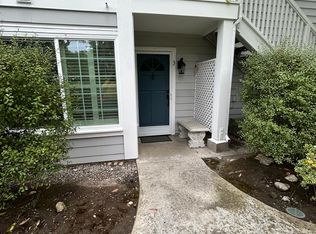
- $563,2003 bd2 ba1k sqft1248 Park Western Pl #48, San Pedro, CA 90732Off Market
- $426,9001 bd1 ba711 sqft1262 Park Western Pl #53, San Pedro, CA 90732Off Market
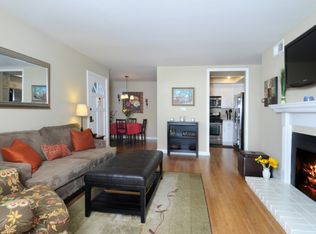
Similar homes
- $499,0002 bd2 ba990 sqft1441 Brett Pl Unit 148, San Pedro, CA 90732For Sale
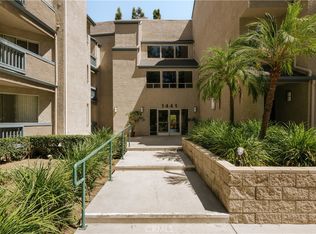 MLS ID #SB26198004, Joseph Nwabuzor, Joseph Nwabuzor. CRMLS
 - $475,0001 bd1 ba711 sqft1440 Brett Pl Unit 63, San Pedro, CA 90732For Sale
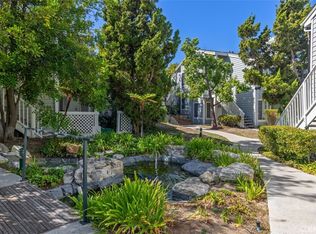 MLS ID #PV26204818, Patricia Gardner, Coldwell Banker Realty. CRMLS
 - $557,0002 bd2 ba1k sqft1418 Brett Pl Unit 205, San Pedro, CA 90732For Sale
 MLS ID #26860235, Hiroko Nishikawa Naumann DRE # 01848521, Estate Properties. CLAW
 - $524,9952 bd2 ba1k sqft28004 S Western Ave Unit 115, San Pedro, CA 90732For Sale
 MLS ID #PW26170280, Jeff Anderson, eXp Realty of California Inc. CRMLS
