Skip main navigation
Sold for $425,000
  • $425,000

    13410 Highlander Pl, Waverly, NE 68462

    4beds
    3,252sqft
    Single Family Residence
    Built in 2004
    7,840.8 Square Feet Lot
    $440,600 Zestimate®
    $131/sqft
    $2,957 Estimated rent

    Home value

    $440,600

    $405,000 - $480,000

    $2,957/mo

    Zestimate® history
    Loading
    Loading...

    Owner options

    List your home for rent

    $2,957/mo

    Rent Zestimate®

    Find your next renter with Zillow Rental Manager. Plus, with online applications, you can quickly screen prospective tenants – for free.

    Learn more

    $2,957/mo

    Rent Zestimate®

    Refinance and save

    $2,874/mo

    Est. payment

    Refinancing to a lower rate could help reduce your monthly payments and save thousands over the life of the loan.

    See today's rates

    $2,874/mo

    Est. payment

    Explore your selling options

    Work with a Zillow partner agent

    Leverage their expertise and Zillow's premium Showcase listings to get your home seen by more buyers.

    Get started

    List with your own agent

    Get your home in front of millions of buyers by listing it on Zillow.

    Learn how to do it

    Sell it yourself

    Take full control of how buyers see your home on Zillow by listing For Sale by Owner (FSBO).

    List your home

    What's special

    Jack and jill bathroomQuiet cul-de-sacOpen concept ceilingsCorner fireplaceBeautiful tile workCustom birch cabinetry
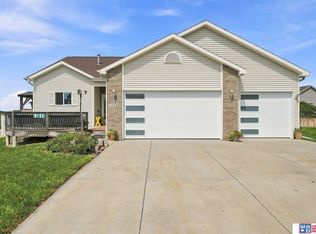
    Aspen Builders Custom Home in Waverly Nebraska! Fully remodeled inside and out! This custom home is so gorgeous you will fall in love. This quiet cul-de-sac is perfect for all your family, this home is so elegant, the minute you walk through the front door you will notice the beautiful tile work in the main entrance, walk into the living room you will see the open concept ceilings with custom blinds, a corner fireplace, walk in to the kitchen with custom birch cabinetry and beautiful quartz/granite counter tops. Who wouldn't want to cook every night. The double sliding door, walkout to this amazing deck with a gazebo, will be astonished with the beautiful sunset over the wide open cornfield, absolutely breath taking. The upper level has a loft for that special place to be cozy and read or watch your favorite movie. The bedrooms connect to a Jack and Jill bathroom. Both bedrooms are very spacious. The bsmt has a full size family rm w/a wet bar, all set for the family movie nights.

    Zillow last checked:

    Listing updated:

    Listed by:

    Connie Reddish 402-430-2136,

    Nebraska Realty,

    Lisa Haupt 402-730-5593,

    Nebraska Realty

    Bought with:

    Isaac Armstrong, 20220823

    Nebraska Realty

    Source: GPRMLS,MLS#: 22515030MLS Logo

    Facts & features

    Interior

    Bedrooms & bathrooms
    • Bedrooms: 4
    • Bathrooms: 4
    • Full bathrooms: 3
    • Main level bathrooms: 1
    Primary bedroom
    • Level: Main
    • Area: 187
    • Dimensions: 17 x 11
    Bedroom 2
    • Level: Second
    • Area: 143
    • Dimensions: 13 x 11
    Bedroom 3
    • Level: Second
    • Area: 132
    • Dimensions: 12 x 11
    Bedroom 4
    • Level: Basement
    • Area: 120
    • Dimensions: 12 x 10
    Primary bathroom
    • Features: 3/4
    Family room
    • Area: 552
    • Dimensions: 24 x 23
    Kitchen
    • Area: 312
    • Dimensions: 26 x 12
    Living room
    • Area: 210
    • Dimensions: 15 x 14
    Basement
    • Area: 1376
    Office
    • Area: 168
    • Dimensions: 14 x 12
    Heating
    • Natural Gas, Forced Air
    Cooling
    • Central Air
    Appliances
    • Included: Range, Oven, Refrigerator, Water Softener, Dishwasher, Disposal, Trash Compactor, Microwave, Wine Refrigerator
    Features
    • Wet Bar, High Ceilings, Ceiling Fan(s), Pantry
    • Flooring: Wood, Carpet, Ceramic Tile, Engineered Hardwood
    • Windows: Skylight(s)
    • Basement: Daylight
    • Number of fireplaces: 1
    • Fireplace features: Electric
    Interior area
    • Total structure area: 3,252
    • Total interior livable area: 3,252 sqft
    • Finished area above ground: 2,030
    • Finished area below ground: 1,222

    Property

    Parking
    • Total spaces: 2
    • Parking features: Attached, Garage Door Opener
    • Attached garage spaces: 2
    Features
    • Levels: One and One Half
    • Patio & porch: Covered Deck, Deck
    • Exterior features: Sprinkler System, Lighting
    • Fencing: Chain Link,Wood
    Lot
    • Size: 7,840 sqft
    • Dimensions: 45 x 111 122 x 101
    • Features: Up to 1/4 Acre., City Lot
    Details
    • Parcel number: 2416334006000

    Construction

    Type & style
    • Home type: SingleFamily
    • Property subtype: Single Family Residence
    Materials
    • Vinyl Siding, Brick/Other
    • Foundation: Concrete Perimeter
    • Roof: Composition
    Condition
    • Not New and NOT a Model
    • New construction: No
    • Year built: 2004

    Utilities & green energy

    • Sewer: Public Sewer
    • Water: Public
    • Utilities for property: Cable Available, Electricity Available, Natural Gas Available, Water Available, Sewer Available

    Community & neighborhood

    Location
    • Region: Waverly
    • Subdivision: Aspen Park

    HOA & financial

    HOA
    • Has HOA: Yes
    • HOA fee: $100 annually
    • Services included: Common Area Maintenance
    • Association name: Aspen Park

    Other

    Other facts
    • Listing terms: VA Loan,FHA,Conventional,Cash,USDA Loan
    • Ownership: Fee Simple

    Price history

    DateEventPrice
    8/26/2025Sold$425,000-2.3%$131/sqft
    Source: GPRMLS #22515030 Report a problem
    6/27/2025Pending sale$435,000$134/sqft
    Source: GPRMLS #22515030 Report a problem
    6/13/2025Listed for sale$435,000+51.1%$134/sqft
    Source: GPRMLS #22515030 Report a problem
    6/13/2018Sold$287,900-2.7%$89/sqft
    Source: GPRMLS #L10143795 Report a problem
    2/5/2018Listed for sale$295,750+43.6%$91/sqft
    Source: Nebraska Home Sales #10143795 Report a problem
    10/28/2009Sold$206,000+20.5%$63/sqft
    Source: Public Record Report a problem
    4/29/2008Sold$171,000-8.3%$53/sqft
    Source: Public Record Report a problem
    1/9/2008Sold$186,550-37.8%$57/sqft
    Source: Public Record Report a problem
    12/17/2004Sold$300,000$92/sqft
    Source: Public Record Report a problem

    Public tax history

    YearProperty taxesTax assessment
    2025$4,525 -3.7%$391,600 +7.4%
    2024$4,700 -16.3%$364,700 +5.7%
    2023$5,618 -5.1%$345,100 +14.5%
    2022$5,922 +0.9%$301,500
    2021$5,870 +17.8%$301,500 +14%
    2020$4,983 -5.3%$264,400
    2019$5,261 +16.8%$264,400 +19.4%
    2018$4,503 +4.4%$221,500
    2017$4,312 -6.1%$221,500 -4.5%
    2016$4,590 $231,900
    2015$4,590 +0.7%$231,900 +12.5%
    2014$4,559 +8.9%$206,100
    2013$4,188 $206,100
    2012-- $206,100 +6.6%
    2011-- $193,300 -2.9%
    2010-- $199,000
    2009-- $199,000 -2.1%
    2008-- $203,362
    2007-- $203,362
    2006-- $203,362
    2005$292 --

    Find assessor info on the county website

    Neighborhood: 68462

    Nearby schools

    GreatSchools rating
    Schools provided by the listing agent
    • Elementary: Hamlow
    • Middle: Waverly
    • High: Waverly
    • District: Waverly

    Source: GPRMLS. This data may not be complete. We recommend contacting the local school district to confirm school assignments for this home.

    Get pre-qualified for a loan
    At Zillow Home Loans, we can pre-qualify you in as little as 5 minutes with no impact to your credit score.

    An equal housing lender. NMLS #10287.