Skip main navigation
Off market
Street View
  • $1,039,400

    13411 Hampton Cir, Goshen, KY 40026

    5beds
    5baths
    4,725sqft
    SingleFamily
    Built in 2020
    0.65 Acres Lot
    $1,039,400 Zestimate®
    $220/sqft
    $5,318 Estimated rent

    Home value

    $1,039,400

    $977,000 - $1.11M

    $5,318/mo

    Zestimate® history
    Loading
    Loading...

    Owner options

    List your home for rent

    $5,318/mo

    Rent Zestimate®

    Find your next renter with Zillow Rental Manager. Plus, with online applications, you can quickly screen prospective tenants – for free.

    Learn more

    $5,318/mo

    Rent Zestimate®

    Refinance and save

    $5,174/mo

    Est. payment

    Refinancing to a lower rate could help reduce your monthly payments and save thousands over the life of the loan.

    See today's rates

    $5,174/mo

    Est. payment

    Explore your selling options

    Work with a Zillow partner agent

    Leverage their expertise and Zillow's premium Showcase listings to get your home seen by more buyers.

    Get started

    List with your own agent

    Get your home in front of millions of buyers by listing it on Zillow.

    Learn how to do it

    Sell it yourself

    Take full control of how buyers see your home on Zillow by listing For Sale by Owner (FSBO).

    List your home

    What's special

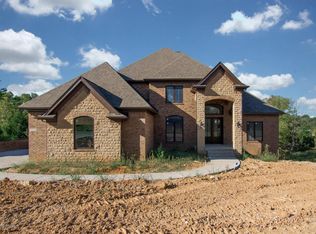
    Welcome to the Hamptons! Hampton Circle, that is, with all of the modern luxuries alongside southern charm and hospitality! Surrounded by picturesque parks and horse farms, award winning schools, and churches, this stunning two story home was just built in 2020. The amazing Longwood neighborhood includes clubhouse amenities such us a pool and tennis courts. The home features a grand entrance with natural light pouring in through the abundant windows showcasing the front and rear interior with an elegant balcony that commands a view of it all. Custom wood paneling elevates the dining room as well as the custom cabinets and fireplace in the living room. The open floorplan in the living room with high coiffured ceilings give way to the modern yet cozy kitchen complete with high-end lighting, custom cabinets, and custom backsplash. This chef's kitchen showcases stainless steel GE Cafe appliances including a top of the line 5 in 1 with Advantium technology Speedcook oven supporting an ideal space for opulent entertaining with the large island and also features a large walk-in pantry with wood shelving. The living space extends outdoors to the oversized and comfortable covered deck overlooking the large lot with a parklike setting. A mudroom area and first-floor laundry are conveniently located near the rear entrance ready to accommodate the on-the-go buyers. The first floor primary suite exudes luxury with the tray ceilings and double doors that open up to the spacious primary bathroom which offers a claw-foot soaking tub, marble countertops, separate shower and large walk-in closet. Take a look upstairs with the extra wide stairs into a catwalk overlooking the living room. A Jack-and-Jill bathroom tie together two more large bedrooms, and the second floor is rounded out by another bedroom with its own bathroom. In the basement, there is more living space with a wet bar, a comfortable family room, and a fun movie room. Also included are an exercise room, not one but two offices, and another full bathroom. I could go on, but schedule your private tour and come see for yourself! Caution: You may never want to leave!

    This property is off market, which means it's not currently listed for sale or rent on Zillow. This may be different from what's available on other websites or public sources.

    Facts & features

    Interior

    Bedrooms & bathrooms
    • Bedrooms: 5
    • Bathrooms: 5
    Interior area
    • Total interior livable area: 4,725 sqft

    Property

    Parking
    • Total spaces: 3
    Lot
    • Size: 0.65 Acres
    Details
    • Parcel number: 0504F04181

    Construction

    Type & style
    • Home type: SingleFamily
    Condition
    • Year built: 2020

    Community & neighborhood

    Location
    • Region: Goshen

    Price history

    DateEventPrice
    3/8/2022Sold$802,500+3.8%$170/sqft
    Source: Metro Search Inc. LLC DBA Apex MLS #1604918 Report a problem
    2/8/2022Contingent$773,000$164/sqft
    Source: Metro Search Inc. LLC DBA Apex MLS #1604918 Report a problem
    2/2/2022Listed for sale$773,000+18%$164/sqft
    Source: Metro Search Inc. LLC DBA Apex MLS #1604918 Report a problem
    10/21/2020Sold$655,000$139/sqft
    Source: Public Record Report a problem

    Public tax history

    YearProperty taxesTax assessment
    2024$9,916 -0.5%$802,500
    2023$9,964 +23.1%$802,500 +22.5%
    2022$8,097 +0.7%$655,000
    2021$8,044 +470.2%$655,000 +483.2%
    2020$1,411 +79.2%$112,315 +73.3%
    2019$787 0%$64,815
    2018$787 -37.7%$64,815
    2017$1,263 $64,815
    2013$1,263 $64,815 -43.6%
    2011-- $115,000
    2010-- $115,000 +28650%
    2009-- $400

    Find assessor info on the county website

    Neighborhood: 40026

    Nearby schools

    GreatSchools rating
    Get pre-qualified for a loan
    At Zillow Home Loans, we can pre-qualify you in as little as 5 minutes with no impact to your credit score.

    An equal housing lender. NMLS #10287.

    Sell for more on Zillow
    Get a Zillow Showcase℠ listing at no additional cost and you could sell for .
    $1,039,400
    2% more
    +$20,788
    With Zillow Showcase(estimated)
    $1,060,188