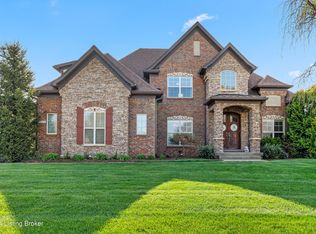
Welcome to 13412 Hampton Circle—an elegant, open floor plan home that perfectly blends timeless design with modern convenience in one of Oldham County's most desirable neighborhoods, Longwood. Nestled on a beautifully landscaped .32-acre lot, this 4-bedroom, 3.5-bathroom home offers spacious living across three levels and will feature a brand-new roof installed in June 2025. Located just minutes from award-winning North Oldham schools, the new Goshen Library, Creasey Mahan Nature Preserve, and local dining and shopping, this home also includes access to a community clubhouse with a pool and tennis/pickleball courts. Step through the two-story foyer where gleaming hardwood floors, soaring ceilings, and rich trim details make a lasting first impression. To your right, the formal dining room impresses with vaulted tray ceilings, elegant crown moldingan ideal space for hosting holiday gatherings and dinner parties. The foyer flows into the spacious great room featuring tall windows that flood the space with natural light, a cozy fireplace, and an open view of the upstairs catwalkmaking this an inviting space for both everyday living and entertaining. Just beyond, the updated kitchen offers crisp white cabinetry, granite countertops, stainless steel appliances, a center island with pendant lighting, and a generous eat-in area with French doors that open to the covered patio. Nearby, the laundry room provides a large window, built-in shelving, and tile flooring. A modern half bath with a granite-topped vanity is also tucked away on the main floor. The main-level primary suite is a luxurious retreat, boasting vaulted tray ceilings and plush new carpet. The ensuite bath includes dual vanities with granite countertops, a soaking tub, a tiled walk-in shower, and a private water closet. A spacious walk-in closet with built-in organization rounds out the suite. Upstairs, a bright and airy catwalk overlooks both the foyer and great room below. The first upstairs bedroom features its own private full bathperfect for guestswhile the second and third bedrooms are connected by a spacious Jack-and-Jill bathroom with a dual-sink vanity and separate tub/shower area. Downstairs, the fully finished basement offers a wide variety of possibilities: from a media room and game space to a playroom, gym, or home office setup. With recessed lighting, neutral tones, and multiple flexible areas, it's ready to meet your lifestyle needs. There is also plenty of additional storage space for your convenience in the basement. Enjoy mornings on the peaceful front porch or evenings grilling on the covered back patio with ceiling fan and adjacent open seating area. Additional exterior features include a 3-car garage, an in-ground basketball goal, and professional landscaping. Schedule your private showing today and experience all that 13412 Hampton Circle has to offer!
Sold for $822,500
Zillow last checked:
Listing updated:
Bought with:
Weston D Faulkner, 275655
RE/MAX Premier Properties
Source: Metro Search Inc. LLC DBA Apex MLS,MLS#: 1688309
Price history
| Date | Event | Price |
|---|---|---|
| 7/21/2025 | Sold | $822,500-0.9%$189/sqft |
Source:  Metro Search Inc. LLC DBA Apex MLS #1688309 Report a problem Metro Search Inc. LLC DBA Apex MLS #1688309 Report a problem | ||
| 6/10/2025 | Pending sale | $829,900$190/sqft |
Source: Metro Search Inc. LLC DBA Apex MLS #1688309 Report a problem | ||
| 6/4/2025 | Price change | $829,900-2.4%$190/sqft |
Source: Metro Search Inc. LLC DBA Apex MLS #1688309 Report a problem | ||
| 5/30/2025 | Listed for sale | $850,000+37.7%$195/sqft |
Source: Metro Search Inc. LLC DBA Apex MLS #1688309 Report a problem | ||
| 5/28/2021 | Sold | $617,500-1.2%$142/sqft |
Source: Metro Search Inc. LLC DBA Apex MLS #1583473 Report a problem | ||
| 4/16/2021 | Pending sale | $625,000+4.2%$143/sqft |
Source: Metro Search Inc. LLC DBA Apex MLS #1583473 Report a problem | ||
| 7/21/2020 | Listing removed | $599,900$138/sqft |
Source: Coldwell Banker McMahan #1555677 Report a problem | ||
| 5/1/2020 | Price change | $599,900-1.7%$138/sqft |
Source: Coldwell Banker McMahan #1555677 Report a problem | ||
| 3/21/2020 | Listed for sale | $610,000+32.7%$140/sqft |
Source: Coldwell Banker McMahan #1555677 Report a problem | ||
| 11/22/2016 | Sold | $459,800+474.7%$106/sqft |
Source: Public Record Report a problem | ||
| 5/19/2016 | Sold | $80,000$18/sqft |
Source: Public Record Report a problem | ||

Sell for more on Zillow
Get a Zillow Showcase℠ listing at no additional cost and you could sell for .
$846,800
2% more
+$16,936
With Zillow Showcase(estimated)
$863,736
