Skip main navigation
Off market
Street View
  • $839,900

    13412 Arctic Ave, Rockville, MD 20853

    4beds
    2,816sqft
    SingleFamily
    Built in 1971
    0.28 Acres Lot
    $839,900 Zestimate®
    $298/sqft
    $3,836 Estimated rent

    Home value

    $839,900

    $798,000 - $882,000

    $3,836/mo

    Zestimate® history
    Loading
    Loading...

    Owner options

    List your home for rent

    $3,836/mo

    Rent Zestimate®

    Find your next renter with Zillow Rental Manager. Plus, with online applications, you can quickly screen prospective tenants – for free.

    Learn more

    $3,836/mo

    Rent Zestimate®

    Refinance and save

    $5,160/mo

    Est. payment

    Refinancing to a lower rate could help reduce your monthly payments and save thousands over the life of the loan.

    See today's rates

    $5,160/mo

    Est. payment

    Explore your selling options

    Work with a Zillow partner agent

    Leverage their expertise and Zillow's premium Showcase listings to get your home seen by more buyers.

    Get started

    List with your own agent

    Get your home in front of millions of buyers by listing it on Zillow.

    Learn how to do it

    Sell it yourself

    Take full control of how buyers see your home on Zillow by listing For Sale by Owner (FSBO).

    List your home

    What's special

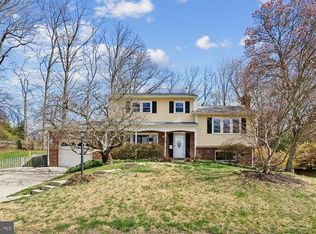
    * OFFERS DUE FRIDAY 3/17 BY 2P.M * Seller has the right to accept/reject and or all offers. Welcome to this beautifully expanded and stylishly and thoughtfully renovated split-level detached home with gorgeous and extensively landscaped gardens and incredible outdoor space for entertaining! The kitchen has been extensively remodeled to include newly installed countertops, island, and workstation, built-in Liebherr French door refrigerator with dual freezer drawers (2018), Bosch dishwasher and gas range, skylight, and high-purity filtered water. The floor plan was expanded to add a gorgeous main level great room addition with custom high-end millwork cabinets, gas fireplace, wall of tall windows, and French doors to the rear patio and gardens. This level also boasts an open dining room and spacious, sunny living room with Pella four-panel bay window, powder room, and large entrance foyer with two coat closets and tile flooring. The bedroom level houses an expansive primary suite that includes a generous bedroom with private balcony and wall of closets, additional walk-in closet and extensive built-ins, and a gorgeous, spa-like en suite bath with heated marble tile floor, walk-in marble tile shower with rain shower-head and sliding glass doors with German hardware, skylight, custom Silestone vanity with undermount lighting, and custom walnut shelving. The upper level offers three additional bedrooms with custom built-in closets and ceiling fans, a renovated hall bath with glass-enclosed tub/shower, two large linen closets, wood floors, and access to two attic spaces. The lower level has been handsomely finished to provide a large recreation room/office with built-in desk and shelving and a deep storage closet, as well as a den/bonus room, lovely third full bath (renovated in 2019), and a laundry alcove with front-loading washer and dryer and additional storage. The fully fenced rear yard of this special property has a deep backyard with underground sprinklers, mature trees, and beautiful plantings. The large 9-inch poured concrete rear patio has marine-grade Brazilian Ipe wood bench seating, a Lynx built-in gas grill, huge cooking area with River Bottom granite surfaces, and handsome stone detailing. In the back of the property, you'll find a charming storage shed. The beautifully landscaped front gardens provide a mature magnolia tree, extra-large garage with automatic door, double-wide driveway with parking for 2+ cars and access to a secured fenced parking pad for an additional car. Other special features: Lawn lighting system and underground irrigation system; nine-camera Nest security system; argon-filled Infinity from Marvin windows installed in 2019/20; family room windows replaced in 2012; central gas for fireplace, fire pit, exterior grill, and rear patio lantern; high-end Grohe bath fixtures throughout; roof replaced in 2006; furnace replaced c. 2011 with ultraviolet filters added in 2014; recently replaced whole-house humidifier; commercial-grade water heater; zinc tin siding. Patio photos were taken last year when the patio was furnished. Don't miss the chance to make this unique and serene property your own - pack your bags and call your movers; this house is ready for you to move in!

    This property is not currently displayed as for sale or rent on Zillow. This may be different from what's on other websites or public sources.

    Facts & features

    Interior

    Bedrooms & bathrooms
    • Bedrooms: 4
    • Bathrooms: 4
    • Full bathrooms: 3
    • 1/2 bathrooms: 1
    Heating
    • Other
    Cooling
    • Central
    Appliances
    • Included: Dishwasher, Dryer, Refrigerator, Washer
    Features
    • Flooring: Hardwood
    • Has fireplace: Yes
    Interior area
    • Total interior livable area: 2,816 sqft

    Property

    Parking
    • Parking features: Garage - Attached
    Features
    • Exterior features: Other, Brick
    Lot
    • Size: 0.28 Acres
    Details
    • Parcel number: 1301297902

    Construction

    Type & style
    • Home type: SingleFamily
    Materials
    • Frame
    • Roof: Shake / Shingle
    Condition
    • Year built: 1971

    Community & HOA

    Location
    • Region: Rockville

    Financial & listing details

    • Price per square foot: $298/sqft
    • Tax assessed value: $540,300
    • Annual tax amount: $6,346

    Price history

    DateEventPrice
    4/11/2023Sold$800,000+15.1%$284/sqft
    Source: Bright MLS #MDMC2085482 Report a problem
    3/17/2023Pending sale$695,000$247/sqft
    Source: Bright MLS #MDMC2085482 Report a problem
    3/15/2023Listed for sale$695,000+110.6%$247/sqft
    Source: Bright MLS #MDMC2085482 Report a problem
    1/10/2003Sold$330,000$117/sqft
    Source: Public Record Report a problem

    Public tax history

    YearProperty taxesTax assessment
    2025$6,346 +8.3%$540,300 +6.1%
    2024$5,860 +6.4%$509,067 +6.5%
    2023$5,506 +11.7%$477,833 +7%
    2022$4,928 +0.1%$446,600
    2021$4,924 -0.1%$446,600
    2020$4,927 +0.8%$446,600 -0.5%
    2019$4,889 -0.2%$449,000 +1.3%
    2018$4,898 -1.7%$443,400 +1.3%
    2017$4,985 +38.7%$437,800 +1.3%
    2016$3,593 $432,200 +6%
    2015$3,593 $407,700 +6.4%
    2014$3,593 $383,200 +6.8%
    2013-- $358,700
    2012-- $358,700
    2011-- $358,700 -27.8%
    2010-- $496,950 +4.4%
    2009-- $476,232 +4.5%
    2008-- $455,516 +4.8%
    2007-- $434,800 +14%
    2006-- $381,460 +16.3%
    2005-- $328,120 +19.4%
    2004-- $274,780
    2003-- $274,780 +17.2%
    2002-- $234,486 +9.4%
    2001-- $214,340
    Find assessor info on the county website

    Neighborhood: Aspen Hill

    Nearby schools

    GreatSchools rating
    Schools provided by the listing agent
    • District: MONTGOMERY COUNTY PUBLIC SCHOOLS

    Source: The MLS. This data may not be complete. We recommend contacting the local school district to confirm school assignments for this home.

    Get a cash offer in 3 minutes
    Find out how much your home could sell for in as little as 3 minutes with a no-obligation cash offer.
    Estimated market value
    $839,900
    Get a cash offer in 3 minutes
    Find out how much your home could sell for in as little as 3 minutes with a no-obligation cash offer.
    Estimated market value
    $839,900