Truly the most captivating view you will find in Wellen Park and best of all it's in the most popular community of Islandwalk ! TURNKEY FURNISHED , MULTI GENERATIONAL EXECUTIVE HOME and AMAZING LONG LAKE SUNRISE VIEWS OFF OF YOUR LANAI - Larger than a PINNACLE, high ceilings like a STONEWATER, and suitable for two generations living under one roof, it's THE CARLYLE ! You have just hit the TRIFECTA of Islandwalk living. This rarely available, highly functional floor plan offers the best of form and function with so much room and flexibility for everyday living and entertaining. Just imagine each dawn of a new day, coffee in hand, and you are soaking in your custom inground saltwater pool and spa overlooking your private custom built 3 hole putting green watching the majestic Islandwalk sunrise crest over the horizon. Although it sounds like a dream, it can become your reality in this highly upgraded and fully furnished Estate Series Executive Home. This one owner home has been lightly lived in with the pride of ownership showing at every turn. With 4 bedrooms and 3.5 baths all on one level, it is the perfect answer to living, working and entertaining all in one space. Much care, detail and planning has gone into the interior and exterior design features of this home, starting with the oversized 1/4 acre lot situated on one of the most beautiful premium lakefront lots in Islandwalk. This unique floor plan offers a Formal Living Room with fireplace, a completely separate Great Room, a Formal Dining Room, in addition to a separate Dining Area. The newly remodeled Chef's Kitchen, which is the centralized focal point of the home, boasts neutral designer cabinetry with overhead and under counter lighting, custom inlaid crushed glass over granite countertops, and finished off with high end customized GE Cafe appliances, including an induction stove with copper accents that beautifully coordinate with the matching copper pendant lighting over the island. Throughout the home you will notice just the right touch of shiplap, bamboo and luxury vinyl planked flooring to provide a consistent and calming coastal vibe. The Master Bedroom with an En Suite bathroom was completely resigned in 2018 and features 2 separate private water closets, bamboo walls, custom shower wall tile and flooring, new cabinetry with glass countertops, sinks, fixtures and toilets. The remaining 3 bedrooms and 2 full baths have been strategically placed on opposite corners of the home for complete privacy, allowing everyone to have their own space. Outside you will find a tropical oasis with custom mature landscaping and pathway lighting around the entire perimeter of the home and overhead lighting on the putting green to enjoy in the evening. With every mechanical and decorative feature upgraded and replaced over the past 5 years, there is simply too much to put in words here, but the list is significant and impressive ! A home of this caliber that is fully furnished and with all the bells and whistles cannot be duplicated at this price. If it were even possible to duplicate a location like this, the lot premium alone would be in excess of $150,000. We are honored to be selected to showcase some of the most beautiful homes in the area, and this home is without exception ! Come see for yourself - Strangers who become Clients, Clients who become Neighbors, Neighbors who become Friends and Friends who become Family....that's how we roll in Islandwalk !
Sold for $890,000
$890,000
13413 Bastiano St, Venice, FL 34293
4beds
2,537sqft
Single Family Residence
Built in 2006
0.26 Acres Lot
$818,600 Zestimate®
$351/sqft
$4,483 Estimated rent
Home value
$818,600
$778,000 - $868,000
$4,483/mo
Zestimate® history
Owner options
List your home for rent
$4,483/mo
Rent Zestimate®
Find your next renter with Zillow Rental Manager. Plus, with online applications, you can quickly screen prospective tenants – for free.
$4,483/mo
Rent Zestimate®
Refinance and save
$6,047/mo
Est. payment
Refinancing to a lower rate could help reduce your monthly payments and save thousands over the life of the loan.
$6,047/mo
Est. payment
Explore your selling options
Work with a Zillow partner agent
Leverage their expertise and Zillow's premium Showcase listings to get your home seen by more buyers.
Get startedList with your own agent
Get your home in front of millions of buyers by listing it on Zillow.
Learn how to do itSell it yourself
Take full control of how buyers see your home on Zillow by listing For Sale by Owner (FSBO).
List your homeWhat's special
Turnkey furnishedCustom inground saltwater poolEn suite bathroomUnique floor planTropical oasisPathway lightingHigh ceilings
Zillow last checked:
Listing updated:
Listed by:
Tom Ryan 267-312-1780,
TAMIAMI REALTY LLC 941-302-3849,
Rob Perley,
TAMIAMI REALTY LLC
Bought with:
Trevor Dreilich
STR69 LLC
Source: Stellar MLS,MLS#: A4581728 Originating MLS: Sarasota - Manatee
Originating MLS: Sarasota - Manatee
Facts & features
Interior
Bedrooms & bathrooms
- Bedrooms: 4
- Bathrooms: 4
- Full bathrooms: 3
- 1/2 bathrooms: 1
Rooms
- Room types: Dining Room, Living Room, Great Room
Primary bedroom
- Features: En Suite Bathroom, Walk-In Closet(s)
- Level: First
- Dimensions: 17x14.1
Dinette
- Level: First
- Dimensions: 13.6x9.4
Dining room
- Level: First
- Dimensions: 13x11.7
Great room
- Level: First
- Dimensions: 25.5x16
Kitchen
- Features: Kitchen Island
- Level: First
Living room
- Level: First
- Dimensions: 19.6x13.6
Heating
- Electric
Cooling
- Central Air
Appliances
- Included: Dishwasher, Disposal, Dryer, Electric Water Heater, Exhaust Fan, Ice Maker, Kitchen Reverse Osmosis System, Microwave, Range, Refrigerator, Washer
- Laundry: Inside, Laundry Room
Features
- Ceiling Fan(s), Central Vacuum, Crown Molding, Eating Space In Kitchen, High Ceilings, Kitchen/Family Room Combo, Living Room/Dining Room Combo, Primary Bedroom Main Floor, Open Floorplan, Solid Surface Counters, Walk-In Closet(s)
- Flooring: Bamboo, Tile
- Doors: Sliding Doors
- Windows: Blinds, Shutters, Window Treatments
- Has fireplace: Yes
- Fireplace features: Electric
Interior area
- Total structure area: 3,437
- Total interior livable area: 2,537 sqft
Property
Parking
- Total spaces: 2
- Parking features: Garage - Attached
- Attached garage spaces: 2
- Details: Garage Dimensions: 20x20
Features
- Levels: One
- Stories: 1
- Patio & porch: Covered, Front Porch, Rear Porch, Screened
- Exterior features: Irrigation System, Lighting, Rain Gutters, Sidewalk
- Has private pool: Yes
- Pool features: In Ground
- Has spa: Yes
- Spa features: In Ground
- Has view: Yes
- View description: Water
- Water view: Water
- Waterfront features: Lake
Lot
- Size: 0.26 Acres
- Features: Private
- Residential vegetation: Mature Landscaping
Details
- Parcel number: 0781010210
- Zoning: V
- Special conditions: None
Construction
Type & style
- Home type: SingleFamily
- Architectural style: Florida
- Property subtype: Single Family Residence
Materials
- Concrete
- Foundation: Slab
- Roof: Tile
Condition
- New construction: No
- Year built: 2006
Details
- Builder model: Carlyle
- Builder name: Divosta
Utilities & green energy
- Sewer: Public Sewer
- Water: Public
- Utilities for property: Public
Community & HOA
Community
- Features: Fishing, Lake, Association Recreation - Owned, Buyer Approval Required, Clubhouse, Community Mailbox, Deed Restrictions, Dog Park, Fitness Center, Gated Community - Guard, Golf Carts OK, No Truck/RV/Motorcycle Parking, Park, Playground, Pool, Sidewalks
- Security: Gated Community
- Pet fee: $0 monthly
- Subdivision: ISLANDWALK AT WEST VILLAGES PH 02
HOA
- Has HOA: Yes
- Amenities included: Cable TV, Clubhouse, Fence Restrictions, Fitness Center, Gated, Pickleball Court(s), Playground, Pool, Recreation Facilities, Spa/Hot Tub, Tennis Court(s), Vehicle Restrictions
- Services included: 24-Hour Guard, Cable TV, Common Area Taxes, Community Pool, Reserve Fund, Internet, Maintenance Grounds, Manager, Pool Maintenance, Recreational Facilities
- HOA fee: $378 monthly
- HOA name: Sandy Soltis
- HOA phone: 941-493-2302
Location
- Region: Venice
Financial & listing details
- Price per square foot: $351/sqft
- Tax assessed value: $642,200
- Annual tax amount: $9,309
- Date on market: 9/14/2023
- Cumulative days on market: 1 day
- Ownership: Fee Simple
- Total actual rent: 0
- Road surface type: Asphalt
Price history
| Date | Event | Price |
|---|---|---|
| 10/6/2023 | Sold | $890,000$351/sqft |
Source:  Stellar MLS #A4581728 Report a problem Stellar MLS #A4581728 Report a problem | ||
| 9/15/2023 | Pending sale | $890,000$351/sqft |
Source: Stellar MLS #A4581728 Report a problem | ||
| 9/14/2023 | Listed for sale | $890,000-7.2%$351/sqft |
Source: Stellar MLS #A4581728 Report a problem | ||
| 5/30/2023 | Listing removed | -- |
Source: Stellar MLS #A4566908 Report a problem | ||
| 4/28/2023 | Listed for sale | $959,000+88.9%$378/sqft |
Source: Stellar MLS #A4566908 Report a problem | ||
| 8/30/2006 | Sold | $507,800$200/sqft |
Source: Public Record Report a problem | ||
Public tax history
| Year | Property taxes | Tax assessment |
|---|---|---|
| 2025 | $10,555 -7.7% | $642,200 -9.5% |
| 2024 | $11,438 +16.4% | $709,800 +40.1% |
| 2023 | $9,824 +5.5% | $506,605 +6.5% |
| 2022 | $9,310 +16.8% | $475,750 +10% |
| 2021 | $7,974 +5.2% | $432,500 +7.7% |
| 2020 | $7,578 -0.8% | $401,400 -1.3% |
| 2019 | $7,636 | $406,600 +4.4% |
| 2018 | $7,636 +6.5% | $389,600 +1.4% |
| 2017 | $7,168 +10.2% | $384,200 +2.7% |
| 2016 | $6,503 -7% | $374,200 +15.3% |
| 2015 | $6,994 +12.2% | $324,600 +18.3% |
| 2014 | $6,234 +10% | $274,500 |
| 2013 | $5,668 +4.5% | $274,500 +4.9% |
| 2012 | $5,426 -2.3% | $261,600 -5% |
| 2011 | $5,553 -0.8% | $275,400 -0.9% |
| 2010 | $5,597 -1.6% | $277,900 +5.9% |
| 2009 | $5,689 | $262,400 -14.6% |
| 2008 | $5,689 -11.1% | $307,300 -16.3% |
| 2007 | $6,401 | $367,200 +243.8% |
| 2006 | -- | $106,800 |
Find assessor info on the county website
Neighborhood: 34293
Nearby homes
- $670,0004 bd4 ba2.5k sqft13425 Bastiano St, Venice, FL 34293Off Market
- $582,3004 bd4 ba2.5k sqft13401 Bastiano St, Venice, FL 34293Off Market

- $866,0004 bd4 ba2.5k sqft13437 Bastiano St, Venice, FL 34293Sold

- $691,3004 bd4 ba2.5k sqft13389 Bastiano St, Venice, FL 34293Off Market
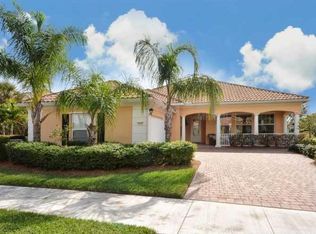
- $703,4004 bd4 ba2.5k sqft13430 Bastiano St, Venice, FL 34293Off Market
- $677,8004 bd4 ba2.5k sqft13441 Bastiano St, Venice, FL 34293Off Market
- $721,1004 bd4 ba2.5k sqft13442 Bastiano St, Venice, FL 34293Off Market
- $547,6004 bd4 ba2.5k sqft13375 Bastiano St, Venice, FL 34293Off Market
Nearby schools
GreatSchools rating
- 9/10Taylor Ranch Elementary SchoolGrades: PK-5Distance: 1.1 mi
- 7/10Venice Middle SchoolGrades: 6-8Distance: 2.1 mi
- 7/10Venice Senior High SchoolGrades: 9-12Distance: 6.9 mi
Schools provided by the listing agent
- Elementary: Taylor Ranch Elementary
- Middle: Venice Area Middle
- High: Venice Senior High
Source: Stellar MLS. This data may not be complete. We recommend contacting the local school district to confirm school assignments for this home.
Get a cash offer in 3 minutes
Find out how much your home could sell for in as little as 3 minutes with a no-obligation cash offer.
Estimated market value
$818,600
Get a cash offer in 3 minutes
Find out how much your home could sell for in as little as 3 minutes with a no-obligation cash offer.
Estimated market value
$818,600
- Florida
- Sarasota County
- Venice
- 34293
- 13413 Bastiano St
Nearby cities
Nearby neighborhoods
Nearby zip codes
Other Venice Topics
