Price Reduced...Motivated Seller! Stunning Lake views from this Executive 4 bedroom, 4 bath heated saltwater pool home with spa in the resort community of Islandwalk! <br> <br> The Carlisle floor plan built by Divosta is a favorite with 2 separate guest wings for privacy. <br> Beautiful front porch and Beveled glass entry leads to the formal Livingroom with a cozy electric fireplace and formal dining-room. <br> Chefs Kitchen boasts stainless appliances, New dishwasher, New stove with air-fryer, Corian counters, glass backsplash and breakfast bar that opens to the great room with a wall of glass sliders overlooking the pool and lake is perfect for entertaining. <br> <br> Gorgeous distressed Oak hardwood flooring, neutral tile and carpeting throughout the home is a lovely combination. Great room has designer built in entertainment center with glass shelves, extensive crown molding and Hunter Douglas window treatments. Primary bedroom has sliders to the pool, custom closets and 2 separate baths. <br> <br> Solid poured concrete home is Hurricane proof with new High Wind Impact windows and Shutters for energy efficiency and peace of mind. New Dual Zone York AC has a 10 -year transferable warranty, additionally a 1-year home warranty from American Home Shield is offered. Central Vacuum, extensive tropical landscaping with brick paver driveway and sidewalk around the home with underground lighting is bonus added feature. <br> <br> Resort community of Islandwalk is guard gated, has a full time activites director, 2 recreational centers with salt water heated pools and spa, clubhouse, tennis, Pickle ball and fitness center with Yoga studio. Call today for your private showing. <br> <br>
Sold for $866,000
$866,000
13437 Bastiano St, Venice, FL 34293
4beds
2,537sqft
Single Family Residence
Built in 2006
10,151 Square Feet Lot
$763,300 Zestimate®
$341/sqft
$4,392 Estimated rent
Home value
$763,300
$718,000 - $809,000
$4,392/mo
Zestimate® history
Owner options
List your home for rent
$4,392/mo
Rent Zestimate®
Find your next renter with Zillow Rental Manager. Plus, with online applications, you can quickly screen prospective tenants – for free.
$4,392/mo
Rent Zestimate®
Refinance and save
$5,894/mo
Est. payment
Refinancing to a lower rate could help reduce your monthly payments and save thousands over the life of the loan.
$5,894/mo
Est. payment
Explore your selling options
Work with a Zillow partner agent
Leverage their expertise and Zillow's premium Showcase listings to get your home seen by more buyers.
Get startedList with your own agent
Get your home in front of millions of buyers by listing it on Zillow.
Learn how to do itSell it yourself
Take full control of how buyers see your home on Zillow by listing For Sale by Owner (FSBO).
List your homeWhat's special
Pickle ballFitness centerCentral vacuumExtensive crown moldingExtensive tropical landscapingNeutral tileCarlisle floor plan
Zillow last checked:
Listing updated:
Listed by:
Jessica Marsh 941-525-0373,
COLDWELL BANKER REALTY 941-493-1000
Bought with:
Non-Member Agent
STELLAR NON-MEMBER OFFICE
Source: Stellar MLS,MLS#: N6128153 Originating MLS: Venice
Originating MLS: Venice
Facts & features
Interior
Bedrooms & bathrooms
- Bedrooms: 4
- Bathrooms: 4
- Full bathrooms: 4
Rooms
- Room types: Breakfast Room Separate, Family Room, Dining Room, Living Room, Utility Room
Primary bedroom
- Level: First
- Dimensions: 16x14
Bedroom 2
- Level: First
- Dimensions: 12x11
Bedroom 3
- Level: First
- Dimensions: 12x11
Bedroom 4
- Level: First
- Dimensions: 10x10
Balcony porch lanai
- Level: First
- Dimensions: 12x30
Dinette
- Level: First
- Dimensions: 12x10
Dining room
- Level: First
- Dimensions: 12x11
Great room
- Level: First
- Dimensions: 18x13
Kitchen
- Level: First
- Dimensions: 12x11
Living room
- Level: First
- Dimensions: 19x13
Heating
- Electric
Cooling
- Central Air
Appliances
- Included: Dishwasher, Disposal, Dryer, Electric Water Heater, Microwave, Range, Refrigerator, Washer
- Laundry: Inside, Laundry Room
Features
- Built-in Features, Ceiling Fan(s), Central Vacuum, Crown Molding, High Ceilings
- Flooring: Carpet, Ceramic Tile, Hardwood
- Doors: Sliding Doors
- Windows: Storm Window(s), Shades, Hurricane Shutters
- Has fireplace: Yes
- Fireplace features: Electric
Interior area
- Total structure area: 3,437
- Total interior livable area: 2,537 sqft
Property
Parking
- Total spaces: 2
- Parking features: Garage Door Opener
- Attached garage spaces: 2
- Details: Garage Dimensions: 21x23
Features
- Levels: One
- Stories: 1
- Patio & porch: Covered, Front Porch
- Exterior features: Irrigation System, Lighting
- Has private pool: Yes
- Pool features: Auto Cleaner, Gunite, Heated, In Ground, Lighting, Salt Water, Screen Enclosure, Solar Heat
- Has spa: Yes
- Spa features: Heated, In Ground
- Has view: Yes
- View description: Water, Lake
- Has water view: Yes
- Water view: Water,Lake
- Waterfront features: Lake Privileges
Lot
- Size: 10,151 Square Feet
- Residential vegetation: Trees/Landscaped
Details
- Parcel number: 0781010230
- Zoning: V
- Special conditions: None
Construction
Type & style
- Home type: SingleFamily
- Architectural style: Contemporary
- Property subtype: Single Family Residence
Materials
- Block, Stucco
- Foundation: Slab
- Roof: Tile
Condition
- New construction: No
- Year built: 2006
Utilities & green energy
- Sewer: Public Sewer
- Water: Public
- Utilities for property: BB/HS Internet Available, Cable Connected, Electricity Connected, Public, Street Lights
Community & HOA
Community
- Features: Association Recreation - Owned, Buyer Approval Required, Clubhouse, Community Mailbox, Deed Restrictions, Fitness Center, Gated Community - Guard, Golf Carts OK, Irrigation-Reclaimed Water, Pool, Sidewalks
- Security: Gated Community, Security System
- Pet fee: $0 monthly
- Subdivision: ISLANDWALK AT WEST VILLAGES PH 02
HOA
- Has HOA: Yes
- Amenities included: Clubhouse, Fitness Center, Gated, Maintenance, Park, Pickleball Court(s), Pool, Recreation Facilities, Security, Spa/Hot Tub, Tennis Court(s), Trail(s)
- Services included: 24-Hour Guard, Cable TV, Common Area Taxes, Community Pool, Reserve Fund, Maintenance Grounds, Manager, Pool Maintenance, Private Road, Recreational Facilities, Security
- HOA fee: $379 monthly
- HOA name: Sandy Soltis
- HOA phone: 941-493-2302
Location
- Region: Venice
Financial & listing details
- Price per square foot: $341/sqft
- Tax assessed value: $555,900
- Annual tax amount: $6,319
- Date on market: 8/18/2023
- Cumulative days on market: 235 days
- Listing terms: Cash,Conventional,FHA,VA Loan
- Ownership: Fee Simple
- Total actual rent: 0
- Electric utility on property: Yes
- Road surface type: Paved
Price history
| Date | Event | Price |
|---|---|---|
| 10/28/2024 | Sold | $866,000-3.8%$341/sqft |
Source:  Stellar MLS #N6128153 Report a problem Stellar MLS #N6128153 Report a problem | ||
| 4/9/2024 | Pending sale | $900,000$355/sqft |
Source: Stellar MLS #N6128153 Report a problem | ||
| 10/12/2023 | Price change | $900,000-2.7%$355/sqft |
Source: Stellar MLS #N6128153 Report a problem | ||
| 10/4/2023 | Price change | $925,000-1.6%$365/sqft |
Source: Stellar MLS #N6128153 Report a problem | ||
| 9/26/2023 | Price change | $939,900-0.5%$370/sqft |
Source: Stellar MLS #N6128153 Report a problem | ||
| 9/1/2023 | Price change | $945,000-0.4%$372/sqft |
Source: Stellar MLS #N6128153 Report a problem | ||
| 8/18/2023 | Listed for sale | $949,000+136.7%$374/sqft |
Source: Stellar MLS #N6128153 Report a problem | ||
| 10/29/2014 | Sold | $401,000-2.2%$158/sqft |
Source: Stellar MLS #N5901056 Report a problem | ||
| 2/17/2014 | Price change | $409,990+0.2%$162/sqft |
Source: Michael Saunders & Company - Licensed Real Estate Broker Report a problem | ||
| 2/1/2014 | Listed for sale | $409,000-7.5%$161/sqft |
Source: Michael Saunders & Company - Licensed Real Estate Broker Report a problem | ||
| 8/25/2006 | Sold | $442,100$174/sqft |
Source: Public Record Report a problem | ||
Public tax history
| Year | Property taxes | Tax assessment |
|---|---|---|
| 2025 | $7,098 +6% | $407,470 +4% |
| 2024 | $6,694 +3.5% | $391,713 +3% |
| 2023 | $6,470 +2.4% | $380,304 +3% |
| 2022 | $6,319 +2.5% | $369,227 +3% |
| 2021 | $6,166 +2.1% | $358,473 +3.3% |
| 2020 | $6,038 +2.6% | $346,916 +2.3% |
| 2019 | $5,887 | $339,116 +1.9% |
| 2018 | $5,887 +4.4% | $332,793 +2.1% |
| 2017 | $5,641 -0.8% | $325,948 -11.1% |
| 2016 | $5,684 +1.6% | $366,800 +15.1% |
| 2015 | $5,593 +13.7% | $318,800 +21.5% |
| 2014 | $4,919 +1.4% | $262,284 |
| 2013 | $4,852 +2.3% | $262,284 +1.7% |
| 2012 | $4,744 -4.8% | $257,900 -7.2% |
| 2011 | $4,981 -1.1% | $277,900 -1.2% |
| 2010 | $5,038 -5.3% | $281,300 -3.6% |
| 2009 | $5,318 | $291,700 -9% |
| 2008 | $5,318 -11.8% | $320,500 -12.7% |
| 2007 | $6,027 | $367,200 +243.8% |
| 2006 | -- | $106,800 |
Find assessor info on the county website
Neighborhood: 34293
Nearby homes
- $671,8004 bd4 ba2.5k sqft13441 Bastiano St, Venice, FL 34293Off Market
- $666,6004 bd4 ba2.5k sqft13425 Bastiano St, Venice, FL 34293Off Market
- $542,7004 bd4 ba2.5k sqft13453 Bastiano St, Venice, FL 34293Off Market

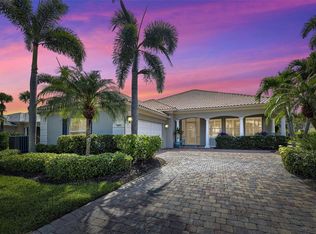
- $890,0004 bd4 ba2.5k sqft13413 Bastiano St, Venice, FL 34293Sold
- $637,1004 bd3 ba2.5k sqft13465 Bastiano St, Venice, FL 34293Off Market
- $715,5004 bd4 ba2.5k sqft13442 Bastiano St, Venice, FL 34293Off Market
- $703,4004 bd4 ba2.5k sqft13430 Bastiano St, Venice, FL 34293Off Market
- $576,6004 bd4 ba2.5k sqft13401 Bastiano St, Venice, FL 34293Off Market
Nearby schools
GreatSchools rating
- 9/10Taylor Ranch Elementary SchoolGrades: PK-5Distance: 1.1 mi
- 7/10Venice Middle SchoolGrades: 6-8Distance: 2.1 mi
- 7/10Venice Senior High SchoolGrades: 9-12Distance: 6.9 mi
Schools provided by the listing agent
- Elementary: Taylor Ranch Elementary
- Middle: Venice Area Middle
- High: Venice Senior High
Source: Stellar MLS. This data may not be complete. We recommend contacting the local school district to confirm school assignments for this home.
Get a cash offer in 3 minutes
Find out how much your home could sell for in as little as 3 minutes with a no-obligation cash offer.
Estimated market value
$763,300
Get a cash offer in 3 minutes
Find out how much your home could sell for in as little as 3 minutes with a no-obligation cash offer.
Estimated market value
$763,300
- Florida
- Sarasota County
- Venice
- 34293
- 13437 Bastiano St
Nearby cities
Nearby neighborhoods
Nearby zip codes
Other Venice Topics
