Skip main navigation
Off market
  • $1,423,200

    13413 Chesdin Landing Dr, Chesterfield, VA 23838

    4beds
    5,676sqft
    Detached
    Built in 2001
    2.89 Acres Lot
    $1,423,200 Zestimate®
    $251/sqft
    $5,724 Estimated rent

    Home value

    $1,423,200

    $1.30M - $1.57M

    $5,724/mo

    Zestimate® history
    Loading
    Loading...

    Owner options

    List your home for rent

    $5,724/mo

    Rent Zestimate®

    Find your next renter with Zillow Rental Manager. Plus, with online applications, you can quickly screen prospective tenants – for free.

    Learn more

    $5,724/mo

    Rent Zestimate®

    Refinance and save

    $8,538/mo

    Est. payment

    Refinancing to a lower rate could help reduce your monthly payments and save thousands over the life of the loan.

    See today's rates

    $8,538/mo

    Est. payment

    Explore your selling options

    Work with a Zillow partner agent

    Leverage their expertise and Zillow's premium Showcase listings to get your home seen by more buyers.

    Get started

    List with your own agent

    Get your home in front of millions of buyers by listing it on Zillow.

    Learn how to do it

    Sell it yourself

    Take full control of how buyers see your home on Zillow by listing For Sale by Owner (FSBO).

    List your home

    What's special

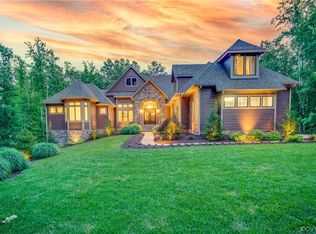
    Welcome to 13413 Chesdin Landing Dr. Living on this property you will feel like you're on a resort, 365 days a year! This home is on lake Chesdin and comes complete with a boat dock, boat house, and a 24 ft pontoon boat (This conveys with the property.) Water depth is approx. 4 ½ feet. When your boating time is complete for the day, you can relax in your heated pool and hot tub spa. After dinner, you can enjoy a fully equipped outdoor bar that includes an ice maker and full-sized refrigerator. For that late evening relaxation, lay back in your chaise and enjoy the glow and warmth of the majestic brick wall of fire. If you do a lot of entertaining, the basement level offers a welcoming fireplace, pool table, bar, small kitchenette and an office area which opens to the outside through a covered screen porch, Also with a full view of the entire pool and patio areas. This home offers a SIX CAR bay capacity garage. Upon entering the home you are welcomed into a 2-story open foyer which opens into the dining area and 2 steps up into your private living room. The 2-story family room is a luxurious place for relaxing indoors beside the see-through fireplace. This home is amazing!!

    This property is not currently displayed as for sale or rent on Zillow. This may be different from what's on other websites or public sources.

    Facts & features

    Interior

    Bedrooms & bathrooms
    • Bedrooms: 4
    • Bathrooms: 5
    • Full bathrooms: 3
    • 1/2 bathrooms: 2
    • Main level bathrooms: 2
    Heating
    • Forced air, Propane / Butane
    Cooling
    • Central
    Appliances
    • Included: Dishwasher, Microwave
    • Laundry: Washer Hookup
    Features
    • Ceiling Fan(s), Wet Bar, Pantry, Double Vanity, Center Hall, Central Vacuum, Recessed Lighting, Walk-In Closet(s), High Ceilings, Dining Area, Eat-in Kitchen, Formal Dining Room, Built In Cabinet/Bookcases, Countertops - Solid Surface, 1st Floor Bedrm W/ Full Bath
    • Flooring: Tile, Carpet
    • Windows: Thermal Windows
    • Basement: Finished
    • Attic: Floored, Walk-up
    • Has fireplace: Yes
    • Fireplace features: Direct Vent
    Interior area
    • Structure area source: Other
    • Total interior livable area: 5,676 sqft
    • Finished area below ground: 5676

    Property

    Parking
    • Total spaces: 4
    • Parking features: Garage - Detached
    Features
    • Patio & porch: Screened, Front Porch
    • Exterior features: Brick
    • Pool features: In Ground, Fenced
    • Fencing: Decorative
    • Has view: Yes
    • View description: Water
    • Has water view: Yes
    • Water view: Water
    • Waterfront features: Lake, Waterfront, River Front, MLW 2-4 Ft
    • Body of water: YES
    • Frontage type: River
    • Frontage length: 0.0000
    Lot
    • Size: 2.89 Acres
    • Features: Waterfront, Waterview, Landscaped
    Details
    • Additional structures: Garage(s), Storage, Boat House
    • Parcel number: 732622989500000
    • Zoning: residential
    • Zoning description: Residential
    • Other equipment: Generator

    Construction

    Type & style
    • Home type: SingleFamily
    • Property subtype: Detached
    Materials
    • Wood
    • Roof: Composition
    Condition
    • Year built: 2001

    Utilities & green energy

    • Sewer: Conventional Septic
    • Water: Public Water
    • Utilities for property: Cable Available

    Community & HOA

    Community
    • Features: Fitness Center
    • Security: Fire Sprinkler System
    HOA
    • Has HOA: Yes
    • Amenities included: Association
    • Services included: Trash, Pool, Clubhouse, Recreational Facilities
    • HOA fee: $150 monthly
    Location
    • Region: Chesterfield

    Financial & listing details

    • Price per square foot: $251/sqft
    • Tax assessed value: $1,320,700
    • Annual tax amount: $11,754

    Price history

    DateEventPrice
    2/1/2021Sold$900,000-25%$159/sqft
    Source: CVRMLS #2035703 Report a problem
    1/7/2021Pending sale$1,200,000$211/sqft
    Source: Harris & Assoc, Inc #2035703 Report a problem
    1/6/2021Listed for sale$1,200,000$211/sqft
    Source: Harris & Assoc, Inc #2035703 Report a problem

    Public tax history

    YearProperty taxesTax assessment
    2025$11,754 +7.7%$1,320,700 +9%
    2024$10,910 +2.3%$1,212,200 +3.4%
    2023$10,666 +3.8%$1,172,100 +4.9%
    2022$10,275 +2.8%$1,116,900 +6.2%
    2021$9,993 +2.2%$1,051,900 +2.2%
    2020$9,775 +1.9%$1,028,900 +1.9%
    2019$9,589 -1.5%$1,009,400 -1%
    2018$9,738 +0.1%$1,019,800 +3.5%
    2017$9,728 $985,700 -2.5%
    2016$9,728 $1,010,700
    2015$9,728 $1,010,700
    2014$9,728 $1,010,700
    2013-- $1,010,700 +0.1%
    2012-- $1,009,700 -2.8%
    2011-- $1,039,100 -7.4%
    2010-- $1,122,400 -2.3%
    2009-- $1,149,300 -2.6%
    2008-- $1,179,500 +8.8%
    2007-- $1,084,300 +32.9%
    2005-- $816,100 +4.7%
    2004-- $779,100 +10%
    2003-- $708,400 +19.8%
    2002-- $591,200 +219.6%
    2001-- $185,000
    Find assessor info on the county website

    Neighborhood: 23838

    Nearby schools

    GreatSchools rating
    Schools provided by the listing agent
    • Elementary: Matoaca
    • Middle: Matoaca
    • High: Matoaca

    Source: The MLS. This data may not be complete. We recommend contacting the local school district to confirm school assignments for this home.

    Get a cash offer in 3 minutes
    Find out how much your home could sell for in as little as 3 minutes with a no-obligation cash offer.
    Estimated market value
    $1,423,200
    Get a cash offer in 3 minutes
    Find out how much your home could sell for in as little as 3 minutes with a no-obligation cash offer.
    Estimated market value
    $1,423,200