Exquisite CUSTOM WATERFRONT home in the CHESDIN LANDING golf community nestled on 3+ acres. Every detail was considered in designing this home. Custom cabinets, granite counters and HIGH END THERMADOR appliances make for a chef's dream kitchen. Beautiful PANORAMIC VIEWS of the lake and lush landscape are seen through upgraded energy efficient Pella windows throughout. Extra details are rounded wall corners, showcase bathrooms for each bedroom with ceramic tile, wide plank hickory wood flooring on main level, and upgraded CoreTec waterproof flooring in full basement. There are 2 decks (Trex) 1 out of the living room and another out of the primary suite. If that's not enough outdoor area for you, there is an additional screened porch with stoned gas fireplace and views of the lake. After reading a book on the porch, you can walk down to the stamped patio and take a dip in the inground pool until you are ready for a boat ride on the Mastercraft boat at the dock, which conveys. There are too many extra details to list. This luxury home was designed with everything in mind. Nothing has been overlooked. You can have it all with this immaculate and beautifully detail designed home.
Sold for $1,550,000
$1,550,000
13425 Chesdin Landing Dr, Chesterfield, VA 23838
5beds
6,041sqft
Single Family Residence
Built in 2017
3.22 Acres Lot
$1,702,000 Zestimate®
$257/sqft
$6,895 Estimated rent
Home value
$1,702,000
$1.60M - $1.82M
$6,895/mo
Zestimate® history
Owner options
List your home for rent
$6,895/mo
Rent Zestimate®
Find your next renter with Zillow Rental Manager. Plus, with online applications, you can quickly screen prospective tenants – for free.
$6,895/mo
Rent Zestimate®
Refinance and save
$9,753/mo
Est. payment
Refinancing to a lower rate could help reduce your monthly payments and save thousands over the life of the loan.
$9,753/mo
Est. payment
Explore your selling options
Work with a Zillow partner agent
Leverage their expertise and Zillow's premium Showcase listings to get your home seen by more buyers.
Get startedList with your own agent
Get your home in front of millions of buyers by listing it on Zillow.
Learn how to do itSell it yourself
Take full control of how buyers see your home on Zillow by listing For Sale by Owner (FSBO).
List your homeWhat's special
Inground poolLush landscapeCeramic tileStamped patioCustom cabinetsGranite countersUpgraded coretec waterproof flooring
Zillow last checked:
Listing updated:
Listed by:
Tina McCabe 804-536-6800,
EXP Realty LLC,
Pam Edwards 804-905-8393,
EXP Realty LLC
Bought with:
Angela McClaine, 0225062636
Lifelong Realty Inc
Source: CVRMLS,MLS#: 2315075 Originating MLS: Central Virginia Regional MLS
Originating MLS: Central Virginia Regional MLSFacts & features
Interior
Bedrooms & bathrooms
- Bedrooms: 5
- Bathrooms: 6
- Full bathrooms: 5
- 1/2 bathrooms: 1
Primary bedroom
- Level: First
- Dimensions: 0 x 0
Bedroom 2
- Level: Basement
- Dimensions: 0 x 0
Bedroom 3
- Level: Basement
- Dimensions: 0 x 0
Bedroom 4
- Level: Second
- Dimensions: 0 x 0
Additional room
- Level: Basement
- Dimensions: 0 x 0
Additional room
- Level: Basement
- Dimensions: 0 x 0
Additional room
- Level: Second
- Dimensions: 0 x 0
Additional room
- Level: First
- Dimensions: 0 x 0
Dining room
- Level: First
- Dimensions: 0 x 0
Family room
- Level: Basement
- Dimensions: 0 x 0
Foyer
- Level: First
- Dimensions: 0 x 0
Other
- Description: Tub & Shower
- Level: Basement
Other
- Description: Tub & Shower
- Level: First
Other
- Description: Tub & Shower
- Level: Second
Half bath
- Level: Basement
Kitchen
- Level: First
- Dimensions: 0 x 0
Laundry
- Level: First
- Dimensions: 0 x 0
Living room
- Level: First
- Dimensions: 0 x 0
Office
- Level: First
- Dimensions: 0 x 0
Recreation
- Level: Basement
- Dimensions: 0 x 0
Heating
- Electric, Heat Pump, Zoned
Cooling
- Heat Pump, Zoned
Appliances
- Included: Gas Water Heater, Tankless Water Heater
Features
- Bookcases, Built-in Features, Balcony, Bedroom on Main Level, Bay Window, Tray Ceiling(s), Dining Area, Double Vanity, Eat-in Kitchen, Fireplace, Granite Counters, High Ceilings, Kitchen Island, Pantry, Recessed Lighting, Walk-In Closet(s)
- Flooring: Wood
- Basement: Finished,Garage Access,Walk-Out Access
- Attic: Walk-In
- Number of fireplaces: 2
- Fireplace features: Gas
Interior area
- Total interior livable area: 6,041 sqft
- Finished area above ground: 6,041
Property
Parking
- Total spaces: 2
- Parking features: Attached, Driveway, Garage, Oversized, Paved, Garage Faces Rear, Garage Faces Side
- Attached garage spaces: 2
- Has uncovered spaces: Yes
Features
- Levels: One
- Stories: 1
- Patio & porch: Patio, Screened, Side Porch, Deck, Porch
- Exterior features: Boat Lift, Deck, Dock, Lighting, Porch, Storage, Paved Driveway
- Has private pool: Yes
- Pool features: In Ground, Outdoor Pool, Pool Equipment, Pool, Private, Community
- Fencing: Decorative,Fenced,Wrought Iron
- Has view: Yes
- View description: Water
- Has water view: Yes
- Water view: Water
- Waterfront features: Lake, Lake Front, Water Access, Walk to Water, Boat Ramp/Lift Access, Waterfront
- Body of water: Lake Chesdin
Lot
- Size: 3.22 Acres
- Features: Beach Front, Waterfront
Details
- Parcel number: 732622556300000
- Zoning description: R88
Construction
Type & style
- Home type: SingleFamily
- Architectural style: Custom
- Property subtype: Single Family Residence
Materials
- Brick, Block, HardiPlank Type, Wood Siding
Condition
- Resale
- New construction: No
- Year built: 2017
Utilities & green energy
- Sewer: Septic Tank
- Water: Public
Community & HOA
Community
- Features: Basketball Court, Common Grounds/Area, Clubhouse, Community Pool, Elevator, Fitness, Golf, Home Owners Association, Lake, Playground, Pond, Pool, Putting Green, Street Lights, Sports Field, Tennis Court(s), Trails/Paths
- Subdivision: Chesdin Landing
HOA
- Has HOA: Yes
- Amenities included: Landscaping
- Services included: Clubhouse, Pool(s), Recreation Facilities
- HOA fee: $482 quarterly
Location
- Region: Chesterfield
Financial & listing details
- Price per square foot: $257/sqft
- Tax assessed value: $1,149,300
- Annual tax amount: $9,620
- Date on market: 12/2/2025
- Ownership: Individuals
- Ownership type: Sole Proprietor
Price history
| Date | Event | Price |
|---|---|---|
| 10/6/2023 | Sold | $1,550,000-7.7%$257/sqft |
Source:  CVRMLS #2315075 Report a problem CVRMLS #2315075 Report a problem | ||
| 8/23/2023 | Pending sale | $1,680,000$278/sqft |
Source: CVRMLS #2315075 Report a problem | ||
| 7/3/2023 | Listed for sale | $1,680,000$278/sqft |
Source: CVRMLS #2315075 Report a problem | ||
| 1/13/2022 | Listing removed | -- |
Source: CVRMLS #2119608 Report a problem | ||
| 7/31/2021 | Pending sale | $1,680,000$278/sqft |
Source: CVRMLS #2119608 Report a problem | ||
| 7/7/2021 | Listed for sale | $1,680,000+500.2%$278/sqft |
Source: CVRMLS #2119608 Report a problem | ||
| 10/9/2015 | Sold | $279,900$46/sqft |
Source: CVRMLS #1524610 Report a problem | ||
| 9/1/2015 | Listed for sale | $279,900$46/sqft |
Source: RE/MAX Commonwealth #1524610 Report a problem | ||
| 7/6/2015 | Listing removed | $279,900$46/sqft |
Source: RE/MAX COMMONWEALTH #1418553 Report a problem | ||
| 5/1/2015 | Price change | $279,900-1.8%$46/sqft |
Source: RE/MAX COMMONWEALTH #1418553 Report a problem | ||
| 4/19/2015 | Price change | $284,900-71%$47/sqft |
Source: RE/MAX COMMONWEALTH #1418553 Report a problem | ||
| 4/16/2015 | Price change | $982,700+244.9%$163/sqft |
Source: RE/MAX COMMONWEALTH #1418553 Report a problem | ||
| 4/11/2015 | Price change | $284,900-2.1%$47/sqft |
Source: RE/MAX COMMONWEALTH #1418553 Report a problem | ||
| 4/6/2015 | Price change | $290,900-70.4%$48/sqft |
Source: RE/MAX COMMONWEALTH #1418553 Report a problem | ||
| 4/5/2015 | Price change | $982,700+237.8%$163/sqft |
Source: RE/MAX COMMONWEALTH #1418553 Report a problem | ||
| 2/8/2015 | Price change | $290,900-70.4%$48/sqft |
Source: RE/MAX COMMONWEALTH #1418553 Report a problem | ||
| 2/7/2015 | Price change | $982,700+233.2%$163/sqft |
Source: RE/MAX COMMONWEALTH #1418553 Report a problem | ||
| 11/18/2014 | Price change | $294,900-1.7%$49/sqft |
Source: RE/MAX COMMONWEALTH #1418553 Report a problem | ||
| 11/2/2014 | Price change | $299,900-14.3%$50/sqft |
Source: RE/MAX COMMONWEALTH #1418553 Report a problem | ||
| 7/18/2014 | Price change | $350,000-6.7%$58/sqft |
Source: Owner Report a problem | ||
| 5/5/2014 | Price change | $375,000-1.3%$62/sqft |
Source: Owner Report a problem | ||
| 11/22/2013 | Listed for sale | $380,000$63/sqft |
Source: Owner Report a problem | ||
Public tax history
| Year | Property taxes | Tax assessment |
|---|---|---|
| 2025 | $12,424 +5.6% | $1,396,000 +6.8% |
| 2024 | $11,761 +12.5% | $1,306,800 +13.7% |
| 2023 | $10,459 +8.7% | $1,149,300 +9.9% |
| 2022 | $9,620 +0.2% | $1,045,700 +3.5% |
| 2021 | $9,602 +5.9% | $1,010,700 +5.9% |
| 2020 | $9,068 +0.6% | $954,500 +0.6% |
| 2019 | $9,010 +1.3% | $948,400 -0.3% |
| 2018 | $8,892 +117.9% | $951,400 +1.5% |
| 2017 | $4,080 | $937,400 +120.6% |
| 2016 | $4,080 +100% | $425,000 |
| 2015 | $2,040 -50% | $425,000 |
| 2014 | $4,080 | $425,000 |
| 2013 | -- | $425,000 -0.1% |
| 2012 | -- | $425,500 -0.5% |
| 2011 | -- | $427,500 -5% |
| 2010 | -- | $450,000 |
| 2009 | -- | $450,000 |
| 2008 | -- | $450,000 |
| 2007 | -- | $450,000 +50% |
| 2005 | -- | $300,000 |
| 2004 | -- | $300,000 +11.1% |
| 2003 | -- | $270,000 +22.7% |
| 2002 | -- | $220,000 +15.8% |
| 2001 | -- | $190,000 |
Find assessor info on the county website
Neighborhood: 23838
Nearby homes
- $2,998,6005 bd10 ba11k sqft13419 Chesdin Landing Dr, Chesterfield, VA 23838Off Market

- $2,141,5006 bd6 ba8.5k sqft13501 Chesdin Landing Dr, Chesterfield, VA 23838Off Market
- $774,6004 bd5 ba3.7k sqft13424 Chesdin Landing Dr, Chesterfield, VA 23838Off Market

- $1,423,2004 bd5 ba5.6k sqft13413 Chesdin Landing Dr, Chesterfield, VA 23838Off Market
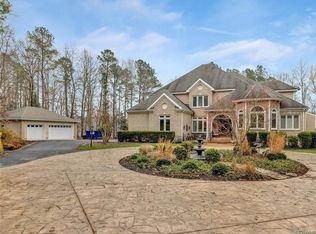
- $775,0005 bd5 ba3.5k sqft13500 Chesdin Landing Dr, Chesterfield, VA 23838Pending
- $---- bd-- ba-- sqft13500 Chesdin Landing Dr, Chesterfield, VA 23838Off Market
- $1,166,0005 bd6 ba9.8k sqft13418 Chesdin Landing Dr, Chesterfield, VA 23838Off Market
- $1,959,8005 bd5 ba7k sqft13507 Chesdin Landing Dr, Chesterfield, VA 23838Off Market
Nearby schools
GreatSchools rating
- 7/10Matoaca Elementary SchoolGrades: PK-5Distance: 9.2 mi
- 4/10Matoaca Middle SchoolGrades: 6-8Distance: 9.3 mi
- 4/10Matoaca High SchoolGrades: 9-12Distance: 9.7 mi
Schools provided by the listing agent
- Elementary: Matoaca
- Middle: Matoaca
- High: Matoaca
Source: CVRMLS. This data may not be complete. We recommend contacting the local school district to confirm school assignments for this home.
Get a cash offer in 3 minutes
Find out how much your home could sell for in as little as 3 minutes with a no-obligation cash offer.
Estimated market value
$1,702,000
Get a cash offer in 3 minutes
Find out how much your home could sell for in as little as 3 minutes with a no-obligation cash offer.
Estimated market value
$1,702,000
- Virginia
- Chesterfield County
- Chesterfield
- 23838
- 13425 Chesdin Landing Dr
Nearby cities
Nearby zip codes
Other Chesterfield Topics
