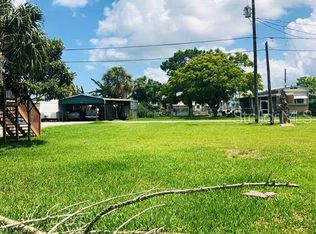
WELCOME TO YOUR SALTWATER, CANAL-FRONT HOME at 13413 Delmar Dr, Hudson in the boating community of Vista Del Mar in sunny FL. THIS IS THE LEAST EXPENSIVE WATERFRONT HOME WITH GULF ACCESS!! Your CUTE 1 bedroom & 1 bathroom features 627 total sqft in a NO HOA or NO CDD ZONE. A SUPERB exterior feature is the 50' of concrete seawall as this is a corner property; therefore, the overall lot square footage is MORE than the adjacent neighbors. Enjoy fishing, kayaking & boating with DIRECT ACCESS to the Gulf of Mexico with no bridges. From your own backyard, watch manatees, dolphins, birds, turtles, stingrays and conclude the GORGEOUS day with VIBRANT SUNSETS painting the evening sky! This Florida bungalow home features a low maintenance yard highlighted with TROPICAL plants like mature elephant ears & palm trees. As you step inside, you'll love how BRIGHT & OPEN the interior feels with the neutral paint on the walls & ceramic tile, laminate or wood floors everywhere (no carpet)! The efficient kitchen features laminate counters, wood cabinets for storage, stainless steel sink with gooseneck faucet & appliances including range & fridge. The dining room has a ceiling fan, coastal blue glass mosaic wall tile & 2 newer front windows. As there is a BRIGHT dinette space off the kitchen surrounded on 3 sides by windows, the dining room can be utilized to serve as a 2nd bedroom. The small but sufficient primary bedroom has a side door entrance, view of the canal, wall sconce, built-in closet & access to the bathroom. The full bathroom consists of a vanity with cultured marble top, mirrored medicine cabinet, 2 built-in closets, ADORABLE ceiling fan/light, newer toilet with privacy walls & step-in shower. The SPACIOUS bathroom is also accessible from the living room. A MASSIVE BONUS: A BRAND NEW electrical meter was installed with proper permit & 2 newer AC window units adequately cool the home. This UNIQUE property is a combined mobile home with a BLOCK addition. This home was made for SEA SALT LIFE LIVING! This Delmar cottage is PERFECT as a short-term rental investment, long term rental, vacation property or primary residence & can be sold furnished for instant enjoyment of the LUCKY new buyer! With a little TLC, design this property to be even more DAZZLING & increase your equity. Close to amenities like marinas, public boat launch, restaurants, beaches, shopping plazas, medical facilities, schools, airport, places of worship & tourist attractions makes this location IDEAL! MAKE THIS YOUR FUTURE HOME!
Sold for $120,000
Zillow last checked:
Listing updated:
Bought with:
Janina Wozniak, 3301929
FUTURE HOME REALTY
Source: Stellar MLS,MLS#: W7866362 Originating MLS: West Pasco
Originating MLS: West Pasco
Price history
| Date | Event | Price |
|---|---|---|
| 8/14/2024 | Sold | $120,000-14.2%$191/sqft |
Source:  Stellar MLS #W7866362 Report a problem Stellar MLS #W7866362 Report a problem | ||
| 8/5/2024 | Pending sale | $139,900$223/sqft |
Source: Stellar MLS #W7866362 Report a problem | ||
| 7/25/2024 | Price change | $139,900-3.5%$223/sqft |
Source: Stellar MLS #W7866362 Report a problem | ||
| 7/17/2024 | Price change | $145,000-3.3%$231/sqft |
Source: Stellar MLS #W7866362 Report a problem | ||
| 7/7/2024 | Listed for sale | $150,000+36.4%$239/sqft |
Source: Stellar MLS #W7866362 Report a problem | ||
| 2/9/2023 | Sold | $110,000-12%$175/sqft |
Source: Public Record Report a problem | ||
| 1/12/2023 | Pending sale | $125,000$199/sqft |
Source: Stellar MLS #W7851380 Report a problem | ||
| 12/30/2022 | Listed for sale | $125,000+83.8%$199/sqft |
Source: Stellar MLS #W7851380 Report a problem | ||
| 10/4/2006 | Sold | $68,000+4.6%$108/sqft |
Source: Public Record Report a problem | ||
| 1/4/2005 | Sold | $65,000+170.8%$104/sqft |
Source: Public Record Report a problem | ||
| 11/22/2004 | Sold | $24,000$38/sqft |
Source: Public Record Report a problem | ||
Get a cash offer in 3 minutes
Find out how much your home could sell for in as little as 3 minutes with a no-obligation cash offer.
Estimated market value
$127,500
