Skip main navigation
Sold for $810,000
  • $810,000

    13413 Pointe Ct, Orlando, FL 32828

    5beds
    3,128sqft
    Single Family Residence
    Built in 1995
    0.26 Acres Lot
    $803,900 Zestimate®
    $259/sqft
    $3,599 Estimated rent

    Home value

    $803,900

    $748,000 - $868,000

    $3,599/mo

    Zestimate® history
    Loading
    Loading...

    Owner options

    List your home for rent

    $3,599/mo

    Rent Zestimate®

    Find your next renter with Zillow Rental Manager. Plus, with online applications, you can quickly screen prospective tenants – for free.

    Learn more

    $3,599/mo

    Rent Zestimate®

    Refinance and save

    $5,874/mo

    Est. payment

    Refinancing to a lower rate could help reduce your monthly payments and save thousands over the life of the loan.

    See today's rates

    $5,874/mo

    Est. payment

    Explore your selling options

    Work with a Zillow partner agent

    Leverage their expertise and Zillow's premium Showcase listings to get your home seen by more buyers.

    Get started

    List with your own agent

    Get your home in front of millions of buyers by listing it on Zillow.

    Learn how to do it

    Sell it yourself

    Take full control of how buyers see your home on Zillow by listing For Sale by Owner (FSBO).

    List your home

    What's special

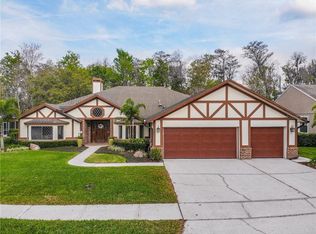
    Welcome to this stunning, fully updated 5 bedroom, 3.5 bathroom pool home in the sought-after Fairway Pointe neighborhood of Eastwood. Situated on a quiet cul-de-sac and backing up to conservation, this home offers both luxury and comfort. The home features a spacious 2 ½ car garage with a dedicated golf cart door, complete with AC, and a Tesla charging station for added convenience. Inside, you'll find new laminate flooring in the bedrooms, porcelain tile in the main living areas, and elegant marble flooring in the Jack-and-Jill and master bathrooms. The freshly painted interior boasts soaring 12' ceilings, new windows installed in 2024, and spray foam insulation for maximum energy efficiency. The beautifully updated kitchen is a chef’s dream with granite countertops, a dry bar, a breakfast bar, and stainless steel appliances. The special-order breakfast table, custom-made to match the countertops, is included with the home. The kitchen opens into the cozy family room, complete with a fireplace and sliding glass doors that lead to the patio and pool area. The oversized master suite offers a peaceful retreat with patio access, generous closet space, and a luxurious master bath. Adjacent to the master suite is a nursery room, providing added convenience for young families. This home is perfect for multi-generational living, with a triple-split layout that includes a private bedroom and bathroom suite, ideal for an in-law or teenage retreat. The pool and spa are solar-heated, and the outdoor space is plumbed for a summer kitchen, making it perfect for entertaining. Additional upgrades include two new AC units, a brand-new roof, hurricane storm shutters, a tankless water heater, and a home video surveillance system for added security. Eastwood is a well-established community known for its top-rated schools, golf course, tennis courts, parks, and RV/boat storage. The home is also conveniently located within walking distance to a community park plus close to schools, shopping, dining options, and major highways. Don't miss this exceptional opportunity to own a move-in-ready, updated home in one of Eastwood’s most desirable neighborhoods!

    Zillow last checked:

    Listing updated:

    Listing Provided by:

    Don Sprenkel 407-399-7914,

    1ST CLASS REAL ESTATE LEGACY GROUP 407-801-2028,

    Daniel McGrath 910-581-5797,

    1ST CLASS REAL ESTATE LEGACY GROUP

    Bought with:

    Sergio Palmero, 3543056

    LIFESTYLE INTERNATIONAL REALTY

    Source: Stellar MLS,MLS#: O6241466MLS LogoOriginating MLS: Orlando Regional

    Facts & features

    Interior

    Bedrooms & bathrooms
    • Bedrooms: 5
    • Bathrooms: 4
    • Full bathrooms: 3
    • 1/2 bathrooms: 1
    Primary bedroom
    • Features: Walk-In Closet(s)
    • Level: First
    • Dimensions: 20x16
    Bedroom 2
    • Features: Built-in Closet
    • Level: First
    • Dimensions: 14x10
    Bedroom 3
    • Features: Built-in Closet
    • Level: First
    • Dimensions: 13x12
    Bedroom 4
    • Features: Built-in Closet
    • Level: First
    • Dimensions: 13x12
    Bedroom 5
    • Features: Built-in Closet
    • Level: First
    • Dimensions: 12x12
    Dining room
    • Level: First
    • Dimensions: 12x12
    Family room
    • Level: First
    • Dimensions: 19x18
    Kitchen
    • Level: First
    • Dimensions: 16x15
    Living room
    • Level: First
    • Dimensions: 16x14
    Heating
    • Central, Electric
    Cooling
    • Central Air
    Appliances
    • Included: Convection Oven, Dishwasher, Disposal, Range, Range Hood, Refrigerator, Tankless Water Heater, Wine Refrigerator
    • Laundry: Inside, Laundry Room
    Features
    • Ceiling Fan(s), Dry Bar, Eating Space In Kitchen, High Ceilings, Stone Counters, Walk-In Closet(s)
    • Flooring: Laminate, Marble, Porcelain Tile
    • Doors: French Doors, Sliding Doors
    • Windows: Hurricane Shutters
    • Has fireplace: Yes
    • Fireplace features: Family Room, Gas
    Interior area
    • Total structure area: 4,008
    • Total interior livable area: 3,128 sqft

    Property

    Parking
    • Total spaces: 2
    • Parking features: Driveway, Garage Door Opener, Garage Faces Side, Golf Cart Garage, Golf Cart Parking
    • Attached garage spaces: 2
    • Has uncovered spaces: Yes
    Features
    • Levels: One
    • Stories: 1
    • Patio & porch: Enclosed, Rear Porch, Screened
    • Exterior features: Irrigation System
    • Has private pool: Yes
    • Pool features: Child Safety Fence, In Ground, Outside Bath Access, Screen Enclosure, Solar Heat
    • Has spa: Yes
    • Spa features: Heated, In Ground
    • Has view: Yes
    • View description: Golf Course
    Lot
    • Size: 0.26 Acres
    • Features: Conservation Area, Cul-De-Sac
    • Residential vegetation: Mature Landscaping
    Details
    • Parcel number: 352231202300230
    • Zoning: P-D
    • Special conditions: None

    Construction

    Type & style
    • Home type: SingleFamily
    • Property subtype: Single Family Residence
    Materials
    • Block, Concrete, Stucco
    • Foundation: Slab
    • Roof: Shingle
    Condition
    • New construction: No
    • Year built: 1995

    Utilities & green energy

    • Sewer: Public Sewer
    • Water: Public
    • Utilities for property: BB/HS Internet Available, Cable Available, Electricity Connected, Public, Sewer Connected, Street Lights, Water Connected

    Community & neighborhood

    Security
    • Security features: Smoke Detector(s)
    Community
    • Community features: Association Recreation - Owned, Clubhouse, Community Mailbox, Deed Restrictions, Dog Park, Irrigation-Reclaimed Water, Park, Playground, Pool, Racquetball
    Location
    • Region: Orlando
    • Subdivision: DEER RUN SOUTH PUD PH 01 PRCL 09

    HOA & financial

    HOA
    • Has HOA: Yes
    • HOA fee: $134 monthly
    • Services included: Cable TV, Community Pool, Internet, Maintenance Grounds, Manager, Pool Maintenance, Recreational Facilities
    • Association name: EastWood HOA Richard Eckelberry
    • Association phone: 407-823-9494
    Other fees
    • Pet fee: $0 monthly
    Other financial information
    • Total actual rent: 0

    Other

    Other facts
    • Listing terms: Cash,Conventional,VA Loan
    • Ownership: Fee Simple
    • Road surface type: Paved

    Price history

    DateEventPrice
    11/14/2024Sold$810,000-4.7%$259/sqft
    Source: Stellar MLS #O6241466 Report a problem
    10/7/2024Pending sale$850,000$272/sqft
    Source: Stellar MLS #O6241466 Report a problem
    10/1/2024Price change$850,000-5.5%$272/sqft
    Source: Stellar MLS #O6241466 Report a problem
    9/13/2024Listed for sale$899,000+153.2%$287/sqft
    Source: Stellar MLS #O6241466 Report a problem
    9/30/2015Sold$355,000-4%$113/sqft
    Source: Stellar MLS #O5380647 Report a problem
    7/17/2015Price change$369,900-1.4%$118/sqft
    Source: BARNETT REALTY & PROP MGNT INC #O5380647 Report a problem
    6/21/2015Listed for sale$375,000+19.6%$120/sqft
    Source: BARNETT REALTY & PROP MGNT INC #O5325803 Report a problem
    9/9/2014Sold$313,500+25.3%$100/sqft
    Source: Public Record Report a problem
    12/22/1995Sold$250,100$80/sqft
    Source: Public Record Report a problem

    Public tax history

    YearProperty taxesTax assessment
    2024$6,134 +7.3%$389,169 +3%
    2023$5,718 +3.9%$377,834 +3%
    2022$5,505 +1.4%$366,829 +3%
    2021$5,426 +0.8%$356,145 +1.4%
    2020$5,382 +1.1%$351,228 +2.3%
    2019$5,325 +0.8%$343,331 +1.9%
    2018$5,284 $336,929 +1.2%
    2017$5,284 +1.4%$333,004 +3%
    2016$5,211 +0.7%$323,212 +0.1%
    2015$5,175 +25.2%$322,903 +4.2%
    2014$4,132 +1.5%$309,759 +18.3%
    2013$4,070 +0.7%$261,772 +1%
    2012$4,041 +3.1%$259,057 +8.1%
    2011$3,920 +5%$239,729 +2.9%
    2010$3,734 $233,077 -16.4%
    2009-- $278,778 -22.7%
    2008$4,247 -1%$360,519 -11%
    2007$4,291 -6%$405,140 +6.8%
    2006$4,564 +0.9%$379,188 +18.7%
    2005$4,522 +4.5%$319,457 +22.3%
    2004$4,327 +0.5%$261,126 +1.9%
    2003$4,304 +2.8%$256,135 +2.6%
    2002$4,185 -1.7%$249,656 +6.7%
    2001$4,257 +2.5%$233,895 +3.1%
    2000$4,153 $226,798

    Find assessor info on the county website

    Neighborhood: Alafaya

    Nearby schools

    GreatSchools rating
    Schools provided by the listing agent
    • Elementary: Sunrise Elem
    • Middle: Discovery Middle
    • High: Timber Creek High

    Source: Stellar MLS. This data may not be complete. We recommend contacting the local school district to confirm school assignments for this home.

    Get a cash offer in 3 minutes
    Find out how much your home could sell for in as little as 3 minutes with a no-obligation cash offer.
    Estimated market value
    $803,900
    Get a cash offer in 3 minutes
    Find out how much your home could sell for in as little as 3 minutes with a no-obligation cash offer.
    Estimated market value
    $803,900