Skip main navigation
Sold for $625,000
  • $625,000

    178 Fairway Pointe Cir, Orlando, FL 32828

    4beds
    2,685sqft
    Single Family Residence
    Built in 1993
    0.27 Acres Lot
    $614,900 Zestimate®
    $233/sqft
    $3,373 Estimated rent

    Home value

    $614,900

    $560,000 - $676,000

    $3,373/mo

    Zestimate® history
    Loading
    Loading...

    Owner options

    List your home for rent

    $3,373/mo

    Rent Zestimate®

    Find your next renter with Zillow Rental Manager. Plus, with online applications, you can quickly screen prospective tenants – for free.

    Learn more

    $3,373/mo

    Rent Zestimate®

    Refinance and save

    $4,543/mo

    Est. payment

    Refinancing to a lower rate could help reduce your monthly payments and save thousands over the life of the loan.

    See today's rates

    $4,543/mo

    Est. payment

    Explore your selling options

    Work with a Zillow partner agent

    Leverage their expertise and Zillow's premium Showcase listings to get your home seen by more buyers.

    Get started

    List with your own agent

    Get your home in front of millions of buyers by listing it on Zillow.

    Learn how to do it

    Sell it yourself

    Take full control of how buyers see your home on Zillow by listing For Sale by Owner (FSBO).

    List your home

    What's special

    Screened poolGranite counter topsCul de sacFamily room with fireplacePebble tecNew tileCustom tile wall
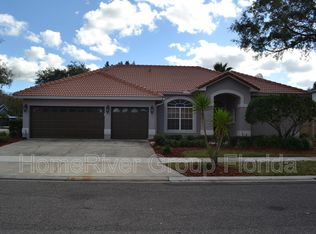
    Welcome to this stunning updated home in the sought after Fairway Pointe neighborhood in Eastwood. House is located on a cul de sac with beautiful pond views. All new tile roof in 2020 and has been repiped. From the moment you enter this home you will be captivated by it's timeless elegance and amazing view of the pool and stunning sunsets. The kitchen is a chef's dream and recently remodeled with granite counter tops, stainless farmers sink and island. Numerous cabinets will hold everything needed for a gourmet cook. The kitchen opens into the eat in kitchen and Family room with fireplace and views of the pool and sunsets, a place ready for memories to be made. The house boasts a well thought split bedroom floor plan sure to provide everyone their privacy. The Primary bedroom overlooks the pool and has a large Walkin closet. The primary bath has been renovated with elegant custom designer sinks (one sun whale and one moon whale) and has soaking tub plus separate large Walkin shower ready for your relaxation. There is a hall bath that open to pool area with shower and vanity with elegant vessel sink. No getting the house wet when enjoying the pool! 2nd and 3rd bedrooms are off the family room and share a bath with tub. 4th bedroom doubles as an office and is bright and airy. No carpet to worry about, Bamboo floors in Primary bedroom, Living room and family room and tile and wood in other areas. With entrances from the living room, family room, primary bedroom and hall bath the lanai area offers ample area for entertaining and has a beautiful custom tile wall. The screened pool boasts new tile, whimsical designs on the pool bottom, pebble tec and has a spa for relaxation. Pool and spa are solar heated for your enjoyment. While in the pool and spa take in the amazing sunsets over the water, you cannot say enough about the magnificent views !! Eastwood has a community pool, tennis courts, play grounds, parks and RV/boat storage. The home is conveniently located close to schools, shopping, restaurants, major highways. This is a must see updated and ready to move in property in sought after Fairway Points. Don't miss out on it!

    Zillow last checked:

    Listing updated:

    Listing Provided by:

    Kathleen Walsh 407-617-8295,

    OLYMPUS EXECUTIVE REALTY INC 407-469-0090

    Bought with:

    Kathleen Walsh, 3026327

    OLYMPUS EXECUTIVE REALTY INC

    Source: Stellar MLS,MLS#: O6262086MLS LogoOriginating MLS: Orlando Regional

    Facts & features

    Interior

    Bedrooms & bathrooms
    • Bedrooms: 4
    • Bathrooms: 3
    • Full bathrooms: 3
    Primary bedroom
    • Features: Walk-In Closet(s)
    • Level: First
    • Dimensions: 14x23
    Bedroom 2
    • Features: Built-in Closet
    • Level: First
    • Dimensions: 12x14
    Bedroom 3
    • Features: Built-in Closet
    • Level: First
    • Dimensions: 12x14
    Bedroom 4
    • Features: Built-in Closet
    • Level: First
    • Dimensions: 11x12
    Dinette
    • Level: First
    • Dimensions: 8x8
    Dining room
    • Level: First
    • Dimensions: 8x8
    Family room
    • Level: First
    • Dimensions: 15x17
    Kitchen
    • Features: Pantry
    • Level: First
    • Dimensions: 15x15
    Living room
    • Level: First
    • Dimensions: 14x15
    Heating
    • Central, Heat Pump
    Cooling
    • Central Air
    Appliances
    • Included: Dishwasher, Disposal, Dryer, Microwave, Range, Refrigerator, Washer
    • Laundry: Inside, Laundry Room
    Features
    • Ceiling Fan(s), Eating Space In Kitchen, Kitchen/Family Room Combo, Primary Bedroom Main Floor
    • Flooring: Carpet, Ceramic Tile, Tile
    • Doors: Sliding Doors
    • Has fireplace: Yes
    • Fireplace features: Family Room, Wood Burning
    • Common walls with other units/homes: Corner Unit
    Interior area
    • Total structure area: 3,529
    • Total interior livable area: 2,685 sqft

    Property

    Parking
    • Total spaces: 2
    • Parking features: On Street
    • Attached garage spaces: 2
    • Has uncovered spaces: Yes
    Features
    • Levels: One
    • Stories: 1
    • Patio & porch: Covered, Screened
    • Exterior features: Irrigation System, Sidewalk
    • Has private pool: Yes
    • Pool features: In Ground, Screen Enclosure
    • Has spa: Yes
    • Spa features: In Ground
    • Has view: Yes
    • View description: Water, Pond
    • Has water view: Yes
    • Water view: Water,Pond
    Lot
    • Size: 0.27 Acres
    • Features: Corner Lot, Sidewalk
    Details
    • Parcel number: 352231202300180
    • Zoning: P-D
    • Special conditions: None

    Construction

    Type & style
    • Home type: SingleFamily
    • Architectural style: Contemporary
    • Property subtype: Single Family Residence
    Materials
    • Brick, Stucco
    • Foundation: Block
    • Roof: Tile
    Condition
    • Completed
    • New construction: No
    • Year built: 1993

    Utilities & green energy

    • Sewer: Public Sewer
    • Water: None
    • Utilities for property: Cable Connected, Electricity Connected, Public, Water Connected

    Community & neighborhood

    Community
    • Community features: Deed Restrictions, Playground, Pool
    Location
    • Region: Orlando
    • Subdivision: DEER RUN SOUTH PUD PH 01 PRCL 09

    HOA & financial

    HOA
    • Has HOA: Yes
    • HOA fee: $134 monthly
    • Amenities included: Cable TV, Pickleball Court(s), Playground, Pool
    • Services included: Cable TV, Community Pool, Internet
    • Association name: Angela Alzarez
    • Association phone: 407-823-9494
    Other fees
    • Pet fee: $0 monthly
    Other financial information
    • Total actual rent: 0

    Other

    Other facts
    • Listing terms: Cash,Conventional
    • Ownership: Fee Simple
    • Road surface type: Paved

    Price history

    DateEventPrice
    1/29/2025Sold$625,000-4.6%$233/sqft
    Source: Stellar MLS #O6262086 Report a problem
    12/24/2024Pending sale$655,000$244/sqft
    Source: Stellar MLS #O6262086 Report a problem
    12/4/2024Listed for sale$655,000+187%$244/sqft
    Source: Stellar MLS #O6262086 Report a problem
    2/11/1998Sold$228,200+6.1%$85/sqft
    Source: Public Record Report a problem
    7/3/1996Sold$215,000-2%$80/sqft
    Source: Public Record Report a problem
    10/12/1993Sold$219,400$82/sqft
    Source: Public Record Report a problem

    Public tax history

    YearProperty taxesTax assessment
    2024$4,687 +7.3%$299,276 +3%
    2023$4,369 +4.3%$290,559 +3%
    2022$4,190 +1.6%$282,096 +3%
    2021$4,126 +0.9%$273,880 +1.4%
    2020$4,088 +1.2%$270,099 +2.3%
    2019$4,039 +0.8%$264,026 +1.9%
    2018$4,007 $259,103 -14.2%
    2017$4,007 +1.6%$301,975 +3.1%
    2016$3,945 +0.9%$292,902 +3.8%
    2015$3,909 -2.8%$282,314 -4.5%
    2014$4,023 +1.7%$295,683 +16.7%
    2013$3,955 +0.7%$253,360 +0.7%
    2012$3,927 +3.1%$251,578 +8.2%
    2011$3,809 +5%$232,408 +2.4%
    2010$3,628 $226,902 -16.1%
    2009-- $270,368 -22.4%
    2008$5,442 -19.2%$348,408 -11.1%
    2007$6,736 -3.3%$391,790 +5.9%
    2006$6,968 +13.2%$370,128 +16.9%
    2005$6,157 +21.7%$316,715 +21.3%
    2004$5,058 -1.1%$261,011 +0.4%
    2003$5,117 +3.5%$260,029 +3.4%
    2002$4,944 +4.4%$251,500 +8.4%
    2001$4,734 +7.8%$231,966 +9.1%
    2000$4,391 $212,654

    Find assessor info on the county website

    Neighborhood: Alafaya

    Nearby schools

    GreatSchools rating
    Schools provided by the listing agent
    • Elementary: Sunrise Elem
    • Middle: Discovery Middle
    • High: Timber Creek High

    Source: Stellar MLS. This data may not be complete. We recommend contacting the local school district to confirm school assignments for this home.

    Get a cash offer in 3 minutes
    Find out how much your home could sell for in as little as 3 minutes with a no-obligation cash offer.
    Estimated market value
    $614,900
    Get a cash offer in 3 minutes
    Find out how much your home could sell for in as little as 3 minutes with a no-obligation cash offer.
    Estimated market value
    $614,900