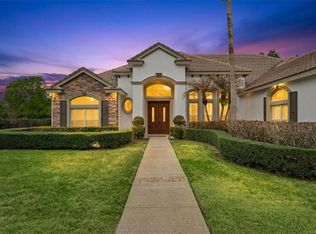
Skip main navigation
Off market
  • $1,608,000

    13415 Bonica Way, Windermere, FL 34786

    6beds
    5,526sqft
    SingleFamily
    Built in 2006
    0.87 Acres Lot
    $1,608,000 Zestimate®
    $291/sqft
    $7,874 Estimated rent

    Home value

    $1,608,000

    $1.46M - $1.77M

    $7,874/mo

    Zestimate® history
    Loading
    Loading...

    Owner options

    List your home for rent

    $7,874/mo

    Rent Zestimate®

    Find your next renter with Zillow Rental Manager. Plus, with online applications, you can quickly screen prospective tenants – for free.

    Learn more

    $7,874/mo

    Rent Zestimate®

    Refinance and save

    $11,707/mo

    Est. payment

    Refinancing to a lower rate could help reduce your monthly payments and save thousands over the life of the loan.

    See today's rates

    $11,707/mo

    Est. payment

    Explore your selling options

    Work with a Zillow partner agent

    Leverage their expertise and Zillow's premium Showcase listings to get your home seen by more buyers.

    Get started

    List with your own agent

    Get your home in front of millions of buyers by listing it on Zillow.

    Learn how to do it

    Sell it yourself

    Take full control of how buyers see your home on Zillow by listing For Sale by Owner (FSBO).

    List your home

    What's special

    WOW! Simply WOW! Bring the family - the whole family! Five generously sized bedrooms and five full baths PLUS bonus room, PLUS gym, PLUS playroom, PLUS 1500 bottle wine cellar! PLENTY OF ROOM TO SPREAD OUT! Over 3/4 acre lot. LIGHT AND BRIGHT INSIDE! FRESHLY PAINTED! FLEXIBLE FLOOR PLAN WHERE ROOMS CAN BE REPURPOSED AS THE FAMILY GROWS! GORGEOUS KITCHEN! Tons of custom kitchen cabinets, upgraded appliances, HUGE ISLAND, travertine floors, BUILT-IN BANQUETTE BENCH and granite counter tops. Huge custom heated pool, brick pavers and MASSIVE POOL DECK AND HUGE LANAI with MULTIPLE SEATING AREAS. ENORMOUS MASTER SUITE! Double tray ceiling with crown molding. GIANT WALK IN CLOSET WITH BUILT-INS. Spa like bath with huge step in shower, large soaking tub, his/hers separate vanities and separate commode room. HUGE SERVING BAR FOR DINING ROOM! All bedroom closets have custom built-in shelving. State of the art pool cover for safety. Retractable screen for lanai. Tons of elegant architectural details and quality custom finishes. OVERSIZED Three car side entry garage plus additional insulated half garage with commercial roll door. Bring your most discriminating clients! Convenient location with easy access to shopping and dining at Winter Garden Village, area attractions, and the 429. Windermere Elementary, Bridgewater Middle, Windermere High and a 3 mile drive to Windermere Prep! HOA JUST VOTED TO GO MAN GUARDED GATE, taking effect soon.

    This property is off market, which means it's not currently listed for sale or rent on Zillow. This may be different from what's available on other websites or public sources.

    Facts & features

    Interior

    Bedrooms & bathrooms
    • Bedrooms: 6
    • Bathrooms: 5
    • Full bathrooms: 5
    Heating
    • Forced air, Electric
    Cooling
    • Central
    Appliances
    • Included: Dishwasher, Garbage disposal, Refrigerator
    • Laundry: Inside, Laundry Room
    Features
    • Cathedral Ceiling(s), Ceiling Fans(s), High Ceiling(s), Master Bedroom Downstairs, Split Bedroom, Vaulted Ceiling(s), Crown Molding, Walk-In Closet(s), Solid Wood Cabinets, Eating Space In Kitchen, Kitchen/Family Room Combo, Built in Features, Stone Counters, Tray Ceiling(s)
    • Flooring: Carpet
    • Windows: Blinds, Shutters
    • Fireplace features: Family Room, Gas
    Interior area
    • Structure area source: Public Records
    • Total interior livable area: 5,526 sqft

    Property

    Parking
    • Parking features: Garage - Attached
    Features
    • Levels: Two
    • Patio & porch: Covered, Patio, Screened, Rear Porch
    • Pool features: In Ground
    • Spa features: In Ground
    Lot
    • Size: 0.87 Acres
    • Dimensions: 118 X 208 X 181 X 261
    • Features: Street Paved, Street Private, Sidewalk, Level/Flat
    • Residential vegetation: Mature Landscaping, Trees/Landscaped
    Details
    • Additional structures: Storage
    • Parcel number: 272314851100840
    • Zoning: R-CE-C

    Construction

    Type & style
    • Home type: SingleFamily
    Materials
    • masonry
    Condition
    • Completed
    • Year built: 2006

    Utilities & green energy

    • Sewer: Septic Tank
    • Water: Public
    • Utilities for property: Cable Available, BB/HS Internet Available, Cable Connected, Electricity Connected, Fire Hydrant, Street Lights, Underground Utilities, Phone Available, Propane

    Community & neighborhood

    Security
    • Security features: Gated Community, Smoke Detector(s)
    Location
    • Region: Windermere
    • Subdivision: TILDENS GROVE

    HOA & financial

    HOA
    • Has HOA: Yes
    • HOA fee: $216 monthly
    • Amenities included: Gated, Playground, Park
    • Services included: Private Road, Escrow Reserves Fund

    Other

    Other facts
    • Additional Rooms: Inside Utility, Den/Library/Office, Family Room, Formal Dining Room Separate, Formal Living Room Separate, Bonus Room
    • Appliances: Dishwasher, Refrigerator, Cooktop, Disposal, Microwave, Built-In Oven
    • Association Amenities: Gated, Playground, Park
    • Association Fee Frequency: Quarterly
    • Association Fee Includes: Private Road, Escrow Reserves Fund
    • Association Fee Requirement: Required
    • Building Area Source: Public Records
    • Community Features: Deed Restrictions, Gated Community, Playground, Park, Sidewalk
    • Construction Materials: Block, Stucco
    • Cooling: Central Air
    • Exterior Features: Sliding Doors, Irrigation System, Fenced, Rain Gutters, Storage, Sidewalk
    • Flooring: Carpet, Ceramic Tile, Brick/Stone, Other, Travertine
    • Foundation Details: Slab
    • Heating: Electric, Zoned, Central
    • Interior Features: Cathedral Ceiling(s), Ceiling Fans(s), High Ceiling(s), Master Bedroom Downstairs, Split Bedroom, Vaulted Ceiling(s), Crown Molding, Walk-In Closet(s), Solid Wood Cabinets, Eating Space In Kitchen, Kitchen/Family Room Combo, Built in Features, Stone Counters, Tray Ceiling(s)
    • Fireplace Features: Family Room, Gas
    • Levels: Two
    • Laundry Features: Inside, Laundry Room
    • Parking Features: Oversized, Garage Door Opener, Garage Faces Rear, Garage Faces Side
    • Vegetation: Mature Landscaping, Trees/Landscaped
    • Lot Features: Street Paved, Street Private, Sidewalk, Level/Flat
    • Patio And Porch Features: Covered, Patio, Screened, Rear Porch
    • Direction Faces: East
    • Utilities: Cable Available, BB/HS Internet Available, Cable Connected, Electricity Connected, Fire Hydrant, Street Lights, Underground Utilities, Phone Available, Propane
    • Pets Allowed: Yes
    • Property Type: Residential
    • Roof: Tile
    • Security Features: Gated Community, Smoke Detector(s)
    • Other Structures: Storage
    • Window Features: Blinds, Shutters
    • Total Acreage: 1/2 Acre to 1 Acre
    • Number Of Pets: 3
    • Pool Features: In Ground
    • Minimum Lease: 7 Months
    • Days Notice To Tenant If Not Ren: 30 days
    • Additional Parcels YN: 0
    • Association Approval Required YN: 0
    • Available For Lease YN: 1
    • Flood Zone Code: X
    • Water Access YN: 0
    • Water Extras YN: 0
    • Waterfront Feet Total: 0
    • Waterfront YN: 0
    • Water View YN: 0
    • Fireplace YN: 1
    • Pool Private YN: 1
    • Public Survey Range: 27
    • Zoning Compatible YN: 1
    • Flood Zone Date: 2009-09-25T00:00:00.000
    • Room Count: 13
    • Public Survey Section: 14
    • Month To Month Or Weekly YN: 1
    • Year Built: 2006
    • Garage Dimensions: 22x29
    • Zoning: R-CE-C
    • Tax Year: 2018
    • Pet Restrictions: PLEASE CONFIRM PET RESTRICTIONS WITH HOA
    • Association Fee: 650.00
    • Additional Lease Restrictions: Please confirm restrictions with HOA
    • Attached Garage YN: 1
    • Garage YN: 1
    • New Construction YN: 0
    • Tax Annual Amount: 11764
    • Living Area: 5526.00
    • Building Area Total: 6646.00
    • Property Condition: Completed
    • Spa Features: In Ground
    • Flood Zone Panel: 120179-120
    • Furnished: Unfurnished
    • Water Source: Public
    • Sewer: Septic Tank
    • Homestead YN: 1
    • Num Timesper Year: 1
    • Exist Lse Tenant YN: 1
    • Lease Restrictions YN: 0
    • Subdivision Name: TILDENS GROVE
    • Lot Size Dimensions: 118 X 208 X 181 X 261
    • Association Name: Greystone Management Company

    Price history

    DateEventPrice
    3/29/2019Sold$920,000-0.5%$166/sqft
    Source: Public Record Report a problem
    1/16/2019Listed for sale$925,000+15712%$167/sqft
    Source: RE/MAX PROPERTIES SW INC. #O5757182 Report a problem
    8/8/2018Sold$5,850-99.4%$1/sqft
    Source: Stellar MLS #O5723655 Report a problem
    8/4/2018Listing removed$5,950$1/sqft
    Source: RE/MAX PROPERTIES SW INC. #O5723655 Report a problem
    7/28/2018Listed for rent$5,950+3.5%$1/sqft
    Source: RE/MAX PROPERTIES SW INC. #O5723655 Report a problem
    6/14/2018Price change$900,000-2.7%$163/sqft
    Source: RE/MAX PROPERTIES SW INC. #O5708905 Report a problem
    5/20/2018Listed for sale$925,000+32.1%$167/sqft
    Source: RE/MAX PROPERTIES SW INC. #O5708905 Report a problem
    4/23/2017Listing removed$5,750$1/sqft
    Source: RE/MAX PROPERTIES SW INC #O5483891 Report a problem
    2/2/2017Listed for rent$5,750$1/sqft
    Source: RE/MAX Properties SW Inc. Report a problem
    3/12/2016Listing removed$5,750$1/sqft
    Source: RE/MAX PROPERTIES SW INC. #O5421098 Report a problem
    2/17/2016Listed for rent$5,750+2.7%$1/sqft
    Source: RE/MAX PROPERTIES SW INC. #O5421098 Report a problem
    6/5/2014Listing removed$5,600$1/sqft
    Source: RE/MAX PROPERTIES SW INC. #O5228031 Report a problem
    5/16/2014Listed for rent$5,600$1/sqft
    Source: RE/MAX Properties Sw Inc #O5228031 Report a problem
    4/30/2013Sold$700,000+3.7%$127/sqft
    Source: Public Record Report a problem
    10/5/2012Listing removed$675,000$122/sqft
    Source: Owner #T2374410 Report a problem
    9/22/2012Price change$675,000-3.4%$122/sqft
    Source: Owner #T2374410 Report a problem
    9/18/2012Price change$699,000+3.6%$126/sqft
    Source: Lakeside Realtors Inc #O5120897 Report a problem
    12/7/2011Price change$675,000-3.6%$122/sqft
    Source: Owner #T2374410 Report a problem
    8/4/2011Listed for sale$700,000-7.3%$127/sqft
    Source: Owner #T2374410 Report a problem
    4/8/2011Listing removed$754,900$137/sqft
    Source: RE/MAX 200 REALTY #O5007752 Report a problem
    1/16/2011Price change$754,900-4.4%$137/sqft
    Source: RE/MAX 200 Realty #O5007752 Report a problem
    1/5/2011Price change$789,800-2.5%$143/sqft
    Source: RE/MAX 200 Realty #O5007752 Report a problem
    11/29/2010Price change$809,900-1.2%$147/sqft
    Source: RE/MAX 200 Realty #O5007752 Report a problem
    11/18/2010Price change$819,900-3.5%$148/sqft
    Source: RE/MAX 200 Realty #O5007752 Report a problem
    10/22/2010Price change$849,900-5%$154/sqft
    Source: RE/MAX 200 Realty #O5007752 Report a problem
    9/30/2010Listed for sale$895,000+671.6%$162/sqft
    Source: RE/MAX 200 Realty #O5007752 Report a problem
    1/31/2005Sold$116,000+4%$21/sqft
    Source: Public Record Report a problem
    7/9/2004Sold$111,500$20/sqft
    Source: Public Record Report a problem

    Public tax history

    YearProperty taxesTax assessment
    2024$14,295 +7.3%$906,458 +3%
    2023$13,324 +3%$880,056 +3%
    2022$12,930 +1.2%$854,423 +3%
    2021$12,775 +4%$829,537 +10.1%
    2020$12,283 +3.7%$753,236 -0.1%
    2019$11,848 +0.7%$754,170 +1.9%
    2018$11,765 0%$740,108 -3.3%
    2017$11,765 -3.3%$765,017 +2.3%
    2016$12,168 +0.2%$747,576 +1.5%
    2015$12,148 -3.6%$736,187 +0.1%
    2014$12,595 +19.8%$735,740 +26.2%
    2013$10,510 +13.4%$582,821 +6.6%
    2012$9,272 -13.3%$546,781 -12.4%
    2011$10,692 -11.7%$624,236 -13.5%
    2010$12,109 $722,038 -6.1%
    2009-- $768,906 -26.8%
    2008$17,034 +28.8%$1,049,800 +29.4%
    2007$13,226 +485.9%$811,507 +605.7%
    2006$2,257 +20.3%$115,000 +15%
    2005$1,876 +241.8%$100,000 +237.8%
    2004$549 $29,600

    Find assessor info on the county website

    Neighborhood: 34786

    Nearby schools

    GreatSchools rating
    Schools provided by the listing agent
    • Elementary: Windermere Elem
    • Middle: Bridgewater Middle
    • High: Windermere High School
    • District: ORANGE

    Source: The MLS. This data may not be complete. We recommend contacting the local school district to confirm school assignments for this home.

    Get a cash offer in 3 minutes
    Find out how much your home could sell for in as little as 3 minutes with a no-obligation cash offer.
    Estimated market value
    $1,608,000
    Get a cash offer in 3 minutes
    Find out how much your home could sell for in as little as 3 minutes with a no-obligation cash offer.
    Estimated market value
    $1,608,000