Skip main navigation
Sold for $1,170,000
  • $1,170,000

    13421 Bonica Way, Windermere, FL 34786

    6beds
    4,869sqft
    Single Family Residence
    Built in 2005
    0.63 Acres Lot
    $1,174,800 Zestimate®
    $240/sqft
    $7,764 Estimated rent

    Home value

    $1,174,800

    $1.08M - $1.28M

    $7,764/mo

    Zestimate® history
    Loading
    Loading...

    Owner options

    List your home for rent

    $7,764/mo

    Rent Zestimate®

    Find your next renter with Zillow Rental Manager. Plus, with online applications, you can quickly screen prospective tenants – for free.

    Learn more

    $7,764/mo

    Rent Zestimate®

    Refinance and save

    $8,677/mo

    Est. payment

    Refinancing to a lower rate could help reduce your monthly payments and save thousands over the life of the loan.

    See today's rates

    $8,677/mo

    Est. payment

    Explore your selling options

    Work with a Zillow partner agent

    Leverage their expertise and Zillow's premium Showcase listings to get your home seen by more buyers.

    Get started

    List with your own agent

    Get your home in front of millions of buyers by listing it on Zillow.

    Learn how to do it

    Sell it yourself

    Take full control of how buyers see your home on Zillow by listing For Sale by Owner (FSBO).

    List your home

    What's special

    Fenced yardGas fireplaceOversized islandBay windowsGas stoveDedicated officeGranite countertops
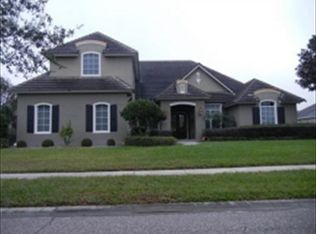
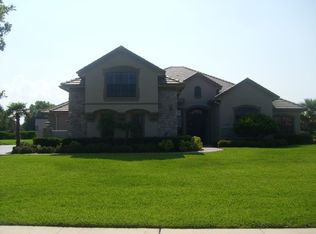
    Gorgeous East facing custom estate on a .63-acre lot in the highly sought-after 24-hour guard-gated community of Tildens Grove in Windermere. This elegant home offers 6 bedrooms, 4.5 baths, and an open layout perfect for entertaining, all located near top-rated schools, the Butler Chain of Lakes, Winter Garden Village, major highways, and Walt Disney World. Kitchen has two-tone cabinetry, granite countertops, an oversized island, gas cooktop, double ovens, walk-in pantry, and brick wine cellar with cast iron doors. The kitchen opens to a spacious family room with custom built-ins, gas fireplace, and French doors leading to the lanai. Formal living and dining rooms showcase tray and coffered ceilings, with travertine flooring and crown molding throughout the main areas. Fenced yard. The primary suite features a sitting area, bay windows, French doors to the pool, dual walk-in closets, and a bath with soaking tub, dual vanities, and walk-in shower. A connected flex room can serve as an office, nursery, or additional bedroom. The split floor plan offers privacy, while upstairs includes a bonus room, bedroom, full bath. Additional highlights include a dedicated office, oversized 3-car garage, and numerous updates such as new A/C, water softener, gas stove, washer/dryer, electrical upgrades, and fresh exterior paint. Tildens Grove is an exclusive community of 140 homes offering tennis courts, playground, basketball court, and soccer field, with a neighborhood park just steps away.

    Zillow last checked:

    Listing updated:

    Listing Provided by:

    Aparajita Leekha 352-562-3731,

    CHARLES RUTENBERG REALTY ORLANDO 407-622-2122

    Bought with:

    Winnie Tam, 3556029

    FLORIDA REALTY INVESTMENTS

    Source: Stellar MLS,MLS#: O6392381MLS LogoOriginating MLS: Orlando Regional

    Facts & features

    Interior

    Bedrooms & bathrooms
    • Bedrooms: 6
    • Bathrooms: 5
    • Full bathrooms: 4
    • 1/2 bathrooms: 1
    Primary bedroom
    • Features: Walk-In Closet(s)
    • Level: First
    • Area: 324 Square Feet
    • Dimensions: 18x18
    Bedroom 2
    • Features: Walk-In Closet(s)
    • Level: First
    • Area: 196 Square Feet
    • Dimensions: 14x14
    Bedroom 3
    • Features: Walk-In Closet(s)
    • Level: First
    • Area: 196 Square Feet
    • Dimensions: 14x14
    Bedroom 4
    • Features: Walk-In Closet(s)
    • Level: First
    • Area: 168 Square Feet
    • Dimensions: 12x14
    Bedroom 5
    • Features: Walk-In Closet(s)
    • Level: Second
    • Area: 120 Square Feet
    • Dimensions: 10x12
    Bonus room
    • Features: Built-in Closet
    • Level: Second
    • Area: 434 Square Feet
    • Dimensions: 14x31
    Dining room
    • Level: First
    • Area: 224 Square Feet
    • Dimensions: 14x16
    Great room
    • Level: First
    • Area: 399 Square Feet
    • Dimensions: 19x21
    Kitchen
    • Level: First
    • Area: 180 Square Feet
    • Dimensions: 15x12
    Living room
    • Level: First
    • Area: 196 Square Feet
    • Dimensions: 14x14
    Office
    • Level: First
    • Area: 192 Square Feet
    • Dimensions: 12x16
    Heating
    • Central, Electric
    Cooling
    • Central Air
    Appliances
    • Included: Oven, Cooktop, Dishwasher, Disposal, Microwave, Refrigerator
    • Laundry: Laundry Room
    Features
    • Ceiling Fan(s), Central Vacuum, Crown Molding, Dry Bar, Eating Space In Kitchen, High Ceilings, Kitchen/Family Room Combo, Open Floorplan, Split Bedroom, Stone Counters, Vaulted Ceiling(s), Walk-In Closet(s), Wet Bar
    • Flooring: Travertine, Hardwood
    • Doors: French Doors, Outdoor Grill, Outdoor Kitchen
    • Has fireplace: Yes
    • Fireplace features: Family Room, Gas
    Interior area
    • Total structure area: 6,643
    • Total interior livable area: 4,869 sqft

    Property

    Parking
    • Total spaces: 3
    • Parking features: Garage - Attached
    • Attached garage spaces: 3
    • Details: Garage Dimensions: 26x37
    Features
    • Levels: Two
    • Stories: 2
    • Patio & porch: Covered, Enclosed
    • Exterior features: Balcony, Irrigation System, Outdoor Grill, Outdoor Kitchen, Rain Gutters
    • Has private pool: Yes
    • Pool features: Heated, In Ground, Salt Water
    • Has spa: Yes
    • Spa features: In Ground
    • Has view: Yes
    • View description: Pool
    Lot
    • Size: 0.63 Acres
    • Dimensions: 130 x 208
    • Features: Oversized Lot, Sidewalk
    Details
    • Parcel number: 142327851100830
    • Zoning: R-CE-C
    • Special conditions: None

    Construction

    Type & style
    • Home type: SingleFamily
    • Architectural style: Mediterranean
    • Property subtype: Single Family Residence
    Materials
    • Block, Stucco
    • Foundation: Slab
    • Roof: Tile
    Condition
    • New construction: No
    • Year built: 2005

    Utilities & green energy

    • Sewer: Septic Tank
    • Water: Public
    • Utilities for property: Electricity Connected, Public, Sprinkler Well

    Community & neighborhood

    Community
    • Community features: Deed Restrictions, Park, Playground, Tennis Court(s)
    Location
    • Region: Windermere
    • Subdivision: TILDENS GROVE PH 02

    HOA & financial

    HOA
    • Has HOA: Yes
    • HOA fee: $317 monthly
    • Amenities included: Basketball Court, Gated
    • Services included: 24-Hour Guard, Security
    • Association name: Angela Timmons
    • Association phone: 407-333-7787
    Other fees
    • Pet fee: $0 monthly
    Other financial information
    • Total actual rent: 0

    Other

    Other facts
    • Listing terms: Cash,Conventional
    • Ownership: Fee Simple
    • Road surface type: Concrete, Other, Paved

    Price history

    DateEventPrice
    4/20/2026Sold$1,170,000-14.6%$240/sqft
    Source: Stellar MLS #O6392381 Report a problem
    4/11/2026Pending sale$1,369,999$281/sqft
    Source: Stellar MLS #O6392381 Report a problem
    3/20/2026Listed for sale$1,369,999-2.1%$281/sqft
    Source: Stellar MLS #O6392381 Report a problem
    8/20/2024Listing removed--
    Source: Stellar MLS #O6225066 Report a problem
    7/19/2024Listed for sale$1,399,999$288/sqft
    Source: Stellar MLS #O6225066 Report a problem
    7/11/2024Listing removed$1,399,999$288/sqft
    Source: Stellar MLS #O6178135 Report a problem
    3/14/2024Listing removed--
    Source: Stellar MLS #O6178135 Report a problem
    2/12/2024Listed for sale$1,399,999$288/sqft
    Source: Stellar MLS #O6178135 Report a problem
    12/25/2021Listing removed--
    Source: Stellar MLS #O5987126 Report a problem
    11/19/2021Listed for sale$1,399,999+64.9%$288/sqft
    Source: Stellar MLS #O5987126 Report a problem
    12/11/2020Sold$849,000-3%$174/sqft
    Source: Public Record Report a problem
    10/12/2020Pending sale$875,000$180/sqft
    Source: PREMIER SOTHEBYS INT'L REALTY #O5844793 Report a problem
    9/22/2020Price change$875,000-2.7%$180/sqft
    Source: PREMIER SOTHEBYS INT'L REALTY #O5844793 Report a problem
    6/29/2020Price change$899,000-2.8%$185/sqft
    Source: PREMIER SOTHEBYS INT'L REALTY #O5844793 Report a problem
    5/14/2020Price change$925,000-3.6%$190/sqft
    Source: PREMIER SOTHEBYS INT'L REALTY #O5844793 Report a problem
    3/5/2020Listed for sale$960,000+20%$197/sqft
    Source: PREMIER SOTHEBYS INT'L REALTY #O5844793 Report a problem
    8/10/2013Sold$800,000-5.8%$164/sqft
    Source: Public Record Report a problem
    5/24/2013Price change$849,000-5.1%$174/sqft
    Source: RE/MAX PROPERTIES SW INC #O5155561 Report a problem
    5/3/2013Price change$895,000-4.8%$184/sqft
    Source: RE/MAX PROPERTIES SW INC #O5155561 Report a problem
    4/23/2013Listed for sale$939,850+14.6%$193/sqft
    Source: RE/MAX PROPERTIES SW INC #O5155561 Report a problem
    7/29/2005Sold$819,900+683.1%$168/sqft
    Source: Public Record Report a problem
    8/10/2004Sold$104,700$22/sqft
    Source: Public Record Report a problem

    Public tax history

    YearProperty taxesTax assessment
    2024$18,534 +15.8%$1,039,612 +10%
    2023$16,006 +14.5%$945,102 +10%
    2022$13,975 +10.6%$859,184 +10%
    2021$12,631 +11.8%$781,076 +6.9%
    2020$11,296 -1.3%$730,715 +0.2%
    2019$11,447 +0.6%$729,513 +1.8%
    2018$11,376 0%$716,450 -2.7%
    2017$11,376 -3.1%$736,630 +2.2%
    2016$11,736 +0.2%$720,803 +1.4%
    2015$11,715 -7.8%$710,949 +1%
    2014$12,702 +41.7%$703,702 +26%
    2013$8,965 -3.4%$558,358 +2%
    2012$9,279 -13.3%$547,189 -12.4%
    2011$10,698 -10.6%$624,572 -12.5%
    2010$11,964 $713,652 -17.1%
    2009-- $861,353 -25.7%
    2008$13,215 +1.9%$1,159,598 +21.2%
    2007$12,974 -6.2%$956,433 +23.1%
    2006$13,831 +581.5%$776,901 +676.9%
    2005$2,029 +269.7%$100,000 +237.8%
    2004$549 $29,600

    Find assessor info on the county website

    Neighborhood: 34786

    Nearby schools

    GreatSchools rating
    Schools provided by the listing agent
    • Elementary: Windermere Elem
    • Middle: Bridgewater Middle
    • High: Windermere High School

    Source: Stellar MLS. This data may not be complete. We recommend contacting the local school district to confirm school assignments for this home.

    Get a cash offer in 3 minutes
    Find out how much your home could sell for in as little as 3 minutes with a no-obligation cash offer.
    Estimated market value
    $1,174,800
    Get a cash offer in 3 minutes
    Find out how much your home could sell for in as little as 3 minutes with a no-obligation cash offer.
    Estimated market value
    $1,174,800