Welcome to 13415 Laraway Drive, an extraordinary 3 bd., 2 ba. corner lot masterpiece of modern luxury in the heart of Riverview, Florida. This stunning single-family home boasts an impeccable blend of elegance and functionality, featuring soaring ceilings, sleek vinyl floors, and abundant natural light filling every corner. The living room/dining room combo area with a functional fireplace, is spacious and perfect for entertainment with a grand view of the front yard and side yard space through sliding doors leading to the fully fenced backyard. The kitchen with its stainless steel appliances, has a spacious closet pantry, unique solid wood cabinetry, breakfast bar and a butcher-block island with a viewing area to stay connected with friends and family being entertained in the living room/dining room. The backyard is split into a gravel campfire area with ample grilling space and lots of green space for gardening and play. The Primary Bedroom has an ensuite bathroom with tub/shower combo and his/her built-in closets. The two carpeted secondary bedrooms with large windows, are spacious and share a split bathroom. If you work from home, one of the secondary bedrooms may be converted into a spacious office/home gym. Located in the Summerfield Village Community, near I-75 and US-301, you can access excellent schools, supermarkets, shopping, dining, parks and entertainment. The community itself has a pool, golf course, tennis courts, indoor basketball court and recreational facilities. The roof and HVAC system were updated in 2019. This exceptional move-in ready residence offers the ultimate in Florida luxury living. Some furnishings in this masterful home are separately negotiable with the sale of the home. Don't miss your opportunity to schedule your showing for your new home! Bedroom Closet Type: Built In Closet (Primary Bedroom).
Sold for $325,000
$325,000
13415 Laraway Dr, Riverview, FL 33579
3beds
1,264sqft
Single Family Residence
Built in 1987
6,800 Square Feet Lot
$306,500 Zestimate®
$257/sqft
$2,117 Estimated rent
Home value
$306,500
$291,000 - $322,000
$2,117/mo
Zestimate® history
Owner options
List your home for rent
$2,117/mo
Rent Zestimate®
Find your next renter with Zillow Rental Manager. Plus, with online applications, you can quickly screen prospective tenants – for free.
$2,117/mo
Rent Zestimate®
Refinance and save
$2,311/mo
Est. payment
Refinancing to a lower rate could help reduce your monthly payments and save thousands over the life of the loan.
$2,311/mo
Est. payment
Explore your selling options
Work with a Zillow partner agent
Leverage their expertise and Zillow's premium Showcase listings to get your home seen by more buyers.
Get startedList with your own agent
Get your home in front of millions of buyers by listing it on Zillow.
Learn how to do itSell it yourself
Take full control of how buyers see your home on Zillow by listing For Sale by Owner (FSBO).
List your homeWhat's special
Golf courseSoaring ceilingsTennis courtsExcellent schoolsUnique solid wood cabinetryHvac systemEnsuite bathroom
Zillow last checked:
Listing updated:
Listed by:
Robert McBean 732-347-9806,
ALIGN RIGHT REALTY SOUTH SHORE 813-645-4663
Bought with:
Yarell Rivera Burgos, 3552447
FLORIDA'S 1ST CHOICE RLTY LLC
Source: Stellar MLS,MLS#: T3504514 Originating MLS: Tampa
Originating MLS: Tampa
Facts & features
Interior
Bedrooms & bathrooms
- Bedrooms: 3
- Bathrooms: 2
- Full bathrooms: 2
Primary bedroom
- Features: Ceiling Fan(s), En Suite Bathroom, Single Vanity, Tub With Shower, Built-in Closet
- Level: First
- Dimensions: 15x16.6
Primary bathroom
- Features: En Suite Bathroom, Exhaust Fan, Single Vanity, Tub With Shower
- Level: First
- Dimensions: 5.8x8.5
Great room
- Features: Ceiling Fan(s)
- Level: First
- Dimensions: 14x22
Kitchen
- Features: Breakfast Bar, Pantry, Kitchen Island
- Level: First
- Dimensions: 11x11
Heating
- Central
Cooling
- Central Air
Appliances
- Included: Oven, Cooktop, Dishwasher, Disposal, Dryer, Electric Water Heater, Microwave, Refrigerator, Washer
- Laundry: In Garage, Inside
Features
- Ceiling Fan(s), High Ceilings, Living Room/Dining Room Combo, Primary Bedroom Main Floor, Solid Wood Cabinets, Thermostat, Thermostat Attic Fan
- Flooring: Carpet, Tile, Vinyl
- Doors: Sliding Doors
- Windows: Blinds, ENERGY STAR Qualified Windows, Window Treatments
- Has fireplace: Yes
- Fireplace features: Living Room
Interior area
- Total structure area: 1,572
- Total interior livable area: 1,264 sqft
Property
Parking
- Total spaces: 3
- Parking features: Covered, Driveway, Open
- Attached garage spaces: 1
- Carport spaces: 2
- Covered spaces: 3
- Has uncovered spaces: Yes
Features
- Levels: One
- Stories: 1
- Exterior features: Lighting, Private Mailbox, Sidewalk
- Fencing: Vinyl
Lot
- Size: 6,800 Square Feet
- Dimensions: 68 x 100
- Features: Corner Lot, Landscaped, Sidewalk
- Residential vegetation: Trees/Landscaped
Details
- Parcel number: U1731202VH00000300011.0
- Zoning: PD
- Special conditions: None
Construction
Type & style
- Home type: SingleFamily
- Architectural style: Contemporary
- Property subtype: Single Family Residence
Materials
- Stucco
- Foundation: Slab
- Roof: Shingle
Condition
- Completed
- New construction: No
- Year built: 1987
Utilities & green energy
- Sewer: Public Sewer
- Water: Public
- Utilities for property: Cable Available, Electricity Available, Public, Sewer Available, Water Available
Community & HOA
Community
- Features: Association Recreation - Owned, Fitness Center, Golf, Playground, Pool, Sidewalks
- Security: Security Fencing/Lighting/Alarms, Smoke Detector(s)
- Pet fee: $0 monthly
- Subdivision: SUMMERFIELD VILLAGE II TR 5
HOA
- Has HOA: Yes
- Services included: Community Pool, Manager, Other, Pool Maintenance, Recreational Facilities
- HOA fee: $45 monthly
- HOA name: Summerfield Master Community Association, Inc.
- HOA phone: 813-671-2005
Location
- Region: Riverview
Financial & listing details
- Price per square foot: $257/sqft
- Tax assessed value: $212,910
- Annual tax amount: $4,262
- Date on market: 2/17/2024
- Cumulative days on market: 38 days
- Listing terms: Cash,Conventional,FHA,VA Loan
- Ownership: Fee Simple
- Total actual rent: 0
- Electric utility on property: Yes
- Road surface type: Asphalt, Paved
Price history
| Date | Event | Price |
|---|---|---|
| 4/19/2024 | Sold | $325,000-0.9%$257/sqft |
Source:  Stellar MLS #T3504514 Report a problem Stellar MLS #T3504514 Report a problem | ||
| 3/29/2024 | Pending sale | $328,000$259/sqft |
Source: Stellar MLS #T3504514 Report a problem | ||
| 2/17/2024 | Listed for sale | $328,000+4.3%$259/sqft |
Source: Stellar MLS #T3504514 Report a problem | ||
| 8/15/2022 | Sold | $314,500-3.2%$249/sqft |
Source: Public Record Report a problem | ||
| 7/11/2022 | Pending sale | $325,000$257/sqft |
Source: Stellar MLS #T3384226 Report a problem | ||
| 6/30/2022 | Listed for sale | $325,000+89%$257/sqft |
Source: Stellar MLS #T3384226 Report a problem | ||
| 12/16/2019 | Sold | $172,000-1.7%$136/sqft |
Source: Public Record Report a problem | ||
| 12/3/2019 | Listed for sale | $175,000$138/sqft |
Source: CENTURY 21 BEGGINS ENTERPRISES #T3192267 Report a problem | ||
| 10/22/2019 | Pending sale | $175,000$138/sqft |
Source: CENTURY 21 Beggins Enterprises #T3192267 Report a problem | ||
| 10/1/2019 | Listed for sale | $175,000$138/sqft |
Source: CENTURY 21 Beggins Enterprises #T3192267 Report a problem | ||
| 9/12/2019 | Pending sale | $175,000$138/sqft |
Source: CENTURY 21 BEGGINS ENTERPRISES #T3192267 Report a problem | ||
| 9/10/2019 | Listed for sale | $175,000$138/sqft |
Source: CENTURY 21 Beggins Enterprises #T3192267 Report a problem | ||
| 9/10/2019 | Pending sale | $175,000$138/sqft |
Source: CENTURY 21 Beggins Enterprises #T3192267 Report a problem | ||
| 8/12/2019 | Listed for sale | $175,000+42.3%$138/sqft |
Source: CENTURY 21 BEGGINS ENTERPRISES #T3192267 Report a problem | ||
| 5/27/2016 | Sold | $123,000+83.6%$97/sqft |
Source: Public Record Report a problem | ||
| 1/10/2014 | Sold | $67,000+3.2%$53/sqft |
Source: Stellar MLS #T2449417 Report a problem | ||
| 8/28/2011 | Price change | $64,900+29.8%$51/sqft |
Source: SFL Investment Group, LLC dba Keller Williams Realty New Tampa #T2449417 Report a problem | ||
| 8/11/2011 | Price change | $50,000-23.1%$40/sqft |
Source: SFL Investment Group, LLC dba Keller Williams Realty New Tampa #T2449417 Report a problem | ||
| 8/6/2011 | Listed for sale | $65,000-7.1%$51/sqft |
Source: SFL Investment Group, LLC dba Keller Williams Realty New Tampa #T2449417 Report a problem | ||
| 4/29/2011 | Listing removed | $70,000$55/sqft |
Source: SFL Investment Group, LLC dba Keller Williams Realty New Tampa #T2449417 Report a problem | ||
| 4/19/2011 | Price change | $70,000-8.5%$55/sqft |
Source: SFL Investment Group, LLC dba Keller Williams Realty New Tampa #T2449417 Report a problem | ||
| 12/31/2010 | Price change | $76,500-3.2%$61/sqft |
Source: SFL Investment Group, LLC dba Keller Williams Realty New Tampa #T2449417 Report a problem | ||
| 12/10/2010 | Price change | $79,000-4.8%$63/sqft |
Source: SFL Investment Group, LLC dba Keller Williams Realty New Tampa #T2449417 Report a problem | ||
| 5/13/2010 | Price change | $83,000-12.6%$66/sqft |
Source: Keller Williams Realty New Tampa #T2449417 Report a problem | ||
| 5/10/2010 | Listed for sale | $95,000+33.2%$75/sqft |
Source: Keller Williams Realty New Tampa #T2449417 Report a problem | ||
| 3/18/1998 | Sold | $71,300$56/sqft |
Source: Public Record Report a problem | ||
Public tax history
| Year | Property taxes | Tax assessment |
|---|---|---|
| 2025 | $4,597 +6.5% | $212,910 +0.6% |
| 2024 | $4,318 +1.3% | $211,725 +0.7% |
| 2023 | $4,262 +62.2% | $210,223 +28.8% |
| 2022 | $2,629 +2.1% | $163,161 +3% |
| 2021 | $2,574 +3.4% | $158,409 +1.4% |
| 2020 | $2,489 -7.6% | $156,222 +31.7% |
| 2019 | $2,693 | $118,576 -6.2% |
| 2018 | $2,693 +10.1% | $126,365 +28.9% |
| 2017 | $2,446 +13.2% | $97,996 +1.5% |
| 2016 | $2,160 +0.7% | $96,544 +8.9% |
| 2015 | $2,146 +15.5% | $88,674 +10.5% |
| 2014 | $1,858 | $80,280 -1.3% |
| 2013 | $1,858 +0.2% | $81,338 +5.4% |
| 2012 | $1,853 +88.4% | $77,201 +5.4% |
| 2011 | $984 -12.3% | $73,280 -10.4% |
| 2010 | $1,122 -16.5% | $81,796 -12% |
| 2009 | $1,344 +0.7% | $92,903 +0.1% |
| 2008 | $1,335 -14.5% | $92,810 +3% |
| 2007 | $1,561 -3.5% | $90,107 +2.5% |
| 2006 | $1,617 +0.7% | $87,909 +3% |
| 2005 | $1,606 | $85,349 +3% |
| 2004 | -- | $82,863 +20.6% |
| 2003 | -- | $68,717 +2.4% |
| 2002 | -- | $67,106 +1.6% |
| 2001 | -- | $66,049 -8.3% |
| 2000 | $1,164 | $72,015 |
Find assessor info on the county website
Neighborhood: Summerfield
Nearby homes
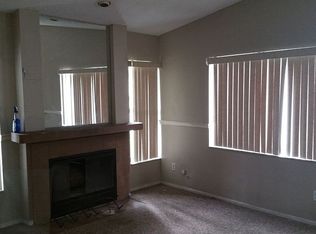
- $273,5003 bd2 ba1.2k sqft13419 Laraway Dr, Riverview, FL 33579Off Market
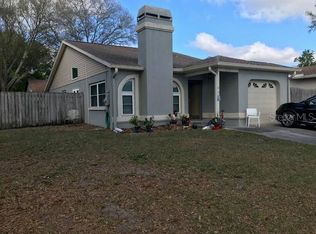
- $298,9003 bd2 ba1.2k sqft11119 Cherrywood Ln, Riverview, FL 33579Off Market
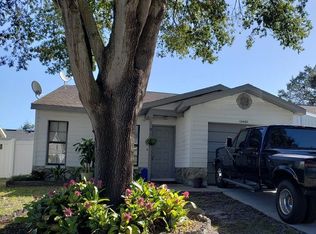
- $256,3003 bd2 ba1.2k sqft13421 Laraway Dr, Riverview, FL 33579Off Market
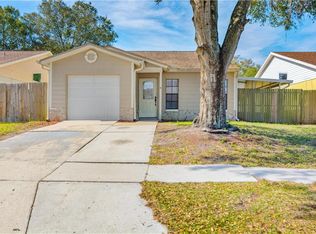
- $266,2003 bd2 ba1.2k sqft11117 Cherrywood Ln, Riverview, FL 33579Off Market
- $267,4003 bd2 ba1.2k sqft13410 Laraway Dr, Riverview, FL 33579Off Market
- $299,9003 bd2 ba1.2k sqft11115 Cherrywood Ln, Riverview, FL 33579For Sale
- $300,0003 bd2 ba1.2k sqft13408 Laraway Dr, Riverview, FL 33579Sold
- $165,0002 bd2 ba1k sqft13423 Laraway Dr, Riverview, FL 33579Sold
Nearby schools
GreatSchools rating
- 2/10Summerfield Crossings Elementary SchoolGrades: PK-5Distance: 0.8 mi
- 3/10Eisenhower Middle SchoolGrades: 6-8Distance: 2.8 mi
- 4/10East Bay High SchoolGrades: 9-12Distance: 2.6 mi
Schools provided by the listing agent
- Elementary: Summerfield Crossing Elementary
- Middle: Eisenhower-HB
- High: East Bay-HB
Source: Stellar MLS. This data may not be complete. We recommend contacting the local school district to confirm school assignments for this home.
Get a cash offer in 3 minutes
Find out how much your home could sell for in as little as 3 minutes with a no-obligation cash offer.
Estimated market value
$306,500
Get a cash offer in 3 minutes
Find out how much your home could sell for in as little as 3 minutes with a no-obligation cash offer.
Estimated market value
$306,500
- Florida
- Hillsborough County
- Riverview
- 33579
- Summerfield
- 13415 Laraway Dr
Nearby cities
Nearby neighborhoods
Nearby zip codes
Other Riverview Topics
