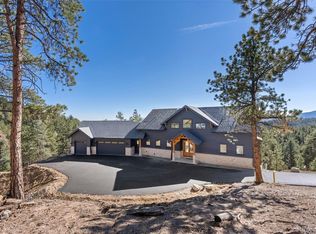
13415 S Resort Dr is a once-in-a-lifetime opportunity to own luxury new construction on 16 acres in the beautiful Colorado Front Range. This extraordinary home has been designed to blend modern touches with natural living, offering breath-taking, word-class views of Pikes Peak, lush mountain meadows, and room for horses to graze—all just 45 minutes from downtown Denver.
The 6,039 sqft home features 7 spacious bedrooms and 7 bathrooms, perfect for both generational living and effortless entertaining. The main floor is designed to maximize your enjoyment of the natural environment, with vaulted ceilings, expansive south-facing windows, and designer bifold doors to help invite the outdoors in. Meanwhile, the gourmet kitchen features professional-grade Wolf & Miele appliances, an impressive stone fireplace, and is situated next to an expansive main-level primary suite. Upstairs you will find a second primary suite, two additional bedrooms, and designated office space. The walkout basement features two more bedrooms, a flex space for a gym or home theater, a glass-walled wine cellar, and a large area for entertaining. The home is heated with in-floor radiant heat under six inch white oak flooring, and has a dog wash station just inside from the oversized 4-car garage. The three levels of outdoor living include a ground-level patio, a private deck for the upper level primary bedroom, and a wrap-around deck on the main level. Stairs from the main level deck down to the back of the property ensure you're never far from being able to explore the stunning 16 acre property. Nearly every room in the house has incredible mountain views; call now to schedule your tour of this once-in-a-lifetime property.
Take a look at our video tour here: https://www.stilesdevelopment.com/13415
Sold for $3,225,000
$3,225,000
13415 S Resort Drive, Conifer, CO 80433
7beds
6,039sqft
Single Family Residence
Built in 2025
16.85 Acres Lot
$3,155,900 Zestimate®
$534/sqft
$7,099 Estimated rent
Home value
$3,155,900
$2.97M - $3.38M
$7,099/mo
Zestimate® history
Owner options
List your home for rent
$7,099/mo
Rent Zestimate®
Find your next renter with Zillow Rental Manager. Plus, with online applications, you can quickly screen prospective tenants – for free.
$7,099/mo
Rent Zestimate®
Refinance and save
$15,005/mo
Est. payment
Refinancing to a lower rate could help reduce your monthly payments and save thousands over the life of the loan.
$15,005/mo
Est. payment
Explore your selling options
Work with a Zillow partner agent
Leverage their expertise and Zillow's premium Showcase listings to get your home seen by more buyers.
Get startedList with your own agent
Get your home in front of millions of buyers by listing it on Zillow.
Learn how to do itSell it yourself
Take full control of how buyers see your home on Zillow by listing For Sale by Owner (FSBO).
List your homeWhat's special
Impressive stone fireplaceIncredible mountain viewsGlass-walled wine cellarGround-level patioIn-floor radiant heatMain-level primary suiteVaulted ceilings
Zillow last checked:
Listing updated:
Listed by:
Max Stiles 973-207-9450 max@stilesdevelopment.com,
Stiles Realty
Bought with:
Max Stiles, 100100837
Stiles Realty
Source: REcolorado as distributed by MLS GRID,MLS#: 8971995
Facts & features
Interior
Bedrooms & bathrooms
- Bedrooms: 7
- Bathrooms: 7
- Full bathrooms: 6
- 1/2 bathrooms: 1
- Main level bathrooms: 2
- Main level bedrooms: 1
Bedroom
- Description: Bed 4
- Level: Upper
- Area: 210 Square Feet
- Dimensions: 15 x 14
Bedroom
- Description: Bed 3
- Level: Upper
- Area: 195 Square Feet
- Dimensions: 15 x 13
Bedroom
- Description: Bed 7
- Level: Basement
- Area: 255 Square Feet
- Dimensions: 15 x 17
Bedroom
- Description: Bed 6
- Level: Basement
- Area: 168 Square Feet
- Dimensions: 12 x 14
Bedroom
- Description: Bed 5 / Gym
- Level: Basement
- Area: 240 Square Feet
- Dimensions: 12 x 20
Bathroom
- Description: Bath 3
- Level: Upper
- Area: 88 Square Feet
- Dimensions: 11 x 8
Bathroom
- Description: Bath 6 Ensuite
- Level: Basement
- Area: 60 Square Feet
- Dimensions: 6 x 10
Bathroom
- Description: Bath 5 Ensuite
- Level: Basement
- Area: 81 Square Feet
- Dimensions: 9 x 9
Bathroom
- Description: Bath 4
- Level: Basement
- Area: 54 Square Feet
- Dimensions: 6 x 9
Bathroom
- Description: Main Level Powder Room
- Level: Main
- Area: 30 Square Feet
- Dimensions: 5 x 6
Other
- Description: Upper Level Primary Bedroom
- Level: Upper
- Area: 361 Square Feet
- Dimensions: 19 x 19
Other
- Description: Upper Level Primary Ensuite Bathroom
- Level: Upper
- Area: 156 Square Feet
- Dimensions: 12 x 13
Other
- Description: Main Level Primary Bedroom
- Level: Main
- Area: 255 Square Feet
- Dimensions: 15 x 17
Other
- Description: Main Level Primary Ensuite Bathroom
- Level: Main
- Area: 192 Square Feet
- Dimensions: 16 x 12
Dining room
- Description: Dining Room
- Level: Main
- Area: 204 Square Feet
- Dimensions: 17 x 12
Family room
- Description: Rec/Media Room
- Level: Basement
- Area: 475 Square Feet
- Dimensions: 19 x 25
Great room
- Description: Main Level Great Room
- Level: Main
- Area: 280 Square Feet
- Dimensions: 20 x 14
Kitchen
- Description: Kitchen
- Level: Main
- Area: 289 Square Feet
- Dimensions: 17 x 17
Mud room
- Description: Mudroom & Pantry
- Level: Main
- Area: 230 Square Feet
- Dimensions: 10 x 23
Office
- Description: Office
- Level: Upper
- Area: 136 Square Feet
- Dimensions: 8 x 17
Heating
- Natural Gas, Radiant Floor
Cooling
- None
Appliances
- Included: Bar Fridge, Dishwasher, Disposal, Freezer, Microwave, Range, Range Hood, Refrigerator
Features
- Built-in Features, Entrance Foyer, High Ceilings, High Speed Internet, Kitchen Island, Open Floorplan, Pantry, Primary Suite, Quartz Counters, Radon Mitigation System, Smoke Free, Vaulted Ceiling(s), Walk-In Closet(s), Wired for Data
- Flooring: Concrete, Tile, Wood
- Windows: Double Pane Windows
- Basement: Exterior Entry,Finished,Walk-Out Access
- Number of fireplaces: 2
- Fireplace features: Gas, Great Room, Master Bedroom
Interior area
- Total structure area: 6,039
- Total interior livable area: 6,039 sqft
- Finished area above ground: 3,907
- Finished area below ground: 2,132
Property
Parking
- Total spaces: 4
- Parking features: Asphalt, Dry Walled, Electric Vehicle Charging Station(s), Heated Garage, Insulated Garage, Oversized
- Attached garage spaces: 4
Features
- Levels: Two
- Stories: 2
- Patio & porch: Covered, Deck, Patio
- Exterior features: Balcony, Gas Grill, Gas Valve, Rain Gutters
- Fencing: None
- Has view: Yes
- View description: Meadow, Mountain(s), Plains, Valley
Lot
- Size: 16.85 Acres
- Features: Corner Lot, Cul-De-Sac, Fire Mitigation, Foothills, Many Trees, Mountainous, Open Space, Secluded
- Residential vegetation: Aspen, Mixed, Partially Wooded, Wooded
Details
- Parcel number: 300526560
- Zoning: A-2
- Special conditions: Standard
- Horses can be raised: Yes
Construction
Type & style
- Home type: SingleFamily
- Architectural style: Contemporary,Mountain Contemporary
- Property subtype: Single Family Residence
Materials
- Cement Siding, Concrete, Frame, Stone, Steel Siding
- Foundation: Raised, Slab
- Roof: Composition,Metal
Condition
- New Construction
- New construction: Yes
- Year built: 2025
Details
- Warranty included: Yes
Utilities & green energy
- Electric: 110V, 220 Volts, Single Phase, 220 Volts in Garage
- Water: Well
- Utilities for property: Electricity Connected, Natural Gas Connected
Green energy
- Energy efficient items: Appliances, Doors, HVAC, Insulation, Water Heater, Windows
Community & HOA
Community
- Security: Carbon Monoxide Detector(s), Smoke Detector(s)
- Subdivision: 235651 Ex Sur 2-7-71 E74-10-92
HOA
- Has HOA: No
Location
- Region: Conifer
Financial & listing details
- Price per square foot: $534/sqft
- Annual tax amount: $8,000
- Date on market: 6/20/2025
- Listing terms: 1031 Exchange,Cash,Conventional,Jumbo,Other
- Exclusions: Seller's Personal Property; Construction Equipment; Staging Items
- Ownership: Builder
- Electric utility on property: Yes
- Road surface type: Dirt, Paved
Price history
| Date | Event | Price |
|---|---|---|
| 9/30/2025 | Sold | $3,225,000-5.1%$534/sqft |
Source:  REcolorado as distributed by MLS GRID #8971995 Report a problem REcolorado as distributed by MLS GRID #8971995 Report a problem | ||
| 9/19/2025 | Pending sale | $3,400,000$563/sqft |
Source: REcolorado as distributed by MLS GRID #8971995 Report a problem | ||
| 8/2/2025 | Price change | $3,400,000-2.9%$563/sqft |
Source: REcolorado as distributed by MLS GRID #8971995 Report a problem | ||
| 7/5/2025 | Price change | $3,500,000-2.8%$580/sqft |
Source: REcolorado as distributed by MLS GRID #8971995 Report a problem | ||
| 6/20/2025 | Listed for sale | $3,600,000$596/sqft |
Source: REcolorado as distributed by MLS GRID #8971995 Report a problem | ||
| 6/12/2025 | Listing removed | $3,600,000$596/sqft |
Source: REcolorado as distributed by MLS GRID #8971995 Report a problem | ||
| 4/16/2025 | Listed for sale | $3,600,000$596/sqft |
Source: REcolorado as distributed by MLS GRID #8971995 Report a problem | ||
Public tax history
Tax history is unavailable.
Neighborhood: 80433
Nearby homes
- $3,225,0007 bd7 ba4.1k sqft13415 S Resort Dr, Conifer, CO 80433Sold
- $2,400,0004 bd5 ba3.9k sqft13455 S Resort Dr, Conifer, CO 80433Sold
- $2,900,0004 bd4 ba5.1k sqft26656 Gray Buck Trl, Conifer, CO 80433Sold

- $494,66539.655 Acres13325 S Resort Dr, Conifer, CO 80433Off Market
- $1,170,0004 bd3 ba3.1k sqft13574 S Baird Rd, Conifer, CO 80433Sold
- $1,283,9000.31 Acres26767 Gray Buck Trl, Conifer, CO 80433Off Market
- $1,134,7919.994 Acres26767 Gray Buck Trl, Conifer, CO 80433Off Market
- $15,1611.34 Acres13305 S Resort Dr, Conifer, CO 80433Off Market
Nearby schools
GreatSchools rating
- 6/10Elk Creek Elementary SchoolGrades: PK-5Distance: 3.6 mi
- 6/10West Jefferson Middle SchoolGrades: 6-8Distance: 5.3 mi
- 10/10Conifer High SchoolGrades: 9-12Distance: 4.1 mi
Schools provided by the listing agent
- Elementary: West Jefferson
- Middle: West Jefferson
- High: Conifer
- District: Jefferson County R-1
Source: REcolorado as distributed by MLS GRID. This data may not be complete. We recommend contacting the local school district to confirm school assignments for this home.
Get a cash offer in 3 minutes
Find out how much your home could sell for in as little as 3 minutes with a no-obligation cash offer.
Estimated market value
$3,155,900
Get a cash offer in 3 minutes
Find out how much your home could sell for in as little as 3 minutes with a no-obligation cash offer.
Estimated market value
$3,155,900
- Colorado
- Jefferson County
- Conifer
- 80433
- 13415 S Resort Drive
Nearby cities
Nearby zip codes
Other Conifer Topics
