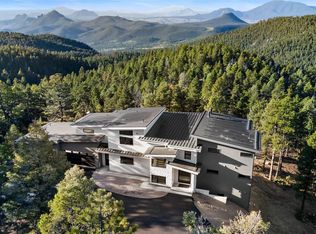
Savor some of the best mountain views in Colorado from this recently completed, custom-built 3,987 sqft home in Conifer. With a spacious main floor primary bedroom, radiant floor heat, a professional grade kitchen, and custom cabinetry throughout, soak in the the once-in-a-lifetime views of Pikes Peak from nearly every room. Downstairs you'll find an oversized rec/family room with a custom wet bar, a full ensuite bath, and walkout access to the rest of your 11.23 acres. The upper level features an office with distractingly beautiful southern scenery as well as two additional guest rooms — each with an ensuite bath. The centerpiece of your main level great room is a natural gas fireplace underneath 20' vaulted ceilings. A heated, oversized 3-car garage and mini-split air conditioning round out the home. This mountain retreat provides plenty of open space for exploration while still being less than ten minutes from 285 and less than an hour from downtown Denver. Homes like this are rare — don't miss your opportunity to see it in person.
Sold for $2,400,000
$2,400,000
13455 S Resort Drive, Conifer, CO 80433
4beds
3,987sqft
Single Family Residence
Built in 2024
11.23 Acres Lot
$2,295,400 Zestimate®
$602/sqft
$5,844 Estimated rent
Home value
$2,295,400
$2.13M - $2.46M
$5,844/mo
Zestimate® history
Owner options
List your home for rent
$5,844/mo
Rent Zestimate®
Find your next renter with Zillow Rental Manager. Plus, with online applications, you can quickly screen prospective tenants – for free.
$5,844/mo
Rent Zestimate®
Refinance and save
$14,634/mo
Est. payment
Refinancing to a lower rate could help reduce your monthly payments and save thousands over the life of the loan.
$14,634/mo
Est. payment
Explore your selling options
Work with a Zillow partner agent
Leverage their expertise and Zillow's premium Showcase listings to get your home seen by more buyers.
Get startedList with your own agent
Get your home in front of millions of buyers by listing it on Zillow.
Learn how to do itSell it yourself
Take full control of how buyers see your home on Zillow by listing For Sale by Owner (FSBO).
List your homeWhat's special
Mountain viewsRadiant floor heatWalkout accessCustom wet barCustom cabinetryNatural gas fireplaceOpen space for exploration
Zillow last checked:
Listing updated:
Listed by:
Max Stiles max@stilesdevelopment.com,
Stiles Realty
Bought with:
Rick Janson, 40029507
eXp Realty, LLC
Source: REcolorado as distributed by MLS GRID,MLS#: 7303907
Facts & features
Interior
Bedrooms & bathrooms
- Bedrooms: 4
- Bathrooms: 5
- Full bathrooms: 4
- 1/2 bathrooms: 1
- Main level bathrooms: 2
- Main level bedrooms: 1
Primary bedroom
- Description: Primary Bedroom
- Level: Main
- Area: 224 Square Feet
- Dimensions: 14 x 16
Bedroom
- Description: Guest Room
- Level: Basement
- Area: 195 Square Feet
- Dimensions: 13 x 15
Bedroom
- Description: Bedroom 2
- Level: Upper
- Area: 176 Square Feet
- Dimensions: 11 x 16
Bedroom
- Description: Bedroom 3
- Level: Upper
- Area: 176 Square Feet
- Dimensions: 11 x 16
Primary bathroom
- Description: Primary Bathroom W/ Wic
- Level: Main
- Area: 117 Square Feet
- Dimensions: 13 x 9
Bathroom
- Description: Guest Bathroom
- Level: Basement
- Area: 54 Square Feet
- Dimensions: 6 x 9
Bathroom
- Description: Bath 2
- Level: Upper
- Area: 54 Square Feet
- Dimensions: 6 x 9
Bathroom
- Description: Bath 3
- Level: Upper
- Area: 54 Square Feet
- Dimensions: 6 x 9
Bathroom
- Description: Powder Room
- Level: Main
- Area: 32 Square Feet
- Dimensions: 4 x 8
Dining room
- Description: Dining Room
- Level: Main
- Area: 160 Square Feet
- Dimensions: 10 x 16
Family room
- Description: Family/Rec Room
- Level: Basement
- Area: 624 Square Feet
- Dimensions: 16 x 39
Great room
- Description: Great Room W/ Fireplace
- Level: Main
- Area: 322 Square Feet
- Dimensions: 14 x 23
Kitchen
- Description: Kitchen
- Level: Main
- Area: 144 Square Feet
- Dimensions: 9 x 16
Loft
- Description: Loft/Office
- Level: Upper
- Area: 24 Square Feet
- Dimensions: 3 x 8
Heating
- Natural Gas, Radiant Floor
Cooling
- Air Conditioning-Room
Appliances
- Included: Dishwasher, Disposal, Gas Water Heater, Range, Range Hood, Refrigerator, Wine Cooler
Features
- Entrance Foyer, High Ceilings, High Speed Internet, Kitchen Island, Open Floorplan, Pantry, Primary Suite, Quartz Counters, Radon Mitigation System, Vaulted Ceiling(s), Walk-In Closet(s), Wet Bar, Wired for Data
- Flooring: Concrete, Tile, Wood
- Windows: Double Pane Windows
- Basement: Finished,Walk-Out Access
- Number of fireplaces: 1
- Fireplace features: Great Room
Interior area
- Total structure area: 3,987
- Total interior livable area: 3,987 sqft
- Finished area above ground: 3,574
- Finished area below ground: 0
Property
Parking
- Total spaces: 3
- Parking features: Asphalt, Concrete, Electric Vehicle Charging Station(s), Heated Garage, Insulated Garage, Oversized
- Attached garage spaces: 3
Features
- Levels: Two
- Stories: 2
- Patio & porch: Covered, Deck, Patio, Wrap Around
- Exterior features: Gas Valve, Private Yard, Rain Gutters
- Fencing: None
- Has view: Yes
- View description: Mountain(s), Plains, Valley
Lot
- Size: 11.23 Acres
- Features: Cul-De-Sac, Fire Mitigation, Foothills, Many Trees, Meadow, Mountainous, Open Space, Rock Outcropping, Secluded, Suitable For Grazing
- Residential vegetation: Aspen, Heavily Wooded, Mixed, Natural State, Partially Wooded, Wooded
Details
- Parcel number: 7102101008
- Zoning: A-2
- Special conditions: Standard
- Other equipment: Satellite Dish
- Horses can be raised: Yes
Construction
Type & style
- Home type: SingleFamily
- Architectural style: Mountain Contemporary
- Property subtype: Single Family Residence
Materials
- Cement Siding, Concrete, Stone, Steel Siding
- Foundation: Concrete Perimeter, Slab
- Roof: Composition
Condition
- New Construction
- New construction: Yes
- Year built: 2024
Details
- Warranty included: Yes
Utilities & green energy
- Electric: 110V, 220 Volts, Single Phase, 220 Volts in Garage
- Water: Well
- Utilities for property: Electricity Connected, Natural Gas Connected
Green energy
- Energy efficient items: Appliances, Construction, Doors, HVAC, Insulation, Lighting, Water Heater, Windows
Community & HOA
Community
- Security: Carbon Monoxide Detector(s), Smoke Detector(s)
- Subdivision: 235651 Ex Sur 2-7-71 E74-10-92
HOA
- Has HOA: No
Location
- Region: Conifer
Financial & listing details
- Price per square foot: $602/sqft
- Tax assessed value: $1,051,556
- Annual tax amount: $6,000
- Date on market: 1/2/2025
- Listing terms: 1031 Exchange,Cash,Conventional,Jumbo,Other
- Exclusions: Seller's Personal Property; Construction Equipment; Staging Items
- Ownership: Builder
- Electric utility on property: Yes
- Road surface type: Dirt, Paved
Price history
| Date | Event | Price |
|---|---|---|
| 2/25/2025 | Sold | $2,400,000$602/sqft |
Source:  REcolorado as distributed by MLS GRID #7303907 Report a problem REcolorado as distributed by MLS GRID #7303907 Report a problem | ||
| 1/28/2025 | Pending sale | $2,400,000$602/sqft |
Source: REcolorado as distributed by MLS GRID #7303907 Report a problem | ||
| 1/21/2025 | Price change | $2,400,000-4%$602/sqft |
Source: REcolorado as distributed by MLS GRID #7303907 Report a problem | ||
| 1/2/2025 | Listed for sale | $2,500,000-3.8%$627/sqft |
Source: REcolorado as distributed by MLS GRID #7303907 Report a problem | ||
| 7/19/2024 | Listing removed | $2,600,000$652/sqft |
Source: BHHS broker feed #4399288 Report a problem | ||
| 6/20/2024 | Listed for sale | $2,600,000+100%$652/sqft |
Source: BHHS broker feed #4399288 Report a problem | ||
| 9/19/2022 | Sold | $1,300,000$326/sqft |
Source: Public Record Report a problem | ||
Public tax history
| Year | Property taxes | Tax assessment |
|---|---|---|
| 2025 | $1,002 | $65,723 +466.8% |
| 2024 | -- | $11,595 -91.6% |
| 2023 | $9,109 +1.5% | $138,689 +34.7% |
| 2022 | $8,975 +18.4% | $102,954 |
| 2021 | $7,577 | $102,954 +18.1% |
| 2020 | $7,577 +3.4% | $87,174 |
| 2019 | $7,325 +13.9% | $87,174 +13.3% |
| 2018 | $6,431 | $76,961 |
| 2017 | $6,431 +32.6% | $76,961 +30.5% |
| 2016 | $4,851 +100% | $58,986 |
| 2015 | $2,426 -44.7% | $58,986 +16.7% |
| 2014 | $4,386 -10.4% | $50,527 |
| 2013 | $4,892 +2.3% | $50,527 -14% |
| 2012 | $4,783 -21.5% | $58,777 |
| 2011 | $6,090 +0.1% | $58,777 -22% |
| 2010 | $6,086 -0.1% | $75,350 |
| 2009 | $6,094 +0.4% | $75,350 |
| 2008 | $6,071 +2.6% | $75,350 -15% |
| 2007 | $5,919 +0.2% | $88,640 +22.3% |
| 2006 | $5,906 +14.9% | $72,500 +17.6% |
| 2005 | $5,140 +10% | $61,630 |
| 2004 | $4,672 -12% | $61,630 -4.1% |
| 2003 | $5,310 +2.1% | $64,250 -6.8% |
| 2002 | $5,200 +56.4% | $68,970 +73.7% |
| 2001 | $3,325 -1.1% | $39,700 |
| 2000 | $3,361 | $39,700 |
Find assessor info on the county website
Neighborhood: 80433
Nearby homes
- $3,225,0007 bd7 ba4.1k sqft13415 S Resort Dr, Conifer, CO 80433Sold
- $3,225,0007 bd7 ba6k sqft13415 S Resort Dr, Conifer, CO 80433Sold
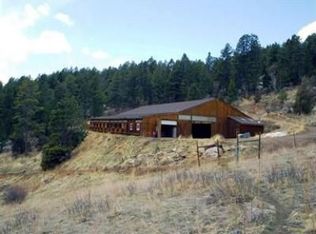
- $1,483,4003 bd4 ba4k sqft25778 Richmond Hill Rd, Conifer, CO 80433Off Market
- $2,900,0004 bd4 ba5.1k sqft26656 Gray Buck Trl, Conifer, CO 80433Sold

- $1,747,3003 bd4 ba4.1k sqft13685 S Baird Rd, Conifer, CO 80433Off Market
- $7000.31 Acres26767 Gray Buck Trl, Conifer, CO 80433Off Market
- $1,134,7919.994 Acres26767 Gray Buck Trl, Conifer, CO 80433Off Market
- $15,1611.34 Acres13305 S Resort Dr, Conifer, CO 80433Off Market
Nearby schools
GreatSchools rating
- 6/10Elk Creek Elementary SchoolGrades: PK-5Distance: 3.7 mi
- 6/10West Jefferson Middle SchoolGrades: 6-8Distance: 5.2 mi
- 10/10Conifer High SchoolGrades: 9-12Distance: 4 mi
Schools provided by the listing agent
- Elementary: Elk Creek
- Middle: West Jefferson
- High: Conifer
- District: Jefferson County R-1
Source: REcolorado as distributed by MLS GRID. This data may not be complete. We recommend contacting the local school district to confirm school assignments for this home.
Get a cash offer in 3 minutes
Find out how much your home could sell for in as little as 3 minutes with a no-obligation cash offer.
Estimated market value
$2,295,400
Get a cash offer in 3 minutes
Find out how much your home could sell for in as little as 3 minutes with a no-obligation cash offer.
Estimated market value
$2,295,400
- Colorado
- Jefferson County
- Conifer
- 80433
- 13455 S Resort Drive
Nearby cities
Nearby zip codes
Other Conifer Topics
