Tucked away on a quiet cul-de-sac on a park-like lot in the sought-after Newcastle neighborhood, this exceptionally remodeled patio home offers effortless living paired with timeless style. Thoughtfully updated and meticulously maintained, the home welcomes you with new hardwood floors throughout the main level and a bright, inviting sunroom complete with its own HVAC unit—perfect for year-round enjoyment. The beautifully renovated kitchen is both functional and elegant, featuring new custom cabinetry, quartz countertops, bar seating, and newer appliances including a dishwasher and gas range. The main level primary suite is a true retreat with an en suite bath and a generous walk-in closet. A second main-level bedroom with tall ceilings offers flexibility for guests or a home office. The conveniently located laundry room includes a washer and dryer that stay with the home. Downstairs, the fully finished walk-out lower level expands your living space with a comfortable bedroom, full bath, wet bar, and spacious recreation area—ideal for entertaining or relaxing. There is also abundant unfinished storage space for seasonal items and hobbies. Outside, enjoy a peaceful backyard with ample space between neighbors, newly planted evergreens, and access to a private patio—perfect for morning coffee or evening gatherings. Gutter guards and replaced major mechanical systems add to the ease of ownership. The low monthly HOA covers lawn mowing, leaf pickups, snow removal, sprinkler setup and winterization, allowing you to spend more time enjoying the nearby walking trails, neighborhood events, and friendly community atmosphere. Conveniently located close to shopping and everyday essentials, this home offers comfort, convenience, and a lifestyle designed for easy living. Hurry to see this one!
Sold
Price Unknown
13415 Summit Ct, Kansas City, MO 64145
3beds
2,951sqft
Villa
Built in 2004
7,494 Square Feet Lot
$495,700 Zestimate®
$--/sqft
$2,789 Estimated rent
Home value
$495,700
$446,000 - $550,000
$2,789/mo
Zestimate® history
Owner options
List your home for rent
$2,789/mo
Rent Zestimate®
Find your next renter with Zillow Rental Manager. Plus, with online applications, you can quickly screen prospective tenants – for free.
$2,789/mo
Rent Zestimate®
Refinance and save
$205/mo
Est. payment
Refinancing to a lower rate could help reduce your monthly payments and save thousands over the life of the loan.
$205/mo
Est. payment
Explore your selling options
Work with a Zillow partner agent
Leverage their expertise and Zillow's premium Showcase listings to get your home seen by more buyers.
Get startedList with your own agent
Get your home in front of millions of buyers by listing it on Zillow.
Learn how to do itSell it yourself
Take full control of how buyers see your home on Zillow by listing For Sale by Owner (FSBO).
List your homeWhat's special
Zillow last checked:
Listing updated:
Listed by:
Kristin Malfer 816-536-0545,
Compass Realty Group,
Katie Scurlock 913-244-7117,
Compass Realty Group
Bought with:
Stephanie Brown, 2001022104
ReeceNichols-KCN
Source: Heartland MLS as distributed by MLS GRID,MLS#: 2592196
Facts & features
Interior
Bedrooms & bathrooms
- Bedrooms: 3
- Bathrooms: 3
- Full bathrooms: 3
Primary bedroom
- Features: Ceiling Fan(s)
- Level: Main
Bedroom 2
- Features: Ceiling Fan(s)
- Level: Main
Bedroom 3
- Features: Carpet, Ceiling Fan(s), Walk-In Closet(s)
- Level: Lower
Primary bathroom
- Features: Ceramic Tiles, Double Vanity, Separate Shower And Tub, Walk-In Closet(s)
- Level: Main
Bathroom 2
- Features: Ceramic Tiles, Shower Only
- Level: Main
Bathroom 3
- Features: Ceramic Tiles, Shower Only
- Level: Lower
Laundry
- Features: Built-in Features
- Level: Main
Recreation room
- Features: Carpet, Wet Bar
Sun room
- Features: Ceiling Fan(s), Luxury Vinyl
- Level: Main
Heating
- Natural Gas
Cooling
- Electric
Appliances
- Included: Dishwasher, Disposal, Dryer, Exhaust Fan, Humidifier, Microwave, Refrigerator, Gas Range, Stainless Steel Appliance(s), Washer, Water Softener
- Laundry: Laundry Room, Main Level
Features
- Ceiling Fan(s), Custom Cabinets, Vaulted Ceiling(s), Walk-In Closet(s), Wet Bar
- Flooring: Carpet, Ceramic Tile, Wood
- Windows: Window Coverings, Thermal Windows
- Basement: Basement BR,Concrete,Finished,Walk-Out Access
- Number of fireplaces: 1
- Fireplace features: Gas, Great Room
Interior area
- Total structure area: 2,951
- Total interior livable area: 2,951 sqft
- Finished area above ground: 1,651
- Finished area below ground: 1,300
Property
Parking
- Total spaces: 2
- Parking features: Attached
- Attached garage spaces: 2
Features
- Patio & porch: Porch
Lot
- Size: 7,494 Square Feet
- Features: City Lot, Cul-De-Sac
Details
- Additional structures: None
- Parcel number: 66310052200000000
- Other equipment: See Remarks
Construction
Type & style
- Home type: SingleFamily
- Architectural style: Traditional
- Property subtype: Villa
Materials
- Stucco & Frame
- Roof: Composition
Condition
- Year built: 2004
Utilities & green energy
- Sewer: Public Sewer
- Water: Public
Community & HOA
Community
- Security: Security System, Smoke Detector(s)
- Subdivision: Newcastle
HOA
- Has HOA: Yes
- Amenities included: Trail(s)
- Services included: Maintenance Grounds, Partial Amenities, Snow Removal, Street
- HOA fee: $205 monthly
- HOA name: Newcastle
Location
- Region: Kansas City
Financial & listing details
- Tax assessed value: $473,590
- Annual tax amount: $7,105
- Date on market: 1/2/2026
- Listing terms: Cash,Conventional,FHA,VA Loan
- Exclusions: See Disclosure
- Ownership: Estate/Trust
- Road surface type: Paved
Price history
| Date | Event | Price |
|---|---|---|
| 2/3/2026 | Sold | -- |
Source:  Heartland MLS as distributed by MLS GRID #2592196 Report a problem Heartland MLS as distributed by MLS GRID #2592196 Report a problem | ||
| 1/6/2026 | Pending sale | $495,000$168/sqft |
Source: Heartland MLS as distributed by MLS GRID #2592196 Report a problem | ||
| 1/2/2026 | Listed for sale | $495,000+57.1%$168/sqft |
Source: Heartland MLS as distributed by MLS GRID #2592196 Report a problem | ||
| 7/17/2008 | Sold | -- |
Source: Agent Provided Report a problem | ||
| 6/10/2008 | Listed for sale | $315,000$107/sqft |
Source: Listhub #1476228 Report a problem | ||
Public tax history
| Year | Property taxes | Tax assessment |
|---|---|---|
| 2025 | $7,105 +0% | $89,982 +7.5% |
| 2024 | $7,104 -4% | $83,695 -5.7% |
| 2023 | $7,399 +16.7% | $88,776 +25.9% |
| 2022 | $6,338 +0% | $70,490 |
| 2021 | $6,337 +21.3% | $70,490 +14.8% |
| 2020 | $5,222 +4.8% | $61,423 |
| 2019 | $4,982 | $61,423 +14.9% |
| 2018 | $4,982 +5.3% | $53,457 |
| 2017 | $4,731 +10.4% | $53,457 +7.7% |
| 2016 | $4,287 +0.1% | $49,652 +2% |
| 2014 | $4,284 -1% | $48,679 |
| 2013 | $4,329 +0.4% | $48,679 +0.9% |
| 2012 | $4,310 -19.8% | $48,261 |
| 2011 | $5,374 +1.9% | $48,261 -20.2% |
| 2010 | $5,272 -2.9% | $60,468 |
| 2009 | $5,428 +2.1% | $60,468 -5% |
| 2008 | $5,315 -0.7% | $63,650 |
| 2007 | $5,351 +0% | $63,650 |
| 2006 | $5,349 +402.1% | $63,650 +431.7% |
| 2005 | $1,065 | $11,970 |
| 2004 | -- | $11,970 |
Find assessor info on the county website
Neighborhood: Martin City
Nearby homes
- $521,4003 bd3 ba1.6k sqft13409 Summit Ct, Kansas City, MO 64145Off Market
- $517,6003 bd3 ba2.6k sqft13419 Summit Ct, Kansas City, MO 64145Off Market
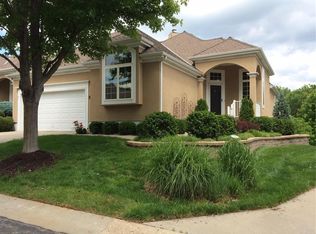
- $479,4003 bd2 ba1.6k sqft13405 Summit Ct, Kansas City, MO 64145Off Market
- $508,6003 bd3 ba2.6k sqft13421 Summit Ct, Kansas City, MO 64145Off Market
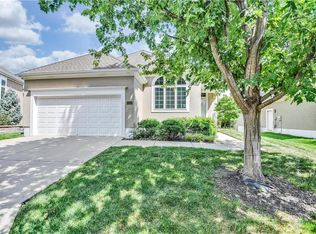
- $431,1003 bd3 ba1.2k sqft13416 Summit Ct, Kansas City, MO 64145Off Market
- $512,7003 bd3 ba2.5k sqft13420 Summit Ct, Kansas City, MO 64145Off Market
- $--3 bd3 ba3.2k sqft13412 Summit Ct, Kansas City, MO 64145Sold
- $445,6003 bd3 ba1.2k sqft13401 Summit Ct, Kansas City, MO 64145Off Market
Nearby schools
GreatSchools rating
- 3/10Martin City Elementary SchoolGrades: K-8Distance: 0.5 mi
- 2/10Grandview Sr. High SchoolGrades: 9-12Distance: 4.8 mi
Schools provided by the listing agent
- Elementary: Martin City
- Middle: Martin City
- High: Grandview
Source: Heartland MLS as distributed by MLS GRID. This data may not be complete. We recommend contacting the local school district to confirm school assignments for this home.
Get a cash offer in 3 minutes
Find out how much your home could sell for in as little as 3 minutes with a no-obligation cash offer.
Estimated market value
$495,700
Get a cash offer in 3 minutes
Find out how much your home could sell for in as little as 3 minutes with a no-obligation cash offer.
Estimated market value
$495,700
- Missouri
- Jackson County
- Kansas City
- 64145
- Martin City
- 13415 Summit Ct
Nearby cities
Nearby neighborhoods
Nearby zip codes
Other Kansas City Topics
