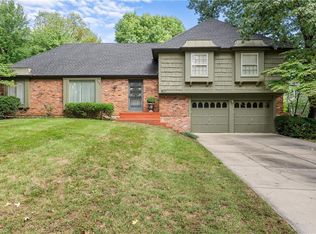
Former model home in Newcastle. Custom window treatments, lightly lived in for 22 years. Lovely private tree lined backyard with spacious screened in covered porch. It is ready for a gentle magical touch....
Show your buyers who is looking for a project to make this home there own. Priced to sell quickly come and see it before it is gone.
This was an award winning floor plan when Newcastle was brand new. Staircase at the back of the living room gives great light in the lower level. Lovely living arrangement for separate living quarters in the finished lower level media room. Private 3rd bedroom and bath with a walk in closet that are abundantly spacious. Main level living with a second bedroom plus the primary, main level laundry makes this ever so convenient. Minimal steps from the garage into house.
This is a real opportunity to buy it right and decorate to your taste.
Active
$429,500
13408 Summit Ct, Kansas City, MO 64145
3beds
2,601sqft
Villa
Built in 2003
0.25 Acres Lot
$-- Zestimate®
$165/sqft
$205/mo HOA
What's special
Award winning floor planCustom window treatmentsMain level livingMain level laundry
- 26 days
- 1,063
- 62
Likely to sell faster than
Zillow last checked:
Listing updated:
Listed by:
Adam Alt 816-210-2051,
ReeceNichols - Granada,
Shelia Hampton 816-215-5686,
ReeceNichols - Granada
Source: Heartland MLS as distributed by MLS GRID,MLS#: 2647415
Facts & features
Interior
Bedrooms & bathrooms
- Bedrooms: 3
- Bathrooms: 3
- Full bathrooms: 3
Dining room
- Description: Eat-In Kitchen,Formal
Heating
- Has Heating (Unspecified Type)
Cooling
- Electric
Appliances
- Included: Dishwasher, Disposal, Freezer, Microwave, Refrigerator, Electric Range
- Laundry: Main Level
Features
- Ceiling Fan(s), Pantry, Walk-In Closet(s)
- Flooring: Carpet, Wood
- Doors: Storm Door(s)
- Windows: Window Coverings
- Basement: Concrete,Full
- Number of fireplaces: 1
- Fireplace features: Living Room
Interior area
- Total structure area: 2,601
- Total interior livable area: 2,601 sqft
- Finished area above ground: 1,651
- Finished area below ground: 950
Property
Parking
- Total spaces: 2
- Parking features: Attached
- Attached garage spaces: 2
Features
- Patio & porch: Screened
- Spa features: Bath
Lot
- Size: 0.25 Acres
- Dimensions: 10,835
Details
- Parcel number: 66310051200000000
- Other equipment: Back Flow Device
Construction
Type & style
- Home type: SingleFamily
- Architectural style: Traditional
- Property subtype: Villa
Materials
- Stucco & Frame
- Roof: Composition
Condition
- Fixer
- Year built: 2003
Details
- Builder name: Price Residential
Utilities & green energy
- Sewer: Public Sewer
- Water: Public
Community & HOA
Community
- Subdivision: Newcastle
HOA
- Has HOA: Yes
- Services included: Maintenance Grounds, Management, Snow Removal
- HOA fee: $205 monthly
- HOA name: Newcastle
Location
- Region: Kansas City
Financial & listing details
- Price per square foot: $165/sqft
- Tax assessed value: $443,840
- Annual tax amount: $7,028
- Date on market: 10/16/2026
- Listing terms: Cash,Conventional
- Exclusions: Refrigerator, Freezer
- Ownership: Private
- Road surface type: Paved
Estimated market value
Not available
Estimated sales range
Not available
Not available
Price history
| Date | Event | Price |
|---|---|---|
| 10/16/2026 | Listed for sale | $429,500$165/sqft |
Source:  Heartland MLS as distributed by MLS GRID #2647415 Report a problem | ||
Public tax history
| Year | Property taxes | Tax assessment |
|---|---|---|
| 2025 | $7,085 +9.8% | $84,329 +11% |
| 2024 | $6,451 +1.8% | $76,002 |
| 2023 | $6,335 +0.2% | $76,002 +8.1% |
| 2022 | $6,321 +0% | $70,300 |
| 2021 | $6,320 +21.4% | $70,300 +14.8% |
| 2020 | $5,207 +4.8% | $61,241 |
| 2019 | $4,967 | $61,241 +19.6% |
| 2018 | $4,967 +9.6% | $51,209 |
| 2017 | $4,533 +10.7% | $51,209 +8% |
| 2016 | $4,093 +0.1% | $47,403 +2% |
| 2014 | $4,090 -10.1% | $46,475 |
| 2013 | $4,550 +0.4% | $46,475 -8.7% |
| 2012 | $4,531 +0.1% | $50,902 |
| 2011 | $4,526 +1.9% | $50,902 |
| 2010 | $4,441 -2.9% | $50,902 |
| 2009 | $4,572 +2.1% | $50,902 -5% |
| 2008 | $4,477 -0.7% | $53,580 |
| 2007 | $4,507 +378.6% | $53,580 |
| 2006 | $942 +1.3% | $53,580 +412.7% |
| 2005 | $930 | $10,450 |
| 2004 | -- | $10,450 |
Find assessor info on the county website
Monthly payment
Est. payment
Payment breakdown
Explore the cost of this home by adjusting the details. Changes won't be saved.Climate risks
Neighborhood: Martin City

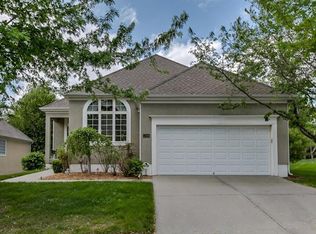
Similar homes
- $469,0004 bd3 ba2.2k sqft1721 E 128th St, Kansas City, MO 64145For Sale
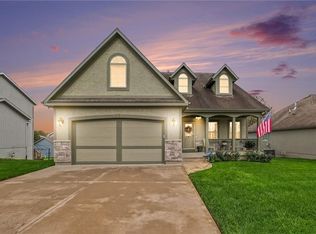 MLS ID #2649973, Elizabeth Blando, KW KANSAS CITY METRO. Heartland MLS as distributed by MLS GRID
- $429,9504 bd3 ba2.1k sqft11400 Jefferson St, Kansas City, MO 64114For Sale
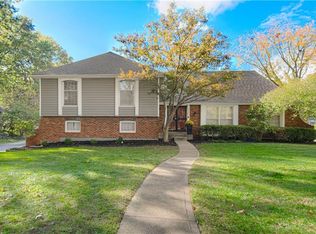 MLS ID #2649032, Tina Gaughan, RE/MAX State Line. Heartland MLS as distributed by MLS GRID
- $450,0004 bd3 ba2.6k sqft611 W Santa Fe Trl, Kansas City, MO 64145For Sale
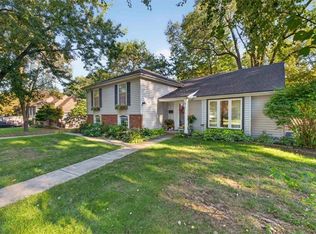 MLS ID #2646017, Ashley Kendrick, Real Broker, LLC-MO. Heartland MLS as distributed by MLS GRID
- $369,9004 bd3 ba1.9k sqft12818 Oakmont Dr, Kansas City, MO 64145For Sale
 MLS ID #2644950, Barnett Sells Homes Team, United Real Estate Kansas City. Heartland MLS as distributed by MLS GRID
