**Major Price Improvement!!** This stunning home with a private pool offers the perfect blend of comfort, luxury, and relaxation in the exclusive gated community of Bridgewater at Lakewood Ranch! Meticulously cared for, this 5 bed, 3 bath, 3 car garage masterpiece is situated on a large private lot with no rear neighbors. The home's striking curb appeal will captivate you with its pavered driveway, lush landscaping, Mediterranean elevation with stone accents, majestic columns, & ceramic tile roof. A welcoming front porch invites you to the 8' full lite glass door entry. As you step into the foyer, your eyes will instantly be drawn ahead to the triple sliders & STUNNING backyard view of the pool, beckoning you and your guests outside! Say goodbye to your vacuum cleaner because this home has no carpeting at all - all floors are ceramic tile or hardwood flooring. A formal dining and formal living room are situated beyond the foyer, providing excellent space for entertaining. Situated just off the foyer is the large 5th bedroom, complete w/double door entry, gorgeous bay window, & a dedicated closet - making this versatile space also great for use as a home office, home gym, or den. At the heart of the home, the open-concept gathering room flows seamlessly into the oversized gourmet kitchen & sunny kitchen café with bay windows overlooking the pool -- a gorgeous spot to enjoy your morning coffee & bring in the new day. Your gourmet kitchen is PERFECT for entertaining & includes 42" antiqued cabinets w/roll out drawers, granite counters, gas cooktop w/vent hood, double wall oven, additional seating at the breakfast bar, & dedicated pantry. The expansive gathering room includes sliders that lead to the lanai as well as elevated tray ceiling, adding height & elegance to this space. Step outside to your massive screened-in lanai, featuring an oversized saltwater pool w/NEW pump & gas heater, spa, & sunshelf w/lighted bubblers, all surrounded by lush tropical landscaping. It’s the perfect setting for outdoor entertaining & enjoying the serene views. The impressive oversized Primary Retreat offers a tranquil haven & includes tray ceiling, double closets including a HUGE walk-in closet w/built-ins, sliders that lead out to the lanai, & roomy sitting area. The sitting area is a perfect space to use as a home office, reading nook, home gym, or even a nursery. Your en-suite Primary Bath includes extended vanity w/granite counters, double sinks, HUGE walk-in shower, soaking garden tub, linen closet, & water closet for added privacy. Two spacious bedrooms are situated down a hallway just past the kitchen, w/a full bath in between. The 4th bedroom located at the back of the home is ideal for guests & has easy access to the pool bath, with a door leading to the lanai. The oversized laundry room includes washer & dryer, upper cabinets, utility sink w/lower cabinet, & access to the garage...perfect for bringing in groceries from those Costco trips! Add'l upgrades include solar heat system for pool, automated pool cage lights, water softener, security system, overhead storage racks & epoxy floors in the garage, & custom landscaping. Situated in highly desirable Bridgewater at Lakewood Ranch, this maintenance free community enjoys low HOA fees. Conveniently located within walking distance to Lakewood Ranch Prep Academy & James L. Patton Community Park, & just minutes from world-class shopping, dining, top-rated schools, & all Lakewood Ranch has to offer.
Sold for $790,000
$790,000
13415 Swiftwater Way, Bradenton, FL 34211
5beds
3,023sqft
Single Family Residence
Built in 2016
10,603 Square Feet Lot
$755,300 Zestimate®
$261/sqft
$5,678 Estimated rent
Home value
$755,300
$687,000 - $831,000
$5,678/mo
Zestimate® history
Owner options
List your home for rent
$5,678/mo
Rent Zestimate®
Find your next renter with Zillow Rental Manager. Plus, with online applications, you can quickly screen prospective tenants – for free.
$5,678/mo
Rent Zestimate®
Refinance and save
$5,520/mo
Est. payment
Refinancing to a lower rate could help reduce your monthly payments and save thousands over the life of the loan.
$5,520/mo
Est. payment
Explore your selling options
Work with a Zillow partner agent
Leverage their expertise and Zillow's premium Showcase listings to get your home seen by more buyers.
Get startedList with your own agent
Get your home in front of millions of buyers by listing it on Zillow.
Learn how to do itSell it yourself
Take full control of how buyers see your home on Zillow by listing For Sale by Owner (FSBO).
List your homeWhat's special
Private poolScreened-in lanaiBay windowsGranite countersSpacious bedroomsBreakfast barOversized saltwater pool
Zillow last checked:
Listing updated:
Listed by:
David Burgess 813-295-0144,
KW COASTAL LIVING II 941-556-0500,
Carolyn Burgess 813-299-2385,
KW COASTAL LIVING II
Bought with:
David Burgess, 3321508
KW COASTAL LIVING II
Source: Stellar MLS,MLS#: A4629685 Originating MLS: Sarasota - Manatee
Originating MLS: Sarasota - Manatee
Facts & features
Interior
Bedrooms & bathrooms
- Bedrooms: 5
- Bathrooms: 3
- Full bathrooms: 3
Primary bedroom
- Features: Walk-In Closet(s)
- Level: First
- Area: 350 Square Feet
- Dimensions: 25x14
Bedroom 2
- Features: Built-in Closet
- Level: First
- Area: 144 Square Feet
- Dimensions: 12x12
Bedroom 3
- Features: Built-in Closet
- Level: First
- Area: 132 Square Feet
- Dimensions: 12x11
Bedroom 4
- Features: Built-in Closet
- Level: First
- Area: 132 Square Feet
- Dimensions: 12x11
Primary bathroom
- Level: First
- Area: 350 Square Feet
- Dimensions: 25x14
Dining room
- Level: First
- Area: 180 Square Feet
- Dimensions: 15x12
Great room
- Level: First
- Area: 288 Square Feet
- Dimensions: 18x16
Kitchen
- Level: First
- Area: 196 Square Feet
- Dimensions: 14x14
Living room
- Level: First
- Area: 252 Square Feet
- Dimensions: 18x14
Office
- Level: First
- Area: 210 Square Feet
- Dimensions: 15x14
Heating
- Central, Natural Gas
Cooling
- Central Air
Appliances
- Included: Oven, Cooktop, Dishwasher, Disposal, Dryer, Exhaust Fan, Gas Water Heater, Microwave
- Laundry: Laundry Room
Features
- Attic Fan, Ceiling Fan(s), Crown Molding, Eating Space In Kitchen, In Wall Pest System, Kitchen/Family Room Combo, Open Floorplan, Primary Bedroom Main Floor, Stone Counters, Walk-In Closet(s)
- Flooring: Engineered Hardwood, Tile
- Windows: Hurricane Shutters
- Has fireplace: No
Interior area
- Total structure area: 4,055
- Total interior livable area: 3,023 sqft
Property
Parking
- Total spaces: 3
- Parking features: Garage - Attached
- Attached garage spaces: 3
Features
- Levels: One
- Stories: 1
- Exterior features: Irrigation System
- Has private pool: Yes
- Pool features: In Ground, Screen Enclosure
- Has spa: Yes
- Has view: Yes
- View description: Garden
Lot
- Size: 10,603 Square Feet
Details
- Parcel number: 579960209
- Zoning: PDMU/A
- Special conditions: None
Construction
Type & style
- Home type: SingleFamily
- Property subtype: Single Family Residence
Materials
- Stone, Stucco
- Foundation: Slab
- Roof: Tile
Condition
- New construction: No
- Year built: 2016
Details
- Builder model: Vanderbilt
- Builder name: Lennar
Utilities & green energy
- Sewer: Public Sewer
- Water: Public
- Utilities for property: Electricity Available, Electricity Connected, Natural Gas Available, Natural Gas Connected, Public, Sewer Available, Sewer Connected, Solar, Underground Utilities, Water Available, Water Connected
Community & HOA
Community
- Features: Fishing, Irrigation-Reclaimed Water, Park, Playground, Sidewalks
- Security: Security Gate
- Pet fee: $0 monthly
- Subdivision: BRIDGEWATER PH III AT LAKEWOOD RANCH
HOA
- Has HOA: Yes
- Amenities included: Gated, Playground
- Services included: Maintenance Grounds, Private Road
- HOA fee: $356 monthly
- HOA name: Lesley Candelier, Icon Management Serv. Inc.
- HOA phone: 941-747-7261
Location
- Region: Bradenton
Financial & listing details
- Price per square foot: $261/sqft
- Tax assessed value: $734,643
- Annual tax amount: $11,834
- Date on market: 11/19/2024
- Cumulative days on market: 98 days
- Listing terms: Cash,Conventional,VA Loan
- Ownership: Fee Simple
- Total actual rent: 0
- Electric utility on property: Yes
- Road surface type: Asphalt
Price history
| Date | Event | Price |
|---|---|---|
| 4/11/2025 | Sold | $790,000-4.2%$261/sqft |
Source:  Stellar MLS #A4629685 Report a problem Stellar MLS #A4629685 Report a problem | ||
| 2/28/2025 | Pending sale | $825,000$273/sqft |
Source: Stellar MLS #A4629685 Report a problem | ||
| 2/17/2025 | Price change | $825,000-2.9%$273/sqft |
Source: Stellar MLS #A4629685 Report a problem | ||
| 1/26/2025 | Price change | $850,000-5%$281/sqft |
Source: Stellar MLS #A4629685 Report a problem | ||
| 11/19/2024 | Listed for sale | $895,000+45.5%$296/sqft |
Source: Stellar MLS #A4629685 Report a problem | ||
| 3/31/2021 | Sold | $615,000-0.4%$203/sqft |
Source: Stellar MLS #A4491807 Report a problem | ||
| 2/27/2021 | Pending sale | $617,777$204/sqft |
Source: EXIT KING REALTY #A4491807 Report a problem | ||
| 2/27/2021 | Listed for sale | $617,777$204/sqft |
Source: EXIT KING REALTY #A4491807 Report a problem | ||
| 2/27/2021 | Pending sale | $617,777$204/sqft |
Source: Stellar MLS #A4491807 Report a problem | ||
| 2/24/2021 | Listed for sale | $617,777+13.1%$204/sqft |
Source: Stellar MLS #A4491807 Report a problem | ||
| 3/1/2018 | Sold | $546,129+17.4%$181/sqft |
Source: Public Record Report a problem | ||
| 6/1/2016 | Sold | $465,000$154/sqft |
Source: Public Record Report a problem | ||
| 5/17/2016 | Pending sale | $465,000$154/sqft |
Source: KELLER WILLIAMS RLTY MANATEE #A4149187 Report a problem | ||
| 5/10/2016 | Listed for sale | $465,000$154/sqft |
Source: KELLER WILLIAMS RLTY MANATEE #A4149187 Report a problem | ||
Public tax history
| Year | Property taxes | Tax assessment |
|---|---|---|
| 2025 | $12,688 +7.2% | $734,643 +3% |
| 2024 | $11,834 +0.8% | $713,351 +3% |
| 2023 | $11,740 +2.4% | $692,574 +3% |
| 2022 | $11,465 +39.1% | $672,402 +59% |
| 2021 | $8,239 +3.9% | $422,779 +1.4% |
| 2020 | $7,927 -14.6% | $416,942 -5.6% |
| 2019 | $9,283 | $441,508 +1.4% |
| 2018 | $9,283 -5.7% | $435,543 +13.9% |
| 2017 | $9,846 | $382,445 +409.9% |
| 2016 | -- | $75,000 +253% |
| 2015 | -- | $21,249 |
Find assessor info on the county website
Neighborhood: 34211
Nearby homes

- $821,9004 bd3 ba3k sqft13415 Swiftwater Way, Lakewood Ranch, FL 34211Off Market
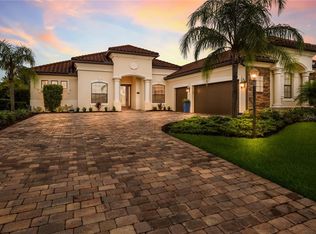
- $839,4006 bd4 ba3.9k sqft13411 Swiftwater Way, Bradenton, FL 34211Off Market
- $761,3003 bd3 ba2.4k sqft13419 Swiftwater Way, Bradenton, FL 34211Off Market
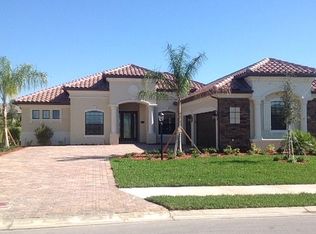
- $564,1003 bd3 ba2.3k sqft13419 Swiftwater Way, Lakewood Ranch, FL 34211Off Market
- $745,0003 bd4 ba3k sqft13423 Swiftwater Way, Bradenton, FL 34211Sold
- $698,9004 bd3 ba2.5k sqft13407 Swiftwater Way, Bradenton, FL 34211Off Market
- $798,2004 bd4 ba3k sqft13423 Swiftwater Way, Lakewood Ranch, FL 34211Off Market
- $746,2004 bd3 ba2.5k sqft13416 Swiftwater Way, Bradenton, FL 34211Off Market
Nearby schools
GreatSchools rating
- 8/10B.D. Gullett Elementary SchoolGrades: PK-5Distance: 1.6 mi
- 8/10Dr Mona Jain Middle SchoolGrades: 6-8Distance: 1.5 mi
- 6/10Lakewood Ranch High SchoolGrades: PK,9-12Distance: 2 mi
Schools provided by the listing agent
- Elementary: Gullett Elementary
- Middle: Dr Mona Jain Middle
- High: Lakewood Ranch High
Source: Stellar MLS. This data may not be complete. We recommend contacting the local school district to confirm school assignments for this home.
Get a cash offer in 3 minutes
Find out how much your home could sell for in as little as 3 minutes with a no-obligation cash offer.
Estimated market value
$755,300
Get a cash offer in 3 minutes
Find out how much your home could sell for in as little as 3 minutes with a no-obligation cash offer.
Estimated market value
$755,300
- Florida
- Manatee County
- Lakewood Ranch
- 34211
- 13415 Swiftwater Way
Nearby cities
Nearby neighborhoods
Nearby zip codes
Other Lakewood Ranch Topics
