Comfortable and functional living could you be yours in Bridgewater, which is located in the epicenter of Lakewood Ranch! This spacious and functional floor plan features convenient and flexible living ideal for every lifestyle. With 3 true bedrooms, 3 and a half bathrooms, plus a study and an upstairs bonus room, this home has everything you could desire and an optimal location within Lakewood Ranch. From the spacious paver driveway and lush Florida landscaping, you will be welcomed home to a bright and neutral open floor plan with large-format tile flooring on the diagonal throughout the living spaces. The spacious great room is the heart of the home with an open flow, 11’ tray ceiling with crown molding, and sliding glass doors to the lanai. The executive kitchen offers extensive upgrades for a luxurious culinary experience including a GE stainless steel appliance suite, gas cooktop, solid wood cabinetry with beautiful woodwork, granite counters, and a breakfast bar for guests to enjoy the cooking action. This home offers two unique spaces to dine in the casual dinette off the kitchen overlooking the backyard, or enjoy the formal dining room with geometric tray ceiling and chandelier. Through the sliding glass doors is the tranquil paver lanai that offers a cool place to relax under cover and with a 2021 sunshade. The large backyard is the perfect place for four-legged friends, backyard sports, cornhole, and more with plenty of room for a future pool! When it’s time to work, the study with double glass French doors and storage closet offers a private space that can also double as a 4th bedroom. The primary suite features a private vestibule entrance, plush carpeting, tray ceiling with crown molding, large bay-style windows overlooking the landscaping, and a large walk-in closet. The en-suite bathroom offers a spa-like experience with separate vanities, granite counters, walk-in shower with tile and glass surround, a large soaking tub, private water closet, and linen closet storage. Guests will enjoy their own spacious two bedrooms with a full bathroom on the main level. Upstairs is the oversized bonus room with over 600 SF of space that’s perfect as a media room, game room, additional office, fitness room, playroom, or teen’s space. Equipped with both a wet bar and en-suite bathroom, just add a built-in closet for an extra bedroom and in-law suite! Rounding out this comprehensive home is a laundry with utility cabinetry, powder bathroom on the main level, and a spacious 3-car side-loading garage. Bridgewater offers grounds maintenance, gated entrances, community park, playground, and walking trails amongst the serene Florida nature. This prime location is right next to James L. Patton community park, close proximity to Lakewood Ranch Prep charter school, and near plenty of shopping, dining, and Lakewood Ranch Main Street all while being minutes from I75, Sarasota, Bradenton, and world-class beaches. Lakewood Ranch is the top multi-generational community in the country for six years in a row with award-winning shopping, dining, A-rated schools, parks, and nearby beaches.
Sold for $745,000
$745,000
13423 Swiftwater Way, Bradenton, FL 34211
3beds
3,094sqft
Single Family Residence
Built in 2016
10,603 Square Feet Lot
$722,700 Zestimate®
$241/sqft
$4,583 Estimated rent
Home value
$722,700
$687,000 - $766,000
$4,583/mo
Zestimate® history
Owner options
List your home for rent
$4,583/mo
Rent Zestimate®
Find your next renter with Zillow Rental Manager. Plus, with online applications, you can quickly screen prospective tenants – for free.
$4,583/mo
Rent Zestimate®
Refinance and save
$5,224/mo
Est. payment
Refinancing to a lower rate could help reduce your monthly payments and save thousands over the life of the loan.
$5,224/mo
Est. payment
Explore your selling options
Work with a Zillow partner agent
Leverage their expertise and Zillow's premium Showcase listings to get your home seen by more buyers.
Get startedList with your own agent
Get your home in front of millions of buyers by listing it on Zillow.
Learn how to do itSell it yourself
Take full control of how buyers see your home on Zillow by listing For Sale by Owner (FSBO).
List your homeWhat's special
Zillow last checked:
Listing updated:
Listed by:
Stacy Haas, PL 941-587-4359,
MICHAEL SAUNDERS & COMPANY 941-907-9595
Bought with:
Brittany Voorhees
MICHAEL SAUNDERS & COMPANY
Source: Stellar MLS,MLS#: A4618744 Originating MLS: Sarasota - Manatee
Originating MLS: Sarasota - Manatee
Facts & features
Interior
Bedrooms & bathrooms
- Bedrooms: 3
- Bathrooms: 4
- Full bathrooms: 3
- 1/2 bathrooms: 1
Rooms
- Room types: Bonus Room, Breakfast Room Separate, Den/Library/Office, Dining Room, Great Room, Utility Room
Primary bedroom
- Features: Ceiling Fan(s), En Suite Bathroom, Walk-In Closet(s)
- Level: First
- Dimensions: 19x13
Bedroom 2
- Features: Ceiling Fan(s), Built-in Closet
- Level: First
- Dimensions: 13x11
Bedroom 3
- Features: Ceiling Fan(s), Built-in Closet
- Level: First
- Dimensions: 13x11
Primary bathroom
- Features: Dual Sinks, En Suite Bathroom, Garden Bath, Granite Counters, Split Vanities, Tub with Separate Shower Stall, Water Closet/Priv Toilet, Window/Skylight in Bath, Linen Closet
- Level: First
- Dimensions: 16x11
Bonus room
- Features: Ceiling Fan(s), En Suite Bathroom, Granite Counters, Wet Bar, No Closet
- Level: Second
- Dimensions: 29x25
Den
- Features: Ceiling Fan(s), Built-in Closet
- Level: First
- Dimensions: 13x10
Dinette
- Level: First
- Dimensions: 11x11
Dining room
- Level: First
- Dimensions: 12x12
Great room
- Features: Ceiling Fan(s)
- Level: First
- Dimensions: 22x18
Kitchen
- Features: Breakfast Bar, Pantry, Granite Counters
- Level: First
- Dimensions: 14x12
Heating
- Central
Cooling
- Central Air
Appliances
- Included: Oven, Cooktop, Dishwasher, Disposal, Dryer, Gas Water Heater, Microwave, Range Hood, Refrigerator, Washer
- Laundry: Gas Dryer Hookup, Inside, Laundry Room
Features
- Ceiling Fan(s), Crown Molding, Eating Space In Kitchen, High Ceilings, Primary Bedroom Main Floor, Solid Wood Cabinets, Split Bedroom, Stone Counters, Tray Ceiling(s), Walk-In Closet(s), Wet Bar
- Flooring: Carpet, Tile
- Windows: Blinds, Window Treatments, Hurricane Shutters, Hurricane Shutters/Windows
- Has fireplace: No
Interior area
- Total structure area: 4,129
- Total interior livable area: 3,094 sqft
Property
Parking
- Total spaces: 3
- Parking features: Driveway, Garage Door Opener, Garage Faces Side
- Attached garage spaces: 3
- Has uncovered spaces: Yes
Features
- Levels: Two
- Stories: 2
- Patio & porch: Covered, Rear Porch, Screened
- Exterior features: Irrigation System, Sidewalk
- Has view: Yes
- View description: Park/Greenbelt
- Waterfront features: Lake
Lot
- Size: 10,603 Square Feet
- Features: Sidewalk
- Residential vegetation: Mature Landscaping, Trees/Landscaped
Details
- Parcel number: 579960309
- Zoning: PFMU/A
- Special conditions: None
Construction
Type & style
- Home type: SingleFamily
- Architectural style: Florida
- Property subtype: Single Family Residence
Materials
- Block, Stone, Wood Frame
- Foundation: Slab
- Roof: Tile
Condition
- New construction: No
- Year built: 2016
Details
- Builder model: Cambridge Grande
- Builder name: Lennar
Utilities & green energy
- Sewer: Public Sewer
- Water: Public
- Utilities for property: BB/HS Internet Available, Cable Connected, Electricity Connected, Natural Gas Connected, Public, Sewer Connected, Sprinkler Recycled, Underground Utilities, Water Connected
Community & HOA
Community
- Features: Lake, Community Mailbox, Deed Restrictions, Gated Community - No Guard, Golf Carts OK, Irrigation-Reclaimed Water, Park, Playground, Sidewalks, Special Community Restrictions
- Security: Gated Community, Smoke Detector(s)
- Pet fee: $0 monthly
- Subdivision: BRIDGEWATER AT LAKEWOOD RANCH
HOA
- Has HOA: Yes
- Amenities included: Fence Restrictions, Gated, Park, Playground, Trail(s), Vehicle Restrictions
- Services included: Maintenance Grounds
- HOA fee: $356 monthly
- HOA name: ICON Management / Lesly Candelier
- HOA phone: 941-747-7261
Location
- Region: Bradenton
Financial & listing details
- Price per square foot: $241/sqft
- Tax assessed value: $693,173
- Annual tax amount: $7,955
- Date on market: 8/5/2024
- Cumulative days on market: 307 days
- Listing terms: Cash,Conventional
- Ownership: Fee Simple
- Total actual rent: 0
- Electric utility on property: Yes
- Road surface type: Paved
Price history
| Date | Event | Price |
|---|---|---|
| 9/19/2024 | Sold | $745,000$241/sqft |
Source:  Stellar MLS #A4618744 Report a problem Stellar MLS #A4618744 Report a problem | ||
| 8/16/2024 | Pending sale | $745,000$241/sqft |
Source: Stellar MLS #A4618744 Report a problem | ||
| 8/5/2024 | Listed for sale | $745,000-6.3%$241/sqft |
Source: Stellar MLS #A4618744 Report a problem | ||
| 7/22/2024 | Listing removed | -- |
Source: Stellar MLS #A4583627 Report a problem | ||
| 5/20/2024 | Price change | $795,000-3.6%$257/sqft |
Source: Stellar MLS #A4583627 Report a problem | ||
| 4/10/2024 | Price change | $824,900-2.7%$267/sqft |
Source: Stellar MLS #A4583627 Report a problem | ||
| 4/1/2024 | Price change | $847,900-0.1%$274/sqft |
Source: Stellar MLS #A4583627 Report a problem | ||
| 3/13/2024 | Price change | $848,900-0.1%$274/sqft |
Source: Stellar MLS #A4583627 Report a problem | ||
| 2/20/2024 | Price change | $849,900-2.9%$275/sqft |
Source: Stellar MLS #A4583627 Report a problem | ||
| 1/4/2024 | Price change | $874,900-2.7%$283/sqft |
Source: Stellar MLS #A4583627 Report a problem | ||
| 9/30/2023 | Listed for sale | $899,000+85.4%$291/sqft |
Source: Stellar MLS #A4583627 Report a problem | ||
| 11/29/2017 | Sold | $485,000-3.5%$157/sqft |
Source: Public Record Report a problem | ||
| 4/19/2016 | Sold | $502,800$163/sqft |
Source: Public Record Report a problem | ||
Public tax history
| Year | Property taxes | Tax assessment |
|---|---|---|
| 2025 | $12,106 +50.8% | $693,173 +53.9% |
| 2024 | $8,027 +0.9% | $450,315 +3% |
| 2023 | $7,954 +1.5% | $437,199 +3% |
| 2022 | $7,835 -3.1% | $424,465 +3% |
| 2021 | $8,082 +1.1% | $412,102 +7.9% |
| 2020 | $7,996 -15.5% | $382,092 -7.6% |
| 2019 | $9,457 | $413,510 +2.9% |
| 2018 | $9,457 +1.5% | $401,844 +3.2% |
| 2017 | $9,322 | $389,252 +419% |
| 2016 | -- | $75,000 +253% |
| 2015 | -- | $21,249 |
Find assessor info on the county website
Neighborhood: 34211
Nearby homes
- $798,2004 bd4 ba3k sqft13423 Swiftwater Way, Lakewood Ranch, FL 34211Off Market
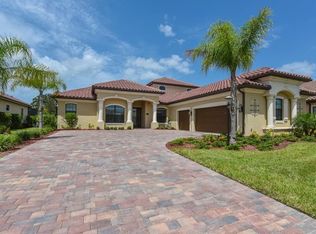
- $767,7003 bd3 ba2.4k sqft13419 Swiftwater Way, Bradenton, FL 34211Off Market
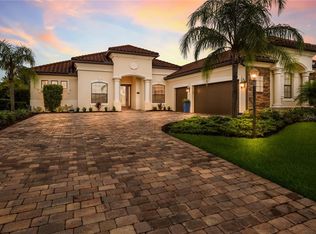
- $564,1003 bd3 ba2.3k sqft13419 Swiftwater Way, Lakewood Ranch, FL 34211Off Market
- $867,2006 bd3 ba3.2k sqft13427 Swiftwater Way, Bradenton, FL 34211Off Market
- $964,1004 bd4 ba3.2k sqft13427 Swiftwater Way, Lakewood Ranch, FL 34211Off Market
- $821,9004 bd3 ba3k sqft13415 Swiftwater Way, Lakewood Ranch, FL 34211Off Market
- $790,0005 bd3 ba3k sqft13415 Swiftwater Way, Bradenton, FL 34211Sold
- $713,1004 bd3 ba2.4k sqft13501 Swiftwater Way, Bradenton, FL 34211Off Market
Nearby schools
GreatSchools rating
- 8/10B.D. Gullett Elementary SchoolGrades: PK-5Distance: 1.6 mi
- 8/10Dr Mona Jain Middle SchoolGrades: 6-8Distance: 1.5 mi
- 6/10Lakewood Ranch High SchoolGrades: PK,9-12Distance: 2 mi
Schools provided by the listing agent
- Elementary: Freedom Elementary
- Middle: Dr Mona Jain Middle
- High: Lakewood Ranch High
Source: Stellar MLS. This data may not be complete. We recommend contacting the local school district to confirm school assignments for this home.
Get a cash offer in 3 minutes
Find out how much your home could sell for in as little as 3 minutes with a no-obligation cash offer.
Estimated market value
$722,700
Get a cash offer in 3 minutes
Find out how much your home could sell for in as little as 3 minutes with a no-obligation cash offer.
Estimated market value
$722,700
- Florida
- Manatee County
- Lakewood Ranch
- 34211
- 13423 Swiftwater Way
Nearby cities
Nearby neighborhoods
Nearby zip codes
Other Lakewood Ranch Topics
