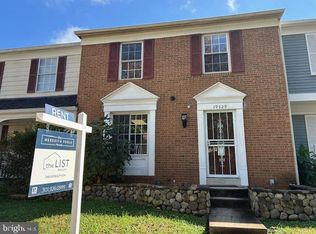
Situated on over 2 acres, this fully renovated home boasts 7 bedrooms, 5 full baths, and 2 half baths. This home has been immaculately cared for, and is available for immediate occupancy. Main level includes multiple entertaining areas and spacious kitchen with double ovens, five-burner gas range, huge island and breakfast area that connects to new, large screened porch that overlooks back deck and pool. Second level contains five large bedrooms, three full baths, and laundry room. Lower level includes bar area, multiple rooms, and an apartment/in-law suite/nanny suite with separate entrance and full kitchen, full bath, and washer-dryer. $6,700 monthly rent. Rent includes furnishings, pool opening and closing, pool maintenance, lawn care, HVAC maintenance 2x/year, and water treatment 2x/year. Pets considered on a case-by-case basis, additional fees may apply if pets approved. Prospective tenants to submit application and undergo background screening. Two rooms on lower level reserved for owner storage. No smoking/no vaping. Fireplaces decorative only. Minimum Credit Score 700+ & Income 3x Monthly Rent
House for rent
Singlefamily
Available now
Cats, dogs OK
Air conditioner, central air, electric, geothermal
In unit laundry
2 Attached garage spaces parking
Heat pump, propane
What's special
Multiple entertaining areasBreakfast areaLaundry roomNew large screened porchDouble ovensFive-burner gas rangeFive large bedrooms
- 2 days |
- -- |
- -- |
Zillow last checked:
Listing updated:
Travel times

Let’s turn your rent into credit progress
Build credit history with every on-time payment and get credit for the payment you’re already making.
Facts & features
Interior
Bedrooms & bathrooms
- Bedrooms: 7
- Bathrooms: 7
- Full bathrooms: 5
- 1/2 bathrooms: 2
Heating
- Heat Pump, Propane
Cooling
- Air Conditioner, Central Air, Electric, Geothermal
Appliances
- Included: Dishwasher, Dryer, Extra Refrigerator/Freezer, Garbage Disposal, Microwave Oven, Oven/Range - Gas, Propane Water Heater, Range Hood, Refrigerator, Stainless Steel Appliance(s), Stove, Washer, Washer - Front Loading, Water Conditioner - Owned, Water Treat System
- Laundry: In Unit, Upper Level
Features
- 2 Story Ceilings, 2nd Kitchen, 9'+ Ceilings, Additional Stairway, Bar, Bar, Beamed Ceilings, Breakfast Area, Built-in Features, Butlers Pantry, Ceiling Fan(s), Combination Kitchen/Living, Crown Molding, Dining Area, Eat-in Kitchen, Exposed Beams, Family Room Off Kitchen, Flat, Formal/Separate Dining Room, Kitchen - Gourmet, Kitchen - Table Space, Kitchen Island, Kitchenette, Pantry, Primary Bath(s), Recessed Lighting, Upgraded Countertops, Wainscotting, Walk-In Closet(s), Wet/Dry Bar
- Flooring: Ceramic, Hardwood, Laminate, Vinyl, Wood
- Has basement: Yes
- Has fireplace: Yes
Interior area
- Total interior livable area: 6,721 sqft
Property
Parking
- Total spaces: 2
- Parking features: Attached, Driveway, Garage, Open
- Has attached garage: Yes
- Has uncovered spaces: Yes
- Details: Contact manager
Features
- Patio & porch: Patio
- Exterior features: 2 Nd Kitchen, 2 Story Ceilings, 9'+ Ceilings, Additional Stairway, Backs To Trees, Balcony, Basement, Breakfast Area, Bump-Outs, Combination Kitchen/Living, Dining Area, Exposed Beams, Extensive Hardscape, Family Room Off Kitchen, Flat, Flood Lights, Formal/Separate Dining Room, Kitchen - Gourmet, Kitchen - Table Space, Kitchenette, Lighting, Playground, Primary Bath(s), Upgraded Countertops, Wainscotting
- Has private pool: Yes
- Pool features: Heated, In Ground, Pool, Yes - Personal
Lot
- Features: Front Yard, Landscaped
Details
- Additional structures: Garage(s)
- Parcel number: 0601761986
Construction
Type & style
- Home type: SingleFamily
- Architectural style: Colonial
- Property subtype: SingleFamily
Materials
- Roof: Architectural Shingle,Asphalt
Condition
- Year built: 1984
Community & HOA
Community
- Features: Playground
Location
- Region: Gaithersburg
Financial & listing details
- Lease term: Contact For Details
Nearby apartments for rent

Price history
| Date | Event | Price |
|---|---|---|
| 10/22/2026 | Listed for rent | $6,700$1/sqft |
Source: Bright MLS #MDMC2261266 Report a problem | ||
| 10/22/2026 | Listing removed | $6,700$1/sqft |
Source: Zillow Rentals Report a problem | ||
| 10/14/2026 | Listed for rent | $6,700+252.6%$1/sqft |
Source: Zillow Rentals Report a problem | ||
| 9/21/2026 | Listing removed | $1,900 |
Source: Zillow Rentals Report a problem | ||
| 9/2/2026 | Listed for rent | $1,900-71.6% |
Source: Zillow Rentals Report a problem | ||
| 8/8/2026 | Listing removed | $6,700$1/sqft |
Source: Bright MLS #MDMC2245802 Report a problem | ||
| 8/1/2026 | Price change | $6,700-10.1%$1/sqft |
Source: Bright MLS #MDMC2245802 Report a problem | ||
| 7/28/2026 | Price change | $7,450+6.5%$1/sqft |
Source: Bright MLS #MDMC2245802 Report a problem | ||
| 7/16/2026 | Listed for rent | $6,995-6.7%$1/sqft |
Source: Bright MLS #MDMC2245802 Report a problem | ||
| 7/15/2026 | Listing removed | $7,500$1/sqft |
Source: Zillow Rentals Report a problem | ||
| 6/23/2026 | Listed for rent | $7,500-3.2%$1/sqft |
Source: Zillow Rentals Report a problem | ||
| 5/21/2026 | Listing removed | $7,750$1/sqft |
Source: Zillow Rentals Report a problem | ||
| 5/9/2026 | Listed for rent | $7,750+40.9%$1/sqft |
Source: Zillow Rentals Report a problem | ||
| 3/3/2020 | Listing removed | $5,500$1/sqft |
Source: Save 6, Incorporated #MDMC680060 Report a problem | ||
| 2/25/2020 | Listing removed | $1,195,000$178/sqft |
Source: Save 6, Incorporated #MDMC680146 Report a problem | ||
| 1/28/2020 | Listed for sale | $1,195,000$178/sqft |
Source: Save 6, Incorporated #MDMC680146 Report a problem | ||
| 12/20/2019 | Listing removed | $1,195,000$178/sqft |
Source: Save 6, Incorporated #MDMC680146 Report a problem | ||
| 9/20/2019 | Listed for sale | $1,195,000+33.5%$178/sqft |
Source: Save 6, Incorporated #MDMC680146 Report a problem | ||
| 8/10/2019 | Listed for rent | $5,500$1/sqft |
Source: Goldberg Group Real Estate #MDMC673770 Report a problem | ||
| 8/1/2013 | Sold | $895,000-0.5%$133/sqft |
Source: Public Record Report a problem | ||
| 6/7/2013 | Pending sale | $899,900$134/sqft |
Source: MoCoRealEstate LLC #MC8056977 Report a problem | ||
| 4/18/2013 | Listed for sale | $899,900-2.7%$134/sqft |
Source: MoCoRealEstate LLC #MC8056977 Report a problem | ||
| 11/18/2012 | Listing removed | $925,000$138/sqft |
Source: MoCoRealEstate LLC #MC7791189 Report a problem | ||
| 9/7/2012 | Listed for sale | $925,000-5.1%$138/sqft |
Source: MoCoRealEstate LLC #MC7791189 Report a problem | ||
| 3/11/2012 | Listed for sale | $975,000+74.1%$145/sqft |
Source: MoCoRealEstate LLC #MC7791189 Report a problem | ||
| 7/22/1999 | Sold | $560,000$83/sqft |
Source: Public Record Report a problem | ||