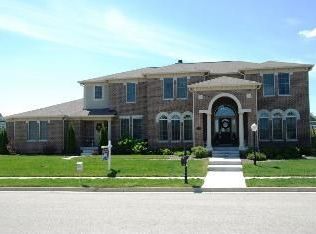
Resting on almost a half-acre in one of Carmel's most sought-after neighborhoods, the Village of WestClay, this updated move in ready 4-bedroom, 2.5-bath home is a blend of luxury, comfort, and modern living. The newly renovated kitchen and heated pool with automatic pool cover are the stars of the show. The welcoming floor plan features a grand 2-story great room with a cozy two sided fireplace, perfect for gatherings, and an oversized 4-season room walled in ship lap and bathed in natural light year-round. The open kitchen is a chef's dream, equipped with stainless steel Thermador and GE Profile appliances, including a double oven and gas range, and a spacious custom center island. This space has been fully renovated to include stunning granite countertops, oversized subway tile backsplash, a center island with cabinetry storage, an undercounter wine cellar, and a pull out trash bin. The kitchen also boasts a separate coffee/entertaining bar, adding convenience and style. Step outside to the breathtaking stone patio and pool area, a perfect setting for entertaining family and friends. The new heated 36x16 pool, featuring an automatic cover and self-cleaning system, is surrounded by a meticulously designed stone patio. This serene outdoor oasis is framed by stunning perennial gardens, showcasing 24 varieties of exotic peonies, and set against the picturesque backdrop of a beautiful, tree-lined backyard. The upper level boasts new carpeting throughout, a serene master suite, complete with a double vanity, a garden tub, a separate shower, and a walk-in closet. Three additional bedrooms and a full bath complete the upstairs living space, offering comfort and privacy for family or guests. The lower level is a full unfinished basement that provides ample opportunity for storage or future customization, for an additional recreation area, theater room, playroom, 5th bedroom, home gym, flex space, and is plumbed for an additional bath.
Sold
Street View
Zillow last checked:
Listing updated:
Bought with:
Mike Deck
Berkshire Hathaway Home
Joel Vanags
Berkshire Hathaway Home
Source: MIBOR as distributed by MLS GRID,MLS#: 21995350
Price history
| Date | Event | Price |
|---|---|---|
| 10/1/2024 | Sold | $915,000+3.1%$188/sqft |
Source:  MIBOR as distributed by MLS GRID #21995350 Report a problem MIBOR as distributed by MLS GRID #21995350 Report a problem | ||
| 8/22/2024 | Pending sale | $887,900$183/sqft |
Source: MIBOR as distributed by MLS GRID #21995350 Report a problem | ||
| 8/21/2024 | Listed for sale | $887,900+93.9%$183/sqft |
Source: MIBOR as distributed by MLS GRID #21995350 Report a problem | ||
| 10/10/2018 | Sold | $458,000-1.5%$94/sqft |
Source: MIBOR as distributed by MLS GRID #21582470 Report a problem | ||
| 9/12/2018 | Pending sale | $465,000$96/sqft |
Source: Encore Sotheby's International Realty #21582470 Report a problem | ||
| 9/6/2018 | Price change | $465,000-2.1%$96/sqft |
Source: Encore Sotheby's International Realty #21582470 Report a problem | ||
| 8/9/2018 | Price change | $475,000-1%$98/sqft |
Source: Encore Sotheby's International Realty #21582470 Report a problem | ||
| 7/20/2018 | Listed for sale | $479,999+11.6%$99/sqft |
Source: MIBOR REALTOR Association #21582470 Report a problem | ||
| 2/15/2014 | Sold | $430,000-6.3%$89/sqft |
Source: MIBOR as distributed by MLS GRID #21264365 Report a problem | ||
| 1/11/2014 | Pending sale | $458,900$95/sqft |
Source: F.C. Tucker Company, Inc. #21264365 Report a problem | ||
| 11/9/2013 | Listed for sale | $458,900-0.2%$95/sqft |
Source: F.C. Tucker Company, Inc. #21264365 Report a problem | ||
| 7/4/2013 | Listing removed | $459,900$95/sqft |
Source: F.C. Tucker Company, Inc. #21188058 Report a problem | ||
| 2/12/2013 | Price change | $459,900-2.1%$95/sqft |
Source: F.C. Tucker Company, Inc. #21188058 Report a problem | ||
| 12/4/2012 | Price change | $469,900-2.1%$97/sqft |
Source: F.C. Tucker Company, Inc. #21188058 Report a problem | ||
| 8/11/2012 | Price change | $479,900-2%$99/sqft |
Source: F.C. Tucker Company, Inc. #21188058 Report a problem | ||
| 7/21/2012 | Listed for sale | $489,900$101/sqft |
Source: F.C. Tucker Company, Inc. #21188058 Report a problem | ||
Nearby homes

Get a cash offer in 3 minutes
Find out how much your home could sell for in as little as 3 minutes with a no-obligation cash offer.
Estimated market value
$1,010,100
