Skip main navigation
Sold
  • Listed by: Windermere Real Estate/East
    Bought with: Keller Williams Realty PS
    $580,000

    13417 SE 233rd Street, Kent, WA 98042

    3beds
    1,210sqft
    Single Family Residence
    Built in 1969
    0.25 Acres Lot
    $586,000 Zestimate®
    $479/sqft
    $2,949 Estimated rent

    Home value

    $586,000

    $557,000 - $615,000

    $2,949/mo

    Zestimate® history
    Loading
    Loading...

    Owner options

    List your home for rent

    $2,949/mo

    Rent Zestimate®

    Find your next renter with Zillow Rental Manager. Plus, with online applications, you can quickly screen prospective tenants – for free.

    Learn more

    $2,949/mo

    Rent Zestimate®

    Refinance and save

    $3,492/mo

    Est. payment

    Refinancing to a lower rate could help reduce your monthly payments and save thousands over the life of the loan.

    See today's rates

    $3,492/mo

    Est. payment

    Explore your selling options

    Work with a Zillow partner agent

    Leverage their expertise and Zillow's premium Showcase listings to get your home seen by more buyers.

    Get started

    List with your own agent

    Get your home in front of millions of buyers by listing it on Zillow.

    Learn how to do it

    Sell it yourself

    Take full control of how buyers see your home on Zillow by listing For Sale by Owner (FSBO).

    List your home

    What's special

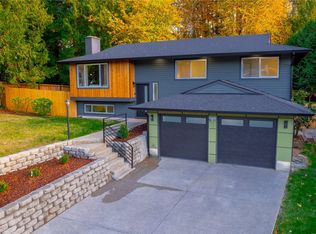
    Completely ready, offering the comfort of one level living. Every surface has been improved for comfort and peace of mind. NEW: Roof, LVP Flooring, S/S Appliances, Vanities, Lighting, Hand laid Tile Fireplace & Backsplashes, Quartz Countertops, Soft close Two Tone Cabinets, Decorator Paint, Frameless Glass Shower in Primary Bath, Doors & Knobs... more than you would expect. Truly a joy to see and even better to enjoy. Fully fenced backyard, extra parking space on the generous driveway. The lot is more that 11,000 sq ft ready for your creative imagination. Welcome to an option that isn't a JOB in waiting. INSPECTION upon request after showing.

    Zillow last checked:

    Listing updated:

    Listed by:

    LaVerne K. Pike,

    Windermere Real Estate/East

    Bought with:

    Aaron LeFebvre, 95118

    Keller Williams Realty PS

    Edgar Sarkisyan, 126721

    Keller Williams Realty PS

    Source: NWMLS as distributed by MLS GRID,MLS#: 2295267MLS Logo

    Facts & features

    Interior

    Bedrooms & bathrooms
    • Bedrooms: 3
    • Bathrooms: 2
    • Full bathrooms: 1
    • 3/4 bathrooms: 1
    • Main level bathrooms: 2
    • Main level bedrooms: 3
    Primary bedroom
    • Level: Main
    Bedroom
    • Level: Main
    Bedroom
    • Level: Main
    Bathroom full
    • Level: Main
    Bathroom three quarter
    • Level: Main
    Dining room
    • Level: Main
    Entry hall
    • Level: Main
    Great room
    • Level: Main
    Kitchen without eating space
    • Level: Main
    Living room
    • Level: Main
    Utility room
    • Level: Main
    Heating
    • Fireplace, Radiant, Wall Unit(s), Electric
    Cooling
    • None
    Appliances
    • Included: Dishwasher(s), Dryer(s), Disposal, Microwave(s), Refrigerator(s), Stove(s)/Range(s), Washer(s), Garbage Disposal, Water Heater: Electric, Water Heater Location: Garage
    Features
    • Bath Off Primary, Dining Room
    • Flooring: Vinyl Plank
    • Windows: Double Pane/Storm Window
    • Basement: None
    • Number of fireplaces: 1
    • Fireplace features: Wood Burning, Main Level: 1, Fireplace
    Interior area
    • Total structure area: 1,210
    • Total interior livable area: 1,210 sqft

    Property

    Parking
    • Total spaces: 1
    • Parking features: Driveway, Attached Garage, Off Street
    • Attached garage spaces: 1
    Features
    • Levels: One
    • Stories: 1
    • Entry location: Main
    • Patio & porch: Bath Off Primary, Double Pane/Storm Window, Dining Room, Fireplace, Walk-In Closet(s), Water Heater
    Lot
    • Size: 0.25 Acres
    • Features: Corner Lot, Curbs, Paved, Fenced-Partially
    • Topography: Level
    • Residential vegetation: Garden Space
    Details
    • Parcel number: 9412700180
    • Zoning description: SR 4.5,Jurisdiction: City
    • Special conditions: Standard

    Construction

    Type & style
    • Home type: SingleFamily
    • Architectural style: Traditional
    • Property subtype: Single Family Residence
    Materials
    • Metal/Vinyl, Stone, Wood Siding, Wood Products
    • Foundation: Poured Concrete
    • Roof: Built-Up,Composition
    Condition
    • Year built: 1969

    Utilities & green energy

    • Sewer: Sewer Connected
    • Water: Public

    Community & neighborhood

    Location
    • Region: Kent
    • Subdivision: Kentridge

    Other

    Other facts
    • Listing terms: Conventional,FHA,VA Loan
    • Cumulative days on market: 529 days

    Price history

    DateEventPrice
    10/18/2024Sold$580,000+0.2%$479/sqft
    Source: NWMLS as distributed by MLS GRID #2295267 Report a problem
    10/2/2024Pending sale$579,000$479/sqft
    Source: NWMLS as distributed by MLS GRID #2295267 Report a problem
    9/26/2024Listed for sale$579,000+36.2%$479/sqft
    Source: NWMLS as distributed by MLS GRID #2295267 Report a problem
    7/29/2024Sold$425,000$351/sqft
    Source: Public Record Report a problem

    Public tax history

    YearProperty taxesTax assessment
    2025$5,863 +25.4%$554,000 +19.9%
    2024$4,674 +5.8%$462,000 +10.5%
    2023$4,419 -8.1%$418,000 -9.3%
    2022$4,810 +11.7%$461,000 +27.7%
    2021$4,307 +12.3%$361,000 +18.4%
    2020$3,835 +3.3%$305,000 +3.4%
    2019$3,712 +10.9%$295,000 +5.7%
    2018$3,349 -2.5%$279,000 +8.1%
    2017$3,435 +24%$258,000 +17.3%
    2016$2,769 $220,000 +7.8%
    2015$2,769 $204,000 +4.6%
    2014$2,769 $195,000 +15.4%
    2013$2,769 $169,000 +14.2%
    2012-- $148,000 -13.5%
    2011-- $171,000 -5.5%
    2010-- $181,000
    2009-- $181,000 -7.7%
    2007-- $196,000 +5.9%
    2006-- $185,000 +6.9%
    2005-- $173,000 +28.1%
    2001$2,025 +4.5%$135,000 +8.9%
    2000$1,938 $124,000

    Find assessor info on the county website

    Neighborhood: East Hill-Meridian

    Nearby schools

    GreatSchools rating
    Schools provided by the listing agent
    • Elementary: Sunrise Elem
    • High: Kentridge High

    Source: NWMLS as distributed by MLS GRID. This data may not be complete. We recommend contacting the local school district to confirm school assignments for this home.

    Get a cash offer in 3 minutes
    Find out how much your home could sell for in as little as 3 minutes with a no-obligation cash offer.
    Estimated market value
    $586,000
    Get a cash offer in 3 minutes
    Find out how much your home could sell for in as little as 3 minutes with a no-obligation cash offer.
    Estimated market value
    $586,000