Skip main navigation
Sold for $550,000
  • $550,000

    13419 Bartlett St, Rockville, MD 20853

    4beds
    1,823sqft
    Single Family Residence
    Built in 1963
    9,000 Square Feet Lot
    $556,600 Zestimate®
    $302/sqft
    $3,277 Estimated rent

    Home value

    $556,600

    $512,000 - $607,000

    $3,277/mo

    Zestimate® history
    Loading
    Loading...

    Owner options

    List your home for rent

    $3,277/mo

    Rent Zestimate®

    Find your next renter with Zillow Rental Manager. Plus, with online applications, you can quickly screen prospective tenants – for free.

    Learn more

    $3,277/mo

    Rent Zestimate®

    Refinance and save

    $3,400/mo

    Est. payment

    Refinancing to a lower rate could help reduce your monthly payments and save thousands over the life of the loan.

    See today's rates

    $3,400/mo

    Est. payment

    Explore your selling options

    Work with a Zillow partner agent

    Leverage their expertise and Zillow's premium Showcase listings to get your home seen by more buyers.

    Get started

    List with your own agent

    Get your home in front of millions of buyers by listing it on Zillow.

    Learn how to do it

    Sell it yourself

    Take full control of how buyers see your home on Zillow by listing For Sale by Owner (FSBO).

    List your home

    What's special

    Landscaped backyardQuiet residential streetMature dogwood treePrivate drivewayPlenty of street parkingOriginal hardwood floorsFlexible living space
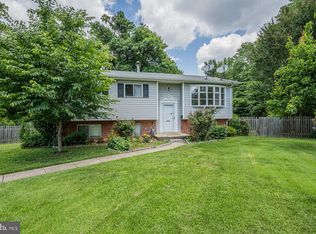
    This classic split-level home is full of natural light, charm and untapped potential. Located on a quiet residential street just two blocks from Rock Creek Trail, it is a rare, tranquil and and convenient opportunity. Upstairs, you’ll find original hardwood floors, three bedrooms, a full bath, and a bright, open living and dining area just off the kitchen. While the kitchen and bath retain their vintage character, they offer a great opportunity to update over time and build equity as you go. Downstairs adds over 800 square feet of flexible living space, including a large rec room, a true fourth bedroom, a renovated full bath, and a bonus room ideal for a home office, gym, or guest room. Bonus room can easily be made a bedroom. The home has been lovingly cared for by the same owners for nearly 40 years, with thoughtful updates already in place: a new main water line (2024), fresh paint inside and out, and a 9-year-old roof and HVAC system. Outside, the landscaped backyard is mostly fenced and includes a storage shed and Ring cameras (front and rear). A mature dogwood tree adds seasonal beauty to the front yard each spring. Nestled on a quiet residential street just two blocks from Aspen Hill Park and the Rock Creek Trail, the location offers both tranquility and easy access to the outdoors, major roadways, metro and shopping. With over 1,800 square feet of interior space, a private driveway + plenty of street parking, this home delivers comfort, flexibility, and long-term potential all in a neighborhood ranked among Maryland’s best. Rockville was named the #3 Best Place to Live in the state by U.S. News & World Report, and a top 10 suburb by Niche. Zoned for Rock Creek Valley ES, Wood Middle, and Rockville High (contact MCPS for verification). Rockville continues to be ranked among the best places to live in Maryland—named the #3 Best Place to Live in the state by U.S. News & World Report, and a top 10 suburb by Niche. Move in right away, update over time, and make it your own! Virtually staged photos provided for inspiration.

    Zillow last checked:

    Listing updated:

    Listed by:

    Lena Fekkak 240-620-8226,

    Compass

    Bought with:

    Camille Easterday, 5009992

    Real Broker, LLC

    Source: Bright MLS,MLS#: MDMC2190806MLS Logo

    Facts & features

    Interior

    Bedrooms & bathrooms
    • Bedrooms: 4
    • Bathrooms: 2
    • Full bathrooms: 2
    • Main level bathrooms: 1
    • Main level bedrooms: 3
    Basement
    • Area: 750
    Heating
    • Central, Programmable Thermostat, Natural Gas
    Cooling
    • Central Air, Programmable Thermostat, Electric
    Appliances
    • Included: Built-In Range, Exhaust Fan, Oven, Refrigerator, Dryer, Washer, Water Heater, Gas Water Heater
    • Laundry: Lower Level, Has Laundry
    Features
    • Bathroom - Tub Shower, Bathroom - Stall Shower, Ceiling Fan(s), Floor Plan - Traditional, Kitchen - Table Space, Primary Bath(s), Dry Wall
    • Flooring: Hardwood, Carpet, Wood
    • Has basement: No
    • Has fireplace: No
    Interior area
    • Total structure area: 1,823
    • Total interior livable area: 1,823 sqft
    • Finished area above ground: 1,073
    • Finished area below ground: 750

    Property

    Parking
    • Total spaces: 1
    • Parking features: Concrete, Driveway, On Street
    • Uncovered spaces: 1
    Accessibility
    • Accessibility features: None
    Features
    • Levels: Split Foyer,Two
    • Stories: 2
    • Pool features: None
    Lot
    • Size: 9,000 Square Feet
    • Features: Front Yard, Landscaped, Rear Yard, SideYard(s)
    Details
    • Additional structures: Above Grade, Below Grade
    • Parcel number: 161301304154
    • Zoning: R90
    • Special conditions: Standard

    Construction

    Type & style
    • Home type: SingleFamily
    • Property subtype: Single Family Residence
    Materials
    • Frame
    • Foundation: Slab
    • Roof: Architectural Shingle
    Condition
    • Good
    • New construction: No
    • Year built: 1963

    Utilities & green energy

    • Electric: 150 Amps, Fuses
    • Sewer: Public Sewer
    • Water: Public
    • Utilities for property: Natural Gas Available, Fiber Optic

    Community & HOA

    Community
    • Security: Exterior Cameras
    • Subdivision: Aspen Hill Park
    HOA
    • Has HOA: No
    Location
    • Region: Rockville

    Financial & listing details

    • Price per square foot: $302/sqft
    • Tax assessed value: $438,200
    • Annual tax amount: $5,471
    • Date on market: 7/14/2025
    • Listing agreement: Exclusive Right To Sell
    • Ownership: Fee Simple

    Price history

    DateEventPrice
    9/25/2025Sold$550,000$302/sqft
    Source: Bright MLS #MDMC2190806 Report a problem
    9/6/2025Contingent$550,000$302/sqft
    Source: Bright MLS #MDMC2190806 Report a problem
    8/12/2025Price change$550,000-4.3%$302/sqft
    Source: Bright MLS #MDMC2190806 Report a problem
    7/14/2025Listed for sale$575,000$315/sqft
    Source: Bright MLS #MDMC2190806 Report a problem

    Public tax history

    YearProperty taxesTax assessment
    2025$5,863 +23.7%$438,200 +6.4%
    2024$4,740 +6.8%$411,767 +6.9%
    2023$4,440 +12.1%$385,333 +7.4%
    2022$3,960 +1.8%$358,900 +1.7%
    2021$3,890 +1.7%$352,800 +1.8%
    2020$3,825 +5.9%$346,700 +1.8%
    2019$3,613 -0.2%$340,600 +3.9%
    2018$3,620 +0.5%$327,667 +4.1%
    2017$3,600 +33.7%$314,733 +4.3%
    2016$2,692 $301,800 +3.1%
    2015$2,692 $292,733 +3.2%
    2014$2,692 $283,667 +3.3%
    2013-- $274,600
    2012-- $274,600
    2011-- $274,600 -33.8%
    2010-- $414,820 +7%
    2009-- $387,786 +7.5%
    2008-- $360,753 +8.1%
    2007-- $333,720 +17.4%
    2006-- $284,156 +21.1%
    2005-- $234,593 +26.8%
    2004-- $185,030
    2003-- $185,030 +13%
    2002-- $163,763 +6.9%
    2001-- $153,130
    Find assessor info on the county website

    Neighborhood: Aspen Hill

    Nearby schools

    GreatSchools rating
    Schools provided by the listing agent
    • Elementary: Rock Creek Valley
    • Middle: Earle B. Wood
    • High: Rockville
    • District: Montgomery County Public Schools

    Source: Bright MLS. This data may not be complete. We recommend contacting the local school district to confirm school assignments for this home.

    Get a cash offer in 3 minutes
    Find out how much your home could sell for in as little as 3 minutes with a no-obligation cash offer.
    Estimated market value
    $556,600
    Get a cash offer in 3 minutes
    Find out how much your home could sell for in as little as 3 minutes with a no-obligation cash offer.
    Estimated market value
    $556,600