Nature Lovers Paradise! Charming 5-Bedroom Home on 4+ Acres with Private Stream & Hiking Trail Nestled in a peaceful cul-de-sac, this spacious 5-bedroom, 3-bathroom home offers over 4 acres of privacy with a private stream and hiking trail. Enjoy the outdoors with a large wrap-around deck, hot tub, and beautiful wooded views. The gourmet kitchen is equipped with quartz counters, recent appliances (2024 fridge, stove, and microwave; 2022 dishwasher), soft-close drawers, pull-out shelving, and a custom wine rack. The family room features vaulted ceilings, a fireplace, and skylights, with sliding doors to the deck. Upstairs, the primary suite boasts a soaking tub, frameless shower, and private water closet. Three additional bedrooms share a spacious hall bath. Hardwood floors run throughout the main and upper levels. The walk-out lower level includes a rec room with a hidden motorized movie screen, a full bath, and a flexible bedroom/den with French pocket doors. With a newer metal roof (2020), updated features, and located just minutes from shopping along the 95 corridor, this home offers the perfect blend of privacy and convenience. Don’t miss out on this rare find
Sold for $800,000
$800,000
13419 Carrageen Dr, Manassas, VA 20112
5beds
3,087sqft
Single Family Residence
Built in 1994
4.45 Acres Lot
$811,700 Zestimate®
$259/sqft
$4,319 Estimated rent
Home value
$811,700
$755,000 - $877,000
$4,319/mo
Zestimate® history
Owner options
List your home for rent
$4,319/mo
Rent Zestimate®
Find your next renter with Zillow Rental Manager. Plus, with online applications, you can quickly screen prospective tenants – for free.
$4,319/mo
Rent Zestimate®
Refinance and save
$4,853/mo
Est. payment
Refinancing to a lower rate could help reduce your monthly payments and save thousands over the life of the loan.
$4,853/mo
Est. payment
Explore your selling options
Work with a Zillow partner agent
Leverage their expertise and Zillow's premium Showcase listings to get your home seen by more buyers.
Get startedList with your own agent
Get your home in front of millions of buyers by listing it on Zillow.
Learn how to do itSell it yourself
Take full control of how buyers see your home on Zillow by listing For Sale by Owner (FSBO).
List your homeWhat's special
Walk-out lower levelHot tubRec roomQuartz countersNewer metal roofHiking trailPeaceful cul-de-sac
Zillow last checked:
Listing updated:
Listed by:
Brian Hagarty 703-856-6363,
LPT Realty, LLC,
Co-Listing Agent: Diane Hagarty 703-789-6882,
LPT Realty, LLC
Bought with:
Paula Pennington, 0225197478
Century 21 Redwood Realty
Source: Bright MLS,MLS#: VAPW2091844
Facts & features
Interior
Bedrooms & bathrooms
- Bedrooms: 5
- Bathrooms: 4
- Full bathrooms: 3
- 1/2 bathrooms: 1
- Main level bathrooms: 1
Rooms
- Room types: Primary Bedroom, Bedroom 2, Bedroom 3, Bedroom 4, Bathroom 2, Primary Bathroom
Primary bedroom
- Features: Attached Bathroom, Ceiling Fan(s), Crown Molding, Flooring - Carpet, Walk-In Closet(s)
- Level: Upper
Bedroom 2
- Features: Ceiling Fan(s), Crown Molding, Flooring - Carpet
- Level: Upper
Bedroom 3
- Features: Ceiling Fan(s), Crown Molding, Flooring - Carpet
- Level: Upper
Bedroom 4
- Features: Ceiling Fan(s), Crown Molding, Flooring - Carpet
- Level: Upper
Primary bathroom
- Features: Soaking Tub, Bathroom - Walk-In Shower, Granite Counters, Crown Molding, Flooring - Ceramic Tile
- Level: Upper
Bathroom 2
- Features: Bathroom - Tub Shower, Chair Rail, Countertop(s) - Solid Surface, Crown Molding, Flooring - Ceramic Tile
- Level: Upper
Heating
- Heat Pump, Electric, Propane
Cooling
- Ceiling Fan(s), Central Air, Electric
Appliances
- Included: Microwave, Dishwasher, Disposal, ENERGY STAR Qualified Washer, ENERGY STAR Qualified Dishwasher, Energy Efficient Appliances, Exhaust Fan, Ice Maker, Oven/Range - Electric, Stainless Steel Appliance(s), Water Conditioner - Owned, Water Heater, Electric Water Heater
- Laundry: In Basement
Features
- Soaking Tub, Bathroom - Tub Shower, Bathroom - Walk-In Shower, Breakfast Area, Built-in Features, Ceiling Fan(s), Chair Railings, Combination Kitchen/Dining, Crown Molding, Dining Area, Family Room Off Kitchen, Floor Plan - Traditional, Formal/Separate Dining Room, Kitchen Island, Primary Bath(s), Recessed Lighting, Sound System, Upgraded Countertops, 9'+ Ceilings, Dry Wall, 2 Story Ceilings
- Flooring: Wood, Carpet, Tile/Brick
- Doors: Six Panel, Sliding Glass, French Doors
- Windows: Double Hung, Palladian, Skylight(s), Sliding, Transom, Window Treatments
- Basement: Partial,Connecting Stairway,Finished,Improved,Interior Entry,Exterior Entry,Concrete,Side Entrance,Sump Pump,Walk-Out Access,Windows,Other
- Number of fireplaces: 2
- Fireplace features: Gas/Propane, Heatilator, Insert, Mantel(s), Screen, Stone
Interior area
- Total structure area: 3,159
- Total interior livable area: 3,087 sqft
- Finished area above ground: 2,441
- Finished area below ground: 646
Property
Parking
- Total spaces: 2
- Parking features: Garage Faces Side, Garage Door Opener, Inside Entrance, Driveway, Attached
- Attached garage spaces: 2
- Has uncovered spaces: Yes
Accessibility
- Accessibility features: None
Features
- Levels: Three
- Stories: 3
- Patio & porch: Deck, Patio, Porch, Wrap Around, Terrace
- Pool features: None
- Has spa: Yes
- Spa features: Bath, Hot Tub
- Has view: Yes
- View description: Creek/Stream, Trees/Woods
- Has water view: Yes
- Water view: Creek/Stream
Lot
- Size: 4.45 Acres
- Features: Backs to Trees, Cul-De-Sac, No Thru Street, Secluded, Stream/Creek, Wooded, Year Round Access
Details
- Additional structures: Above Grade, Below Grade
- Parcel number: 7992547146
- Zoning: A1
- Special conditions: Standard
Construction
Type & style
- Home type: SingleFamily
- Architectural style: Colonial
- Property subtype: Single Family Residence
Materials
- Vinyl Siding
- Foundation: Crawl Space, Permanent
- Roof: Architectural Shingle,Metal
Condition
- Excellent
- New construction: No
- Year built: 1994
Utilities & green energy
- Sewer: Septic = # of BR
- Water: Private, Well
- Utilities for property: Fiber Optic
Community & HOA
Community
- Subdivision: Terrapin Forest
HOA
- Has HOA: Yes
- HOA name: TERRAPIN FOREST
Location
- Region: Manassas
Financial & listing details
- Price per square foot: $259/sqft
- Tax assessed value: $576,200
- Annual tax amount: $5,852
- Date on market: 4/30/2025
- Listing agreement: Exclusive Right To Sell
- Listing terms: FHA,Contract,Conventional,VA Loan
- Inclusions: Hot Tub
- Ownership: Fee Simple
- Road surface type: Paved
Price history
| Date | Event | Price |
|---|---|---|
| 6/5/2025 | Sold | $800,000$259/sqft |
Source:  Bright MLS #VAPW2091844 Report a problem Bright MLS #VAPW2091844 Report a problem | ||
| 5/6/2025 | Pending sale | $800,000$259/sqft |
Source: Bright MLS #VAPW2091844 Report a problem | ||
| 4/30/2025 | Listed for sale | $800,000+314.5%$259/sqft |
Source: Bright MLS #VAPW2091844 Report a problem | ||
| 4/13/1998 | Sold | $193,000+10.6%$63/sqft |
Source: Public Record Report a problem | ||
| 7/28/1995 | Sold | $174,500+22.1%$57/sqft |
Source: Public Record Report a problem | ||
| 10/6/1994 | Sold | $142,900$46/sqft |
Source: Public Record Report a problem | ||
Public tax history
| Year | Property taxes | Tax assessment |
|---|---|---|
| 2025 | $6,061 +5.8% | $618,200 +7.3% |
| 2024 | $5,730 +2.4% | $576,200 +7.1% |
| 2023 | $5,597 -0.3% | $537,900 +8.3% |
| 2022 | $5,616 +5.9% | $496,800 +14.5% |
| 2021 | $5,303 +8.4% | $433,700 +9.5% |
| 2020 | $4,891 +100.4% | $396,000 -2% |
| 2019 | $2,440 -52.3% | $404,200 -4.6% |
| 2018 | $5,116 -5.2% | $423,700 +6.2% |
| 2017 | $5,396 | $398,800 -9.9% |
| 2016 | $5,396 +18.3% | $442,400 +11.2% |
| 2015 | $4,561 | $397,700 +9.1% |
| 2014 | $4,561 | $364,600 +5.9% |
| 2013 | -- | $344,300 -2.3% |
| 2012 | -- | $352,500 +4.2% |
| 2010 | -- | $338,400 -5.9% |
| 2009 | -- | $359,800 -20.7% |
| 2008 | -- | $453,500 -13.9% |
| 2007 | -- | $526,800 +1.4% |
| 2006 | -- | $519,700 +27.6% |
| 2005 | -- | $407,400 +20.4% |
| 2004 | -- | $338,400 +15.7% |
| 2003 | -- | $292,600 +11.9% |
| 2002 | -- | $261,400 +22.6% |
| 2001 | -- | $213,300 |
Find assessor info on the county website
Neighborhood: 20112
Nearby homes
- $708,3004 bd3 ba1.9k sqft13417 Carrageen Dr, Manassas, VA 20112Off Market
- $809,3003 bd4 ba4k sqft6502 Obrien Ct, Manassas, VA 20112Off Market

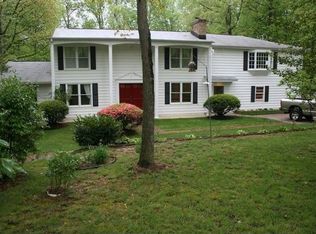
- $816,1005 bd4 ba4.6k sqft13413 Carrageen Dr, Manassas, VA 20112Off Market
- $888,6005 bd4 ba4k sqft6503 Obrien Ct, Manassas, VA 20112Off Market
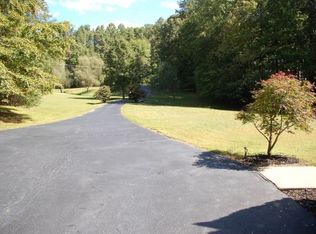
- $721,6004 bd4 ba2k sqft13414 Carrageen Dr, Manassas, VA 20112Off Market
- $767,8003 bd3 ba1.9k sqft13685 Van Doren Rd, Manassas, VA 20112Off Market
- $1,030,5005 bd3 ba6k sqft13525 Zachary Taylor Ct, Manassas, VA 20112Off Market
- $714,2004 bd3 ba2.6k sqft13428 Celtic Ln, Manassas, VA 20112Off Market
Nearby schools
GreatSchools rating
- 8/10Coles Elementary SchoolGrades: PK-5Distance: 1.3 mi
- 8/10Louise A. Benton Middle SchoolGrades: 6-8Distance: 1.4 mi
- 8/10Charles J. Colgan Sr. High SchoolGrades: PK,9-12Distance: 1.9 mi
Schools provided by the listing agent
- Elementary: Coles
- Middle: Benton
- High: Charles J. Colgan,sr.
- District: Prince William County Public Schools
Source: Bright MLS. This data may not be complete. We recommend contacting the local school district to confirm school assignments for this home.
Get a cash offer in 3 minutes
Find out how much your home could sell for in as little as 3 minutes with a no-obligation cash offer.
Estimated market value
$811,700
Get a cash offer in 3 minutes
Find out how much your home could sell for in as little as 3 minutes with a no-obligation cash offer.
Estimated market value
$811,700
- Virginia
- Prince William County
- Manassas
- 20112
- 13419 Carrageen Dr
Nearby cities
Nearby neighborhoods
Nearby zip codes
Other Manassas Topics
