Skip main navigation
Off market
  • $821,800

    6502 Obrien Ct, Manassas, VA 20112

    3beds
    4,008sqft
    Detached
    Built in 1986
    1.44 Acres Lot
    $821,800 Zestimate®
    $205/sqft
    $3,978 Estimated rent

    Home value

    $821,800

    $781,000 - $871,000

    $3,978/mo

    Zestimate® history
    Loading
    Loading...

    Owner options

    List your home for rent

    $3,978/mo

    Rent Zestimate®

    Find your next renter with Zillow Rental Manager. Plus, with online applications, you can quickly screen prospective tenants – for free.

    Learn more

    $3,978/mo

    Rent Zestimate®

    Refinance and save

    $5,006/mo

    Est. payment

    Refinancing to a lower rate could help reduce your monthly payments and save thousands over the life of the loan.

    See today's rates

    $5,006/mo

    Est. payment

    Explore your selling options

    Work with a Zillow partner agent

    Leverage their expertise and Zillow's premium Showcase listings to get your home seen by more buyers.

    Get started

    List with your own agent

    Get your home in front of millions of buyers by listing it on Zillow.

    Learn how to do it

    Sell it yourself

    Take full control of how buyers see your home on Zillow by listing For Sale by Owner (FSBO).

    List your home

    What's special

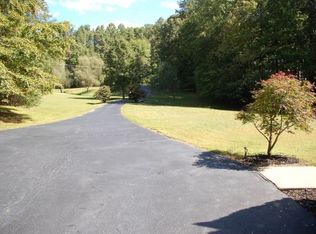
    Tree Lined Neighborhood ~ Privately Situated ~ End of Cul de Sac! Sold Built ~ All Brick ~ Mediterranean Ranch Style (over 4000 Fin Sqft) w/ Welcoming Court Yard ~ This home Features so Many Custom Features/Built-ins and Renovations like you would see in a Homes Magazine! Freshly Mulched Landscape ~ Lush green lawn & Multiple out-door Decks ~ A Courtyard gate opens to a Beautiful Reflection Area surrounded by a Maintenance Free Rock Garden with Waterfall & Vibrant Floral Plantings & Vegetation. A gorgeous Porcelain Tile Foyer serves as a red-carpet entrance . The centerpiece-room of this home is the freshly painted Living/Family Room with Vaulted Ceiling, All Brick Masonry Wood Fireplace with Stone Hearth, New Chandelier & French Style Sliding Glass door to the 1st of Two Patio/Deck areas. The Granite Island Kitchen Features all Modern Black Appliances (Including Gas Cooktop) , Oak Cabinetry with New Under Cabinet Lights, Stainless Steel undermounted sink, Breakfast Bar seating & Eat-in Table space. Separating the Spacious Kitchen & Formal Dining Room is a Custom Built Display Case with Integrated Lighting. When the rear deck is too Sunny you will absolutely enjoy Relaxing on the 2nd Deck which is located outside the Main Level Laundry (featuring a Mud-sink & folding counter). A solid Oak Floor Hallway leads you to the Private Living Quarters of this home boasting 3 Bedrooms & 2 Full Bathrooms including a Stunningly Renovated Master Suite with step-down entrance, 10 Foot Ceilings , walk-in Closet and A porcelain Tile Bathroom, Spa-like Shower, His & Her Vanities & A Luxurious European Style Soaking-Tub . The 2nd Full Bathroom was also Exquisitely Renovated boasting: Porcelain Tile floor & Oversized Shower with Glass Door & Pebble-stone Accent Band & Basin. A newly renovated Powder-room services the main living areas near the Foyer. Perhaps the most exciting feature of this home is the Lower Level Full Sliding Door Walk-out Finished Basement. You will absolutely flip when you see the Recreation Room hardwood flooring which was remarkably harvested from a Maryland Bowling Alley & re-purposed anew. A French Country ~ Tudor Style d~cor frames this level into 3 Living Spaces + 3rd Full Bathroom: Entertainment Area including a Full Wet Bar with Maple & Pine Cabinetry Built-ins & Wine Rack, Carpeted Step-up Recreation/Family Room Area with Pellet Stove with a Dry-Stack Stone & Slate Hearth and a spacious Billiard Area with Built-in Chalk & Dart Boards. Three additional bonus areas in the Lower Level include a 24x24 Fully Functional Workshop & a 17x24 Storage Room (option to finish as a 4th Guest Room Suite) and a Photography Dark Room / Hobby Room. From top to Bottom this home was Solidly-Built, Meticulously Maintained and is filled with many, many Modern Updates & Custom Features. This is a one of a kind home ~ Don~t miss out ~ Schedule Your Preview before it is SOLD!

    This property is off market, which means it's not currently listed for sale or rent on Zillow. This may be different from what's available on other websites or public sources.

    Facts & features

    Interior

    Bedrooms & bathrooms
    • Bedrooms: 3
    • Bathrooms: 4
    • Full bathrooms: 3
    • 1/2 bathrooms: 1
    Heating
    • Heat pump
    Cooling
    • Central
    Appliances
    • Included: Dishwasher, Dryer, Garbage disposal
    Features
    • Ceiling Fan(s), Kitchen Island, Pantry, Built-Ins, Eat-in Kitchen, Bar, Entry Level Bedroom, Formal/Separate Dining Room, Master Bath(s), Family Room Off Kitchen
    • Flooring: Carpet, Hardwood
    • Basement: Finished
    • Has fireplace: Yes
    Interior area
    • Total interior livable area: 4,008 sqft
    • Finished area below ground: 1800

    Property

    Parking
    • Parking features: Garage - Attached
    Accessibility
    • Accessibility features: Level Entry - Main
    Features
    • Exterior features: Brick
    Lot
    • Size: 1.44 Acres
    Details
    • Parcel number: 7992640762
    • Special conditions: Standard

    Construction

    Type & style
    • Home type: SingleFamily
    • Architectural style: Ranch/Rambler
    • Property subtype: Detached
    Condition
    • Year built: 1986

    Community & neighborhood

    Location
    • Region: Manassas

    HOA & financial

    HOA
    • Has HOA: Yes
    • HOA fee: $75 monthly

    Other

    Other facts
    • Flooring: Carpet, Wood Floors
    • Appliances: Dishwasher, Refrigerator, Disposal, Humidifier, Dryer, Microwave, Washer, Cooktop, Oven - Wall, Bar Fridge
    • InteriorFeatures: Ceiling Fan(s), Kitchen Island, Pantry, Built-Ins, Eat-in Kitchen, Bar, Entry Level Bedroom, Formal/Separate Dining Room, Master Bath(s), Family Room Off Kitchen
    • GarageYN: true
    • AttachedGarageYN: true
    • HeatingYN: true
    • CoolingYN: true
    • StructureType: Detached
    • ConstructionMaterials: Brick
    • StoriesTotal: 2
    • Heating: Heat Pump
    • SpecialListingConditions: Standard
    • ParkingFeatures: Driveway, Attached Garage, Concrete, Asphalt, Garage Faces Front
    • CoveredSpaces: 2
    • Cooling: Central Air
    • BelowGradeFinishedArea: 1800
    • PropertySubType: Detached
    • AccessibilityFeatures: Level Entry - Main
    • ArchitecturalStyle: Ranch/Rambler
    • Basement: Y

    Price history

    DateEventPrice
    8/27/2019Sold$530,000-3.6%$132/sqft
    Source: Public Record Report a problem
    7/11/2019Pending sale$550,000$137/sqft
    Source: Lee Beaver and Associates #VAPW468148 Report a problem
    5/26/2019Price change$550,000+0.9%$137/sqft
    Source: Lee Beaver and Associates #VAPW468148 Report a problem
    4/21/2019Price change$544,900-0.9%$136/sqft
    Source: NBI Realty LLC #1002091088 Report a problem
    2/22/2019Listed for sale$549,900$137/sqft
    Source: NBI Realty LLC #1002091088 Report a problem
    12/27/2018Pending sale$549,900$137/sqft
    Source: NBI Realty LLC #1002091088 Report a problem
    9/7/2018Price change$549,900-1.8%$137/sqft
    Source: NBI Realty LLC #1002091088 Report a problem
    8/24/2018Price change$559,900-1.8%$140/sqft
    Source: NBI Realty LLC #1002091088 Report a problem
    7/28/2018Listed for sale$569,900+207.1%$142/sqft
    Source: NBI Realty LLC #1002091088 Report a problem
    6/27/1997Sold$185,600-9%$46/sqft
    Source: Public Record Report a problem
    10/29/1996Sold$204,000$51/sqft
    Source: Public Record Report a problem

    Public tax history

    YearProperty taxesTax assessment
    2025$7,058 +5.3%$719,800 +6.8%
    2024$6,704 +2.3%$674,100 +7.1%
    2023$6,551 +0.1%$629,600 +8.4%
    2022$6,548 +6%$580,900 +14.7%
    2021$6,176 +8.2%$506,600 +9.3%
    2020$5,706 +116.7%$463,500 +6.3%
    2019$2,634 -52.1%$436,200 -4.1%
    2018$5,493 -5.4%$454,900 +6.4%
    2017$5,807 $427,700 -10.3%
    2016$5,807 +18.8%$476,800 +11.5%
    2015$4,889 $427,700 +9.2%
    2014$4,889 $391,500 +6.1%
    2013-- $369,100 -2.6%
    2012-- $379,100 +4.2%
    2010-- $363,700 -6.3%
    2009-- $388,200 -20.8%
    2008-- $490,200 -14.7%
    2007-- $574,700 -4.4%
    2006-- $600,900 +28.6%
    2005-- $467,100 +20.5%
    2004-- $387,600 +17.3%
    2003-- $330,500 +10.8%
    2002-- $298,300 +13.8%
    2001-- $262,100

    Find assessor info on the county website

    Neighborhood: 20112

    Nearby schools

    GreatSchools rating
    Schools provided by the listing agent
    • Elementary: COLES
    • Middle: BENTON
    • High: CHARLES J. COLGAN/SR.
    • District: PRINCE WILLIAM COUNTY PUBLIC SCHOOLS

    Source: The MLS. This data may not be complete. We recommend contacting the local school district to confirm school assignments for this home.

    Get a cash offer in 3 minutes
    Find out how much your home could sell for in as little as 3 minutes with a no-obligation cash offer.
    Estimated market value
    $821,800
    Get a cash offer in 3 minutes
    Find out how much your home could sell for in as little as 3 minutes with a no-obligation cash offer.
    Estimated market value
    $821,800