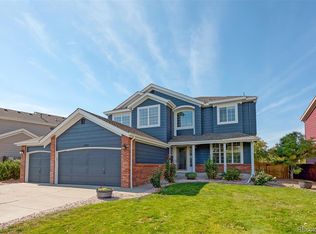
Situated along the 11th green at Thorncreek Golf Course awaits your dream home in the highly sought-after Hunters Glen community at Hillcrest! This spacious 4-bedroom, 3-bathroom residence is not only designed for comfort but also for versatility. Step inside to discover a generous family room that seamlessly flows into the kitchen, making it perfect for gatherings and entertaining and the formal living and dining rooms provide additional space for special occasions or quiet evenings at home. A well-appointed kitchen boasts ample prep and storage space, complete with a large island that invites culinary creativity. The main floor office can be easily converted to a 5th bedroom alongside the full guest bath. Retreat to the expansive primary bedroom upstairs, where you’ll find a walk-in closet and a private ensuite, offering a serene escape at the end of the day. Three additional secondary bedrooms and a guest bathroom complete the upper level, ensuring plenty of room for everyone. Step outside to enjoy the large backyard patio, which offers stunning views of the adjacent golf course—perfect for relaxing or hosting outdoor gatherings. The unfinished basement presents an exciting opportunity for you to customize and design your ideal space, whether it be a home theater, gym, or additional living area. With a convenient two-car attached garage and access to the Marina Club pool and tennis courts included in the HOA, this home truly has it all. Situated close to parks, trails, schools, shopping, and restaurants, you’ll find that everything you need is just a stone’s throw away. Solar Panels are Owned and New Roof in 2024. Don’t miss the chance to make this wonderful property your own—schedule a tour today and imagine the possibilities!
Sold for $685,000
Zillow last checked:
Listing updated:
Bought with:
Stephanie Duncan, 100070500
The Colorado Scene Realty
Source: REcolorado as distributed by MLS GRID,MLS#: 7689561
Price history
| Date | Event | Price |
|---|---|---|
| 7/10/2025 | Sold | $685,000-2.1%$219/sqft |
Source:  REcolorado as distributed by MLS GRID #7689561 Report a problem REcolorado as distributed by MLS GRID #7689561 Report a problem | ||
| 5/24/2025 | Pending sale | $699,500$224/sqft |
Source: REcolorado as distributed by MLS GRID #7689561 Report a problem | ||
| 4/29/2025 | Price change | $699,500-2.3%$224/sqft |
Source: REcolorado as distributed by MLS GRID #7689561 Report a problem | ||
| 3/27/2025 | Listed for sale | $715,900+222.7%$229/sqft |
Source: REcolorado as distributed by MLS GRID #7689561 Report a problem | ||
| 5/6/1997 | Sold | $221,825$71/sqft |
Source: Public Record Report a problem | ||
Nearby homes
Get a cash offer in 3 minutes
Find out how much your home could sell for in as little as 3 minutes with a no-obligation cash offer.
Estimated market value
$672,600
