Welcome to your dream lifestyle! This exquisite home invites you to experience luxury living in the highly sought-after Hunter's Glen neighborhood. Situated on the 12th hole of Thorncreek Golf Course, enjoy breathtaking views and the serene ambiance of your surroundings. Meticulously designed and remodeled, this 6-bedroom, 4-bathroom residence boasts unparalleled elegance and sophistication. A brand-new roof, gutters, downspouts, siding, exterior paint, and updated trim around the garages and roof ensure both beauty and durability. Inside, you'll find gleaming engineered hardwood floors, plush carpeting, and a gas fireplace in the open-concept family room. The chef’s kitchen is a true showstopper, featuring high-end appliances, two oversized islands, custom cabinetry, and a striking hammered brass prep sink—perfect for entertaining. This home offers four bedrooms upstairs, a main-floor bedroom with an en suite bathroom, and a fully finished basement with a private bedroom and bath, creating the perfect blend of space and comfort. The laundry room is conveniently located upstairs and includes a custom drying rack, butcher block counter for folding, and ample storage cabinets. Step outside to a custom backyard kitchen and firepit, ideal for outdoor gatherings. A sprinkler system keeps the lush landscaping pristine year-round. Hunter's Glen offers an array of community amenities, including a pool, park, tennis courts, volleyball, and basketball courts, along with scenic trails and fishing at Hunter’s Glen Lake Park. With proximity to Denver Premium Outlets, The Orchard Town Center, and top-rated schools, this home offers both luxury and convenience.
Sold for $860,000
$860,000
13420 Lafayette Street, Thornton, CO 80241
6beds
3,110sqft
Single Family Residence
Built in 1997
7,372 Square Feet Lot
$841,900 Zestimate®
$277/sqft
$3,807 Estimated rent
Home value
$841,900
$783,000 - $901,000
$3,807/mo
Zestimate® history
Owner options
List your home for rent
$3,807/mo
Rent Zestimate®
Find your next renter with Zillow Rental Manager. Plus, with online applications, you can quickly screen prospective tenants – for free.
$3,807/mo
Rent Zestimate®
Refinance and save
$5,167/mo
Est. payment
Refinancing to a lower rate could help reduce your monthly payments and save thousands over the life of the loan.
$5,167/mo
Est. payment
Explore your selling options
Work with a Zillow partner agent
Leverage their expertise and Zillow's premium Showcase listings to get your home seen by more buyers.
Get startedList with your own agent
Get your home in front of millions of buyers by listing it on Zillow.
Learn how to do itSell it yourself
Take full control of how buyers see your home on Zillow by listing For Sale by Owner (FSBO).
List your homeWhat's special
Zillow last checked:
Listing updated:
Listed by:
Amber Panck 303-800-8439 amber@FrontRangePremierGroup.com,
RE/MAX Alliance - Olde Town,
Breanna Correll 720-398-7650,
RE/MAX Alliance - Olde Town
Bought with:
Katie Kessler, 100042148
Keller Williams Avenues Realty
Source: REcolorado as distributed by MLS GRID,MLS#: 9585349
Facts & features
Interior
Bedrooms & bathrooms
- Bedrooms: 6
- Bathrooms: 4
- Full bathrooms: 4
- Main level bathrooms: 1
- Main level bedrooms: 1
Bedroom
- Description: Bedroom 5; Bathroom En Suite, Board And Batten Wall, Wood Barn Closet Door, Crown Molding, Custom Shelving And Glass Door.
- Level: Main
- Area: 100 Square Feet
- Dimensions: 10 x 10
Bedroom
- Description: Bedroom 1; Double Doors Open To A Spacious Master Bedroom With Coffered Ceiling, Ceiling Fan, Plush Carpet, Abundance Of East Facing Natural Light That Overlooks The Golf Course. Modern 5 Panel Barn Door Opens To The 5 Piece En Suite Bathroom.
- Level: Upper
- Area: 130 Square Feet
- Dimensions: 10 x 13
Bedroom
- Description: Bedroom 2; West Facing With Picture Window, Vaulted Ceiling, Custom Chandelier Light, Newer Plush Carpet, And White 6 Panel Doors With Updated Hardware.
- Level: Upper
- Area: 132 Square Feet
- Dimensions: 11 x 12
Bedroom
- Description: Bedroom 3; North Facing, Is Decorated As A Theater Room, Custom Light And Ceiling Fan, Newer Plush Carpet, And White 6 Panel Doors With Updated Hardware.
- Level: Upper
- Area: 110 Square Feet
- Dimensions: 10 x 11
Bedroom
- Description: Bedroom 4; East Facing With Views Of The Golf Course, Ceiling Fan And Newer Plush Carpet. 6 Panel White Doors With Updated Hardware.
- Level: Upper
- Area: 110 Square Feet
- Dimensions: 10 x 11
Bedroom
- Description: Bedroom 6; Studio Apartment Feel With An Ensuite Bathroom, Egress Window, Closet, Plush Carpet And Pad.
- Level: Basement
- Area: 132 Square Feet
- Dimensions: 11 x 12
Bathroom
- Description: Custom Vanity, Updated Black Iron Hardware And Fixtures, Updated Lighting, Tile Floors
- Level: Main
- Area: 40 Square Feet
- Dimensions: 5 x 8
Bathroom
- Description: 5 Piece; Remodeled, Master Bathroom En Suite With A Modern 5 Panel Barn Door, Custom Double Sink Vanity With Quartz Counters And Brass Hardware, Porcelain Tile Backsplash, Custom Light Fixtures And Recessed Lighting, Wood Tile Floor, Free Standing Soaking Tub With Large Windows That Overlook The Golf Course. Walk-In Custom Shower With Concrete Looking Tile, Bench, Niche, And Brass Waterfall Shower Head And Wand. Custom Decorated Water Closet With Ornate Wallpaper And A Custom Extended Barn Door, Walk-In Closet 10x5, With Custom Built-Ins And Light Fixture, Shares The Extended Barn Door
- Level: Upper
- Area: 210 Square Feet
- Dimensions: 14 x 15
Bathroom
- Description: Brand New Remodel, Custom Double Sink Vanity With Quartz Counter Top And Brushed Gold Hardware. Custom Brass Framed His And Her Mirrors And Brushed Gold Light Fixtures White Beveled Subway Tile Wood Tile Floor
- Level: Upper
- Area: 50 Square Feet
- Dimensions: 5 x 10
Bathroom
- Description: Updated With Lvp Wood Flooring, Custom Vanity With Black Iron Fixtures And Hardware. Custom Lighting.
- Level: Basement
- Area: 35 Square Feet
- Dimensions: 5 x 7
Family room
- Description: Open Concept Space With Custom Built-Ins, Brick Surround, Fingerprint Conceal Security Wood Mantel, Custom Ceiling Fan, Light Oak Wood Engineered Floors. Abundance Of Natural Light And Overlooks The Golf Course.
- Level: Main
- Area: 225 Square Feet
- Dimensions: 15 x 15
Family room
- Description: Recessed Lighting, Egress Window, Neutral Gray Paint, Plush Carpet, And Storage Closet That Has The Crawl Space Access, Whole House Fan, And Sewer Line Clean Out.
- Level: Basement
- Area: 252 Square Feet
- Dimensions: 14 x 18
Kitchen
- Description: Remodeled Kitchen; 3 Main Floor Entryways Into The Kitchen And Family Room Are Wrapped In White Oak Wood. High-End Appliances, Navy Blue Stainless Steel Refrigerator, 8 Burner Gas Stove With Full-Sized Double Ovens By Kitchenaid, Bosch Dishwasher, Drawer Microwave, And Trash Compactor. Oversized Custom Hood Wrapped In White Oak Wood. Marble Tile Backsplash, Deep Farmhouse Sink, Window Above The Sink Over Looks The Green. Floor To Ceiling Custom 2 Toned Cabinetry With Brass Hardware, 9 Ft Ceiling With Recessed Lighting, And Teardrop Glass Pendant Lights. Two Oversized Custom Kitchen Islands With Granite Counters And Underneath Storage Cabinets. The Prep Island Boasts Of A Hand Hammered Brass Sink That Is Sure To Be A Conversation Starter. The Dining Island Hosts Up To 10 Guests And Conveniently A Pop Up Charging Station, Sitting Area That Overlooks The 12th Hole On The Golf Course, Light Oak Engineered Hardwood Floors With 6in Baseboards.
- Level: Main
- Area: 336 Square Feet
- Dimensions: 16 x 21
Laundry
- Description: Conveniently Located Laundry Area, Close To Bedrooms, Brand New Ge Navy Blue Front Load Washer And Dryer Butcher Block Counter With Custom Drying Rack Tile Backsplash And Tile Floor, Custom Cabinets And Storage Area.
- Level: Upper
Living room
- Description: Custom Brick Wall With Floating Shelf, Updated Custom Light, Light Oak Engineered Wood Floor, Stairs Have Newer Plush Carpet, Cable Railing And White Oak Handrails On The Staircase.
- Level: Main
- Area: 221 Square Feet
- Dimensions: 13 x 17
Mud room
- Description: Tile Floor, Custom Design With Board And Batten Wall, Custom Cabinets, And High Ceiling.
- Level: Main
- Area: 48 Square Feet
- Dimensions: 6 x 8
Heating
- Forced Air
Cooling
- Central Air
Features
- Basement: Finished
Interior area
- Total structure area: 3,110
- Total interior livable area: 3,110 sqft
- Finished area above ground: 2,470
- Finished area below ground: 608
Property
Parking
- Total spaces: 3
- Parking features: Garage - Attached
- Attached garage spaces: 3
Features
- Levels: Two
- Stories: 2
- Fencing: Full
Lot
- Size: 7,372 Square Feet
- Features: On Golf Course, Sprinklers In Front, Sprinklers In Rear
Details
- Parcel number: R0017435
- Special conditions: Standard
Construction
Type & style
- Home type: SingleFamily
- Property subtype: Single Family Residence
Materials
- Frame
- Foundation: Structural
- Roof: Composition
Condition
- Updated/Remodeled
- Year built: 1997
Utilities & green energy
- Sewer: Public Sewer
Community & HOA
Community
- Subdivision: Hillcrest At Hunters Glen
HOA
- Has HOA: Yes
- Amenities included: Golf Course, Playground, Pool, Tennis Court(s)
- Services included: Trash
- HOA fee: $86 monthly
- HOA name: Hunters Glen
- HOA phone: 303-452-7944
Location
- Region: Thornton
Financial & listing details
- Price per square foot: $277/sqft
- Tax assessed value: $723,000
- Annual tax amount: $4,853
- Date on market: 4/6/2025
- Listing terms: Cash,Conventional,FHA,VA Loan
- Exclusions: Sellers Personal Property, Hot Tub, Pool Table, Washer & Dryer
- Ownership: Individual
Price history
| Date | Event | Price |
|---|---|---|
| 6/10/2025 | Sold | $860,000-1.7%$277/sqft |
Source:  REcolorado as distributed by MLS GRID #9585349 Report a problem REcolorado as distributed by MLS GRID #9585349 Report a problem | ||
| 4/13/2025 | Pending sale | $875,000$281/sqft |
Source: REcolorado as distributed by MLS GRID #9585349 Report a problem | ||
| 4/6/2025 | Listed for sale | $875,000+126.1%$281/sqft |
Source: REcolorado as distributed by MLS GRID #9585349 Report a problem | ||
| 7/17/2014 | Sold | $387,000+14.7%$124/sqft |
Source: Public Record Report a problem | ||
| 6/14/2006 | Sold | $337,500+53.4%$109/sqft |
Source: Public Record Report a problem | ||
| 11/5/1998 | Sold | $220,000+10.9%$71/sqft |
Source: Public Record Report a problem | ||
| 12/30/1997 | Sold | $198,307$64/sqft |
Source: Public Record Report a problem | ||
Public tax history
| Year | Property taxes | Tax assessment |
|---|---|---|
| 2025 | $4,853 +1% | $45,190 -10.7% |
| 2024 | $4,804 +18.7% | $50,600 |
| 2023 | $4,047 -3.2% | $50,600 +37.7% |
| 2022 | $4,182 | $36,740 -2.8% |
| 2021 | -- | $37,800 -0.3% |
| 2020 | $4,217 | $37,910 -0.2% |
| 2019 | $4,217 +8.1% | $37,980 +12% |
| 2018 | $3,902 | $33,910 |
| 2017 | $3,902 | $33,910 +16.8% |
| 2016 | -- | $29,040 |
| 2015 | $3,121 | $29,040 +14.6% |
| 2014 | -- | $25,340 |
| 2013 | -- | $25,340 +8.1% |
| 2012 | -- | $23,450 |
| 2011 | -- | $23,450 -9.7% |
| 2010 | -- | $25,960 |
| 2009 | -- | $25,960 -2.3% |
| 2008 | -- | $26,570 |
| 2007 | -- | $26,570 +6.2% |
| 2006 | -- | $25,010 |
| 2005 | -- | $25,010 +0.4% |
| 2004 | -- | $24,900 |
| 2003 | $3,078 -0.7% | $24,900 -3.5% |
| 2002 | $3,099 +20.4% | $25,790 +30.8% |
| 2001 | $2,574 | $19,720 |
Find assessor info on the county website
Neighborhood: Hunters Glen
Nearby homes
- $664,6004 bd3 ba2.7k sqft13410 Lafayette St, Thornton, CO 80241Off Market

- $676,4004 bd3 ba2.5k sqft13430 Lafayette St, Thornton, CO 80241Off Market
- $679,3003 bd3 ba2.5k sqft13440 Lafayette St, Thornton, CO 80241Off Market
- $681,6004 bd3 ba3.1k sqft13415 Lafayette St, Thornton, CO 80241Off Market
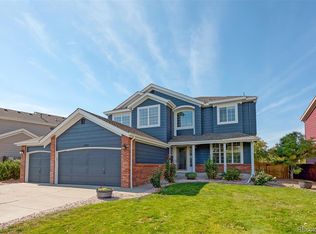
- $685,0004 bd3 ba3.1k sqft13419 Lafayette St, Thornton, CO 80241Sold
- $645,9003 bd2 ba2.6k sqft13409 Lafayette St, Thornton, CO 80241Off Market
- $675,7004 bd3 ba2.5k sqft13429 Lafayette St, Thornton, CO 80241Off Market
- $676,9004 bd3 ba2.5k sqft13450 Lafayette St, Thornton, CO 80241Off Market
Nearby schools
GreatSchools rating
- 4/10Hunters Glen Elementary SchoolGrades: PK-5Distance: 0.3 mi
- 4/10Century Middle SchoolGrades: 6-8Distance: 0.6 mi
- 3/10Mountain Range High SchoolGrades: 9-12Distance: 1.8 mi
Schools provided by the listing agent
- Elementary: Hunters Glen
- Middle: Century
- High: Mountain Range
- District: Adams 12 5 Star Schl
Source: REcolorado as distributed by MLS GRID. This data may not be complete. We recommend contacting the local school district to confirm school assignments for this home.
Get a cash offer in 3 minutes
Find out how much your home could sell for in as little as 3 minutes with a no-obligation cash offer.
Estimated market value
$841,900
Get a cash offer in 3 minutes
Find out how much your home could sell for in as little as 3 minutes with a no-obligation cash offer.
Estimated market value
$841,900
- Colorado
- Adams County
- Thornton
- 80241
- Hunters Glen
- 13420 Lafayette Street
