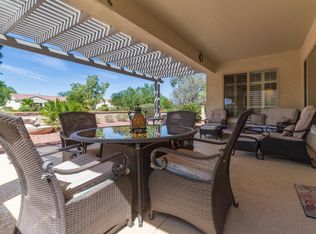
Nestled along a tranquil walking trail within the gated resort-style community of Corte Bella Country Club, this beautifully maintained San Marco captures the essence of desert oasis living. The backyard is truly a standout, offering one of the community's most inviting entertainment and view settings. With open space beyond the walking trail, the outdoor living experience feels peaceful, private, and refreshingly expansive. Enjoy relaxing evenings around the fire pit, outdoor dining with the built-in BBQ, or unwinding in the easy-access walk-up, step-in hot tub, recently serviced with a tune-up and new cover. Inside, the home is clean, move-in ready, and finished in a tasteful color palette that creates a warm and welcoming atmosphere. Soaring 9-foot ceilings and 18-inch tile flooring throughout the main living areas, hallways, laundry room, and kitchen add to the home's light, open feel. The sought-after San Marco floorplan is known for its desirable split-bedroom design and inviting enclave kitchen that opens to the dining and living spaces, making it ideal for both everyday comfort and effortless entertaining. The kitchen features granite countertops, breakfast bar with pendant lighting, stainless steel appliances, newer gas stove, and chef's hood range. The spacious primary suite is privately located on one side of the home, while the guest bedroom and den are thoughtfully placed on the opposite side for comfort and flexibility. The primary bath offers dual raised vanities, glass-enclosed shower, and an oversized walk-in closet with built-in organizers. An extended-length garage with room for 2 cars plus a golf cart bump-out adds even more value and convenience. Located in Corte Bella Country Club, a premier 45+ active adult community in Sun City West, residents enjoy a true resort lifestyle with two restaurants and bars, fitness center, heated pool and spa, locker and shower rooms, day spa, tennis, pickleball, bocce, social events, and planned excursions. The Corte Bella Golf Club is semi-private, and residents may also enjoy golf on Sun City West's public courses.
Sold for $470,000
Zillow last checked:
Listing updated:
Bought with:
Ali Clayton, SA709423000
eXp Realty
Source: ARMLS,MLS#: 6901926
Price history
| Date | Event | Price |
|---|---|---|
| 5/28/2026 | Sold | $470,000-4.1%$247/sqft |
Source:  ARMLS #6901926 Report a problem ARMLS #6901926 Report a problem | ||
| 5/24/2026 | Pending sale | $489,999$257/sqft |
Source: ARMLS #6901926 Report a problem | ||
| 4/16/2026 | Contingent | $489,999$257/sqft |
Source: ARMLS #6901926 Report a problem | ||
| 1/16/2026 | Price change | $489,999-2%$257/sqft |
Source: ARMLS #6901926 Report a problem | ||
| 8/6/2025 | Listed for sale | $499,999-9.9%$263/sqft |
Source: ARMLS #6901926 Report a problem | ||
| 7/30/2024 | Listing removed | $555,000$291/sqft |
Source:  HomeSmart #6690398 Report a problem HomeSmart #6690398 Report a problem | ||
| 7/25/2024 | Listed for sale | $555,000$291/sqft |
Source: HomeSmart #6690398 Report a problem | ||
| 7/17/2024 | Contingent | $555,000$291/sqft |
Source: HomeSmart #6690398 Report a problem | ||
| 5/29/2024 | Listed for sale | $555,000$291/sqft |
Source: ARMLS #6690398 Report a problem | ||
| 5/13/2024 | Listing removed | $555,000$291/sqft |
Source: HomeSmart #6690398 Report a problem | ||
| 5/3/2024 | Contingent | $555,000$291/sqft |
Source: ARMLS #6690398 Report a problem | ||
| 4/11/2024 | Listed for sale | $555,000+56.8%$291/sqft |
Source: ARMLS #6690398 Report a problem | ||
| 5/15/2019 | Sold | $354,000-0.7%$186/sqft |
Source: ARMLS #5894075 Report a problem | ||
| 5/9/2019 | Pending sale | $356,500$187/sqft |
Source: HomeSmart #5894075 Report a problem | ||
| 4/8/2019 | Price change | $356,500-0.7%$187/sqft |
Source: HomeSmart #5894075 Report a problem | ||
| 3/9/2019 | Listed for sale | $359,000+10.5%$189/sqft |
Source: HomeSmart #5894075 Report a problem | ||
| 2/14/2018 | Sold | $325,000-1.5%$171/sqft |
Source: Public Record Report a problem | ||
| 2/12/2018 | Pending sale | $329,900$173/sqft |
Source: HomeSmart #5701936 Report a problem | ||
| 12/28/2017 | Listed for sale | $329,900+34.7%$173/sqft |
Source: HomeSmart #5701936 Report a problem | ||
| 2/25/2014 | Sold | $245,000-3.9%$129/sqft |
Source: Public Record Report a problem | ||
| 1/17/2014 | Price change | $255,000-3.8%$134/sqft |
Source: RE/MAX PROFESSIONALS #4994009 Report a problem | ||
| 9/6/2013 | Listed for sale | $265,000+10.4%$139/sqft |
Source: RE/MAX PROFESSIONALS #4994009 Report a problem | ||
| 3/12/2010 | Sold | $240,000-44.8%$126/sqft |
Source: Public Record Report a problem | ||
| 2/28/2008 | Listing removed | $435,000-3.3%$228/sqft |
Source: RealBird #2823574 Report a problem | ||
| 2/2/2008 | Listed for sale | $450,000+10.8%$236/sqft |
Source: Homes & Land #2773235 Report a problem | ||
| 10/13/2006 | Sold | $406,039$213/sqft |
Source: Public Record Report a problem | ||
Nearby homes
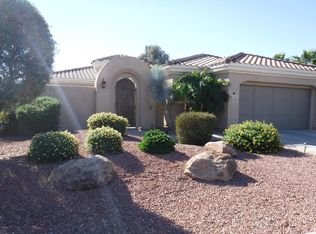
- $456,7002 bd2 ba1.8k sqft13425 W Junipero Dr, Sun City West, AZ 85375Off Market
- $456,5002 bd2 ba1.6k sqft13413 W Junipero Dr, Sun City West, AZ 85375Off Market

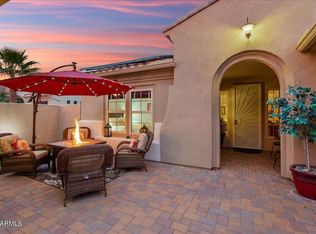
- $468,0002 bd2 ba1.9k sqft13431 W Junipero Dr, Sun City West, AZ 85375Off Market
- $550,0003 bd3 ba1.5k sqft13420 W Junipero Dr, Sun City West, AZ 85375Sold
Get a cash offer in 3 minutes
Find out how much your home could sell for in as little as 3 minutes with a no-obligation cash offer.
Estimated market value
$473,500
