Skip main navigation
Sold for $550,000
  • $550,000

    13420 W JUNIPERO Drive, Sun City West, AZ 85375

    3beds
    3baths
    1,598sqft
    Single Family Residence
    Built in 2007
    9,152 Square Feet Lot
    $502,100 Zestimate®
    $344/sqft
    $2,188 Estimated rent

    Home value

    $502,100

    $477,000 - $527,000

    $2,188/mo

    Zestimate® history
    Loading
    Loading...

    Owner options

    List your home for rent

    $2,188/mo

    Rent Zestimate®

    Find your next renter with Zillow Rental Manager. Plus, with online applications, you can quickly screen prospective tenants – for free.

    Learn more

    $2,188/mo

    Rent Zestimate®

    Refinance and save

    $3,829/mo

    Est. payment

    Refinancing to a lower rate could help reduce your monthly payments and save thousands over the life of the loan.

    See today's rates

    $3,829/mo

    Est. payment

    Explore your selling options

    Work with a Zillow partner agent

    Leverage their expertise and Zillow's premium Showcase listings to get your home seen by more buyers.

    Get started

    List with your own agent

    Get your home in front of millions of buyers by listing it on Zillow.

    Learn how to do it

    Sell it yourself

    Take full control of how buyers see your home on Zillow by listing For Sale by Owner (FSBO).

    List your home

    What's special

    Private poolHeated poolGolf cartPool heaterBackyard patioSocial hoa activitiesFitness center
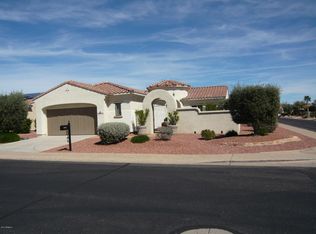
    Turnkey & AZ outdoor living at its best w/newer private Pool, rolling screens & fans. Montecito Floorplan (1,351sqft.) w/Casita (247sq.ft.). Gated court yard. Great Room w/tile floors & custom entertainment wall, opens to the kitchen w/granite counters, gas stove & lots of cabinets! Back patio w/built in BBQ & gas heated pool. Guest bathroom has updated counter & fixtures. Ceiling fans in all rooms. Luxury Vinyl floors in bedrooms. Corte Bella Country Club, 45+ gated community offers all the amenities of casual resort style living including 2 restaurants, fitness center, heated pool & spa, locker rooms, day spa, tennis, pickleball, bocce ball, social HOA activities & planned excursions. Corte Bella golf club is a semi private club. Solar. FURNITURE & GOLF CART AVAILABLE ON BILL OF S 13420 W Junipero Dr, Sun City West AZ 85375 Corte Bella Country Club 45+ Gated HOA Community UPGRADES - Montecito Floorplan w/Casita/Pool/Solar/Courtyard 1. Interior of home is approx.. 1,351 sq.ft. 2. Lot size is approx.. 9,152 sq.ft. 3. Luxury Vinyl Flooring in Bedrooms 4. Tile flooring in entry, hallways, great room & kitchen 5. Granite kitchen counter tops 6. Kitchen Island has tile on walls 7. Tiled backsplash in kitchen 8. Living room has built in entertainment center 9. All windows have updated pull down shades 10. Hall bathroom have upgraded counter tops and fixtures 11. Gated Courtyard with pavers and access to Casita/Guest House 12. Garage side of home, has paver walkway into backyard 13. Guest House/Casita has tiled flooring and single French door for access approx.. 247 s.ft. 14. Rain gutters 15. New water heater 16. New water softner system 17. Pool is under 2 years old - gas heated approx.. 5 feet deep - good lap pool or lounge pool. Step area for umbrella and chairs. 18. Pool heater is gas heat 19. Backyard patio has pull down shades on all sides 20. Built in BBQ in backyard 21. Pavers and travertine surrounding pool in backyard 22. Courtyard wall around pool and a view iron fence around backyard with gates - pet friendly 23. Solar leased at approx.. $69/mo covers electricity bill - see APS last 12 months bill. Note: Owners are snow bird owners; the electricity will not reflect all year long accurately. Solar Lease in Documents section. 24. Updated lighting in home 25. Updated all irrigation system

    Zillow last checked:

    Listing updated:

    Listed by:

    Paula Barrett Ruiz 714-719-6223,

    HomeSmart,

    Shirley A. Owens 480-330-4171,

    HomeSmart

    Bought with:

    Paula Barrett Ruiz, BR700738000

    HomeSmart

    Source: ARMLS,MLS#: 6631060MLS Logo

    Facts & features

    Interior

    Bedrooms & bathrooms
    • Bedrooms: 3
    • Bathrooms: 3
    Heating
    • Natural Gas
    Cooling
    • Central Air, Ceiling Fan(s), Programmable Thmstat
    Appliances
    • Included: Dryer, Washer, Water Softener Owned, Refrigerator, Built-in Microwave, Dishwasher, Disposal, Gas Range, Gas Oven
    • Laundry: Inside, Gas Dryer Hookup, Engy Star (See Rmks)
    Features
    • Granite Counters, Breakfast Bar, 9+ Flat Ceilings, Kitchen Island, Pantry, Full Bth Master Bdrm
    • Flooring: Other, Vinyl, Tile
    • Windows: Low Emissivity Windows, ENERGY STAR Qualified Windows
    • Has basement: No
    • Has fireplace: No
    Interior area
    • Total structure area: 1,598
    • Total interior livable area: 1,598 sqft

    Property

    Parking
    • Total spaces: 4
    • Parking features: Garage Door Opener, Direct Access, Attch'd Gar Cabinets
    • Garage spaces: 2
    • Uncovered spaces: 2
    Accessibility
    • Accessibility features: Zero-Grade Entry
    Features
    • Stories: 1
    • Patio & porch: Covered, Patio
    • Exterior features: Private Street(s), Private Yard, Built-in Barbecue
    • Has private pool: Yes
    • Pool features: Fenced, Heated
    • Spa features: None
    • Fencing: Block,Wrought Iron
    Lot
    • Size: 9,152 Square Feet
    • Features: Sprinklers In Rear, Sprinklers In Front, Desert Back, Desert Front, Auto Timer H2O Front, Auto Timer H2O Back, Irrigation Front
    Details
    • Additional structures: Guest House
    • Parcel number: 51004031
    • Special conditions: Age Restricted (See Remarks)

    Construction

    Type & style
    • Home type: SingleFamily
    • Architectural style: Santa Barbara/Tuscan
    • Property subtype: Single Family Residence
    Materials
    • Stucco, Wood Frame, Painted
    • Roof: Tile
    Condition
    • Year built: 2007
    Details
    • Builder name: Del Webb

    Utilities & green energy

    • Sewer: Public Sewer
    • Water: Pvt Water Company
    Green energy
    • Energy efficient items: Solar Panels

    Community & HOA

    Community
    • Features: Pool, Golf, Pickleball, Gated, Community Spa, Community Spa Htd, Guarded Entry, Tennis Court(s), Biking/Walking Path
    • Senior community: Yes
    • Subdivision: CORTE BELLA COUNTRY CLUB LA SALINAS UNIT 5
    HOA
    • Has HOA: Yes
    • Services included: Maintenance Grounds, Street Maint
    • HOA fee: $625 quarterly
    • HOA name: Corte Bella
    • HOA phone: 623-328-5068
    Location
    • Region: Sun City West

    Financial & listing details

    • Price per square foot: $344/sqft
    • Tax assessed value: $366,500
    • Annual tax amount: $2,959
    • Date on market: 1/21/2026
    • Cumulative days on market: 42 days
    • Listing terms: Cash,Conventional,FHA,VA Loan
    • Ownership: Fee Simple

    Price history

    DateEventPrice
    1/19/2024Sold$550,000-2.7%$344/sqft
    Source: ARMLS #6631060 Report a problem
    12/27/2023Pending sale$565,000$354/sqft
    Source: ARMLS #6631060 Report a problem
    12/19/2023Contingent$565,000$354/sqft
    Source: ARMLS #6631060 Report a problem
    11/16/2023Listed for sale$565,000+182.5%$354/sqft
    Source: ARMLS #6631060 Report a problem
    8/30/2009Sold$200,000-25.8%$125/sqft
    Source: ARMLS #4191481 Report a problem
    1/13/2009Listing removed$269,500$169/sqft
    Source: TourFactory #4044909 Report a problem
    11/6/2008Price change$269,500-3.8%$169/sqft
    Source: TourFactory #4044909 Report a problem
    10/15/2008Listed for sale$280,000+3.5%$175/sqft
    Source: TourFactory #4044909 Report a problem
    4/10/2007Sold$270,570$169/sqft
    Source: Public Record Report a problem

    Public tax history

    YearProperty taxesTax assessment
    2025$1,693 +2.3%$36,650 -8.1%
    2024$1,655 -21.7%$39,860 +60%
    2023$2,115 -25.8%$24,915 -8.8%
    2022$2,850 -2.9%$27,330 +7.4%
    2021$2,936 +3.2%$25,450 +4.9%
    2020$2,845 +3.4%$24,260 +9.5%
    2019$2,751 $22,150 +3.4%
    2018$2,751 -0.5%$21,420 +3.7%
    2017$2,766 +9.5%$20,650 +6.7%
    2016$2,526 +9.5%$19,360 +10.1%
    2015$2,307 $17,580 +9.5%
    2014-- $16,060 +9%
    2013-- $14,730 -3.7%
    2012-- $15,300 +3.2%
    2011-- $14,820 -2%
    2010-- $15,130 -4.5%
    2009-- $15,850 +154%
    2008-- $6,240
    Find assessor info on the county website

    Neighborhood: 85375

    Nearby schools

    GreatSchools rating
    Schools provided by the listing agent
    • District: Peoria Unified School District

    Source: ARMLS. This data may not be complete. We recommend contacting the local school district to confirm school assignments for this home.

    Get a cash offer in 3 minutes
    Find out how much your home could sell for in as little as 3 minutes with a no-obligation cash offer.
    Estimated market value
    $502,100
    Get a cash offer in 3 minutes
    Find out how much your home could sell for in as little as 3 minutes with a no-obligation cash offer.
    Estimated market value
    $502,100