Welcome to turnkey, modern living in the gated community of Montacino (Enclave at Maitland)! This upscale townhome has been beautifully renovated, with a stylish kitchen offering newer top-of-the-line GE Café appliances (2022) including an induction range, a brand-new dishwasher, and gorgeous white quartz countertops, plus neutral wood-like LVP flooring for durability (up the stairway and throughout the 2nd floor)…NO carpet! The open floorplan is ideal for entertaining, with a fresh and airy living/dining/kitchen combo enhanced by bright, custom Benjamin Moore paint. Upgraded lighting, mirrors, and hardware throughout add a luxurious, designer feel. Off the kitchen, a covered rear patio faces an expansive lawn wrapped in trees, providing outdoor enjoyment and completely maintained by the HOA. Upstairs, the spacious Primary Retreat awaits, with a large sitting area (also great for a desk or an exercise bike!), a balcony overlooking the lawn below, a custom walk-in closet by California Closets, and a modern en-suite bath featuring dual sinks and an upgraded TOTO Washlet bidet. Down the hall sits 2 more bedrooms, a full bath, and a laundry closet with storage shelves over the newer Whirlpool washer & dryer. Turnkey living is enhanced by the convenience of multiple storage closets, a downstairs powder room, and a 1-car garage with built-in cabinets and storage racks, plus plenty of guest parking right outside. Walk to the expansive resort-style pool or along the sidewalk overlooking Lake Charity, and drive just 10 minutes to the vibrant shops and eateries of downtown Winter Park or downtown Orlando. Experience the perfect blend of low-maintenance, luxury living in this charming, Montacino home!
Sold for $410,000
Street View
$410,000
1342 Benevolent St, Maitland, FL 32751
3beds
1,751sqft
Townhouse
Built in 2006
1,916 Square Feet Lot
$407,900 Zestimate®
$234/sqft
$2,708 Estimated rent
Home value
$407,900
$371,000 - $449,000
$2,708/mo
Zestimate® history
Owner options
List your home for rent
$2,708/mo
Rent Zestimate®
Find your next renter with Zillow Rental Manager. Plus, with online applications, you can quickly screen prospective tenants – for free.
$2,708/mo
Rent Zestimate®
Refinance and save
$3,433/mo
Est. payment
Refinancing to a lower rate could help reduce your monthly payments and save thousands over the life of the loan.
$3,433/mo
Est. payment
Explore your selling options
Work with a Zillow partner agent
Leverage their expertise and Zillow's premium Showcase listings to get your home seen by more buyers.
Get startedList with your own agent
Get your home in front of millions of buyers by listing it on Zillow.
Learn how to do itSell it yourself
Take full control of how buyers see your home on Zillow by listing For Sale by Owner (FSBO).
List your homeWhat's special
Balcony overlooking the lawnModern en-suite bathExpansive resort-style poolGorgeous white quartz countertopsOpen floorplanLarge sitting areaCovered rear patio
Zillow last checked:
Listing updated:
Listed by:
MaryStuart Day 407-620-8683,
FANNIE HILLMAN & ASSOCIATES 407-644-1234
Bought with:
Erin Kirk, 3297899
KELLER WILLIAMS ADVANTAGE III
David Fraser, 593217
KELLER WILLIAMS ADVANTAGE III
Source: Stellar MLS,MLS#: O6299061 Originating MLS: Orlando Regional
Originating MLS: Orlando Regional
Facts & features
Interior
Bedrooms & bathrooms
- Bedrooms: 3
- Bathrooms: 3
- Full bathrooms: 2
- 1/2 bathrooms: 1
Primary bedroom
- Description: Room5
- Features: Walk-In Closet(s)
- Level: Second
- Area: 280 Square Feet
- Dimensions: 14x20
Bedroom 2
- Description: Room7
- Features: Built-in Closet
- Level: Second
- Area: 133 Square Feet
- Dimensions: 9.5x14
Bedroom 3
- Description: Room8
- Features: Built-in Closet
- Level: Second
- Area: 114 Square Feet
- Dimensions: 9.5x12
Primary bathroom
- Description: Room6
- Level: Second
- Area: 103.5 Square Feet
- Dimensions: 11.5x9
Bathroom 2
- Description: Room9
- Level: Second
- Area: 40 Square Feet
- Dimensions: 5x8
Balcony porch lanai
- Description: Room11
- Level: First
- Area: 64 Square Feet
- Dimensions: 8x8
Balcony porch lanai
- Description: Room10
- Level: Second
- Area: 46.75 Square Feet
- Dimensions: 5.5x8.5
Balcony porch lanai
- Description: Room12
- Level: First
- Area: 61.75 Square Feet
- Dimensions: 9.5x6.5
Dining room
- Description: Room3
- Features: Storage Closet
- Level: First
- Area: 136 Square Feet
- Dimensions: 8x17
Foyer
- Description: Room1
- Features: Coat Closet
- Level: First
- Area: 74.25 Square Feet
- Dimensions: 5.5x13.5
Kitchen
- Description: Room4
- Level: First
- Area: 178.25 Square Feet
- Dimensions: 11.5x15.5
Living room
- Description: Room2
- Level: First
- Area: 178.25 Square Feet
- Dimensions: 11.5x15.5
Heating
- Central
Cooling
- Central Air
Appliances
- Included: Dishwasher, Dryer, Electric Water Heater, Microwave, Range, Refrigerator, Washer
- Laundry: Inside, Laundry Closet
Features
- Ceiling Fan(s), Open Floorplan, Solid Wood Cabinets, Stone Counters, Walk-In Closet(s)
- Flooring: Luxury Vinyl, Tile
- Windows: Blinds
- Has fireplace: No
Interior area
- Total structure area: 2,170
- Total interior livable area: 1,751 sqft
Property
Parking
- Total spaces: 1
- Parking features: Driveway, Guest
- Attached garage spaces: 1
- Has uncovered spaces: Yes
- Details: Garage Dimensions: 21x11
Features
- Levels: Two
- Stories: 2
- Patio & porch: Covered, Front Porch, Rear Porch
- Exterior features: Balcony, Irrigation System, Rain Gutters
- On waterfront: Yes
- Waterfront features: Lake, Waterfront
Lot
- Size: 1,916 Square Feet
- Dimensions: 97 x 20
- Features: City Lot, Landscaped
- Residential vegetation: Trees/Landscaped
Details
- Parcel number: 262129247801310
- Zoning: PD
- Special conditions: None
Construction
Type & style
- Home type: Townhouse
- Property subtype: Townhouse
Materials
- Block, Concrete, Stucco
- Foundation: Slab
- Roof: Tile
Condition
- New construction: No
- Year built: 2006
Utilities & green energy
- Sewer: Public Sewer
- Water: Public
- Utilities for property: BB/HS Internet Available, Cable Available, Electricity Connected, Public, Sewer Connected, Water Connected
Community & HOA
Community
- Features: Lake, Waterfront, Community Mailbox, Deed Restrictions, Gated Community - No Guard, Irrigation-Reclaimed Water, Pool, Sidewalks
- Security: Fire Sprinkler System, Gated Community, Security System Owned, Smoke Detector(s)
- Pet fee: $0 monthly
- Subdivision: ENCLAVE/MAITLAND A-F
HOA
- Has HOA: Yes
- Amenities included: Gated, Maintenance, Pool
- Services included: Reserve Fund, Insurance, Maintenance Structure, Maintenance Grounds, Manager, Other, Pest Control, Pool Maintenance, Private Road
- HOA fee: $460 monthly
- HOA name: *See attachments for manager info.
Location
- Region: Maitland
Financial & listing details
- Price per square foot: $234/sqft
- Tax assessed value: $316,719
- Annual tax amount: $3,749
- Date on market: 4/11/2025
- Cumulative days on market: 6 days
- Listing terms: Cash,Conventional
- Ownership: Fee Simple
- Total actual rent: 0
- Electric utility on property: Yes
- Road surface type: Paved, Asphalt
Price history
| Date | Event | Price |
|---|---|---|
| 5/28/2025 | Sold | $410,000-2.1%$234/sqft |
Source:  Stellar MLS #O6299061 Report a problem Stellar MLS #O6299061 Report a problem | ||
| 4/18/2025 | Pending sale | $419,000$239/sqft |
Source: Stellar MLS #O6299061 Report a problem | ||
| 4/11/2025 | Listed for sale | $419,000+45%$239/sqft |
Source: Stellar MLS #O6299061 Report a problem | ||
| 10/23/2020 | Sold | $289,000$165/sqft |
Source: Stellar MLS #O5889459 Report a problem | ||
| 9/7/2020 | Pending sale | $289,000$165/sqft |
Source: EXP REALTY LLC #O5889459 Report a problem | ||
| 9/2/2020 | Listed for sale | $289,000+9.5%$165/sqft |
Source: EXP REALTY LLC #O5889459 Report a problem | ||
| 5/9/2018 | Sold | $264,000-1.3%$151/sqft |
Source: Public Record Report a problem | ||
| 3/28/2018 | Pending sale | $267,400$153/sqft |
Source: ADDvantage Real Estate #T2934325 Report a problem | ||
| 3/13/2018 | Listed for sale | $267,400+9.6%$153/sqft |
Source: ADVANTAGE REAL EST. SERVICE #T2934325 Report a problem | ||
| 8/18/2016 | Sold | $244,000-2.4%$139/sqft |
Source: Stellar MLS #O5438324 Report a problem | ||
| 6/23/2016 | Pending sale | $249,900$143/sqft |
Source: CHARLES RUTENBERG REALTY #O5438324 Report a problem | ||
| 6/6/2016 | Price change | $249,900-9.1%$143/sqft |
Source: CHARLES RUTENBERG REALTY #O5438324 Report a problem | ||
| 5/6/2016 | Listed for sale | $274,900+54.6%$157/sqft |
Source: CHARLES RUTENBERG REALTY #O5438324 Report a problem | ||
| 2/11/2016 | Sold | $177,800+177700%$102/sqft |
Source: Public Record Report a problem | ||
| 1/8/2016 | Price change | $100-100% |
Source: Auction.com Report a problem | ||
| 1/6/2016 | Listed for sale | -- |
Source: Auction.com Report a problem | ||
| 3/13/2006 | Sold | $350,000$200/sqft |
Source: Public Record Report a problem | ||
Public tax history
| Year | Property taxes | Tax assessment |
|---|---|---|
| 2024 | $3,749 +4.4% | $269,748 +3% |
| 2023 | $3,590 +6.8% | $261,891 +3% |
| 2022 | $3,360 +1.4% | $254,263 +3% |
| 2021 | $3,313 -10.6% | $246,857 +7.4% |
| 2020 | $3,704 -2.4% | $229,825 -0.6% |
| 2019 | $3,795 +0.7% | $231,286 +2.2% |
| 2018 | $3,767 | $226,223 +2.2% |
| 2017 | $3,767 +1% | $221,290 +2.6% |
| 2016 | $3,729 +9% | $215,765 +6.6% |
| 2015 | $3,421 +5.3% | $202,333 +12.4% |
| 2014 | $3,247 +31.6% | $179,945 +27.5% |
| 2013 | $2,468 -1.5% | $141,124 -1.1% |
| 2012 | $2,506 -4.6% | $142,696 -4% |
| 2011 | $2,628 -0.5% | $148,573 -3.7% |
| 2010 | $2,641 | $154,203 -18.4% |
| 2009 | -- | $189,019 -26% |
| 2008 | $4,147 -19.3% | $255,342 -19.7% |
| 2007 | $5,137 +150.4% | $317,879 +164.9% |
| 2006 | $2,051 +45% | $120,000 +50% |
| 2005 | $1,415 +170% | $80,000 +166.7% |
| 2004 | $524 | $30,000 |
Find assessor info on the county website
Neighborhood: 32751
Nearby homes
- $390,9004 bd2 ba1.7k sqft1340 Benevolent St, Maitland, FL 32751Off Market
- $379,9003 bd2 ba1.6k sqft1344 Benevolent St, Maitland, FL 32751Off Market
- $380,0003 bd3 ba1.6k sqft1346 Benevolent St, Maitland, FL 32751Sold
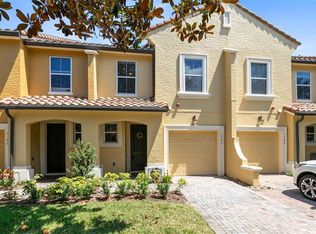
- $377,1003 bd3 ba1.7k sqft1348 Benevolent St, Maitland, FL 32751Off Market
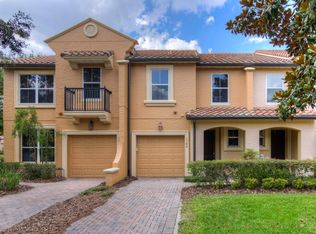
- $422,0004 bd3 ba1.8k sqft1350 Benevolent St, Maitland, FL 32751Off Market
- $402,2004 bd3 ba1.8k sqft1343 Benevolent St, Maitland, FL 32751Off Market
- $403,5004 bd2 ba1.9k sqft1368 Benevolent St, Maitland, FL 32751Off Market
- $381,9003 bd2 ba1.7k sqft1345 Benevolent St, Maitland, FL 32751Off Market
Nearby schools
GreatSchools rating
- 5/10Lake Sybelia Elementary SchoolGrades: PK-5Distance: 0.6 mi
- 6/10Maitland Middle SchoolGrades: 6-8Distance: 2.3 mi
- 6/10Edgewater High SchoolGrades: 9-12Distance: 3.6 mi
Schools provided by the listing agent
- Elementary: Lake Sybelia Elem
- Middle: Maitland Middle
- High: Edgewater High
Source: Stellar MLS. This data may not be complete. We recommend contacting the local school district to confirm school assignments for this home.
Get a cash offer in 3 minutes
Find out how much your home could sell for in as little as 3 minutes with a no-obligation cash offer.
Estimated market value
$407,900
Get a cash offer in 3 minutes
Find out how much your home could sell for in as little as 3 minutes with a no-obligation cash offer.
Estimated market value
$407,900
- Florida
- Orange County
- Maitland
- 32751
- 1342 Benevolent St
Nearby cities
Nearby zip codes
Other Maitland Topics
