One or more photo(s) has been virtually staged. Welcome to this meticulously maintained townhome nestled within a highly sought after, gated community in Maitland. Step through the foyer and into a spacious open floor plan, where every detail has been carefully curated for comfort and style. The beautiful kitchen boasts 42” maple cabinets with undercabinet lighting, granite countertops, a granite-topped breakfast bar, tile backsplash, and stainless steel appliances, including a newer dishwasher. Adjacent to the living room is a covered lanai, providing a tranquil space with courtyard views, perfect for relaxation. Conveniently located off the foyer, a half bath is ideal for guest use. Located on the second floor, your primary bedroom is a tranquil retreat, featuring French doors that lead to a private balcony, whether you're savoring your morning coffee or unwinding after a long day, this inviting outdoor space provides the perfect backdrop for relaxation and enjoyment. You’ll also enjoy a large walk-in closet, and an ensuite bath with dual sinks, ample cabinet space, modern under-cabinet lighting, and a shower. On the second-floor additional bedrooms offer flexibility and comfort, while a full bath with a tub/shower combo serves their needs. The laundry closet is also conveniently situated on the second floor, streamlining chores. Completing this home is a one-car attached garage, providing both convenience and security. You’ll also enjoy a BRAND NEW A/C, freshly painted interior, a Taexx built-in pest control system and a security system. Residents of this fantastic community enjoy access to the sparkling resort-style pool nestled by Lake Charity. With easy access to Maitland Blvd. and I-4, as well as an abundance of local shopping and dining options, this location offers the perfect blend of convenience and tranquility. Plus, the added security of a gated community provides peace of mind for residents. Don't miss the opportunity to make this your new home. <iframe width='853' height='480' src='https://my.matterport.com/show/?m=YcDbPH5Wjab' frameborder='0' allowfullscreen allow='xr-spatial-tracking'></iframe>
Sold for $380,000
$380,000
1346 Benevolent St, Maitland, FL 32751
3beds
1,674sqft
Townhouse
Built in 2006
1,930 Square Feet Lot
$373,800 Zestimate®
$227/sqft
$2,650 Estimated rent
Home value
$373,800
$355,000 - $392,000
$2,650/mo
Zestimate® history
Owner options
List your home for rent
$2,650/mo
Rent Zestimate®
Find your next renter with Zillow Rental Manager. Plus, with online applications, you can quickly screen prospective tenants – for free.
$2,650/mo
Rent Zestimate®
Refinance and save
$3,206/mo
Est. payment
Refinancing to a lower rate could help reduce your monthly payments and save thousands over the life of the loan.
$3,206/mo
Est. payment
Explore your selling options
Work with a Zillow partner agent
Leverage their expertise and Zillow's premium Showcase listings to get your home seen by more buyers.
Get startedList with your own agent
Get your home in front of millions of buyers by listing it on Zillow.
Learn how to do itSell it yourself
Take full control of how buyers see your home on Zillow by listing For Sale by Owner (FSBO).
List your homeWhat's special
Zillow last checked:
Listing updated:
Listed by:
Abby Nelson 407-571-1445,
RE/MAX 200 REALTY 407-629-6330
Bought with:
Lacey Laird, 3304003
BLUE MARLIN REAL ESTATE
Source: Stellar MLS,MLS#: O6200081 Originating MLS: Orlando Regional
Originating MLS: Orlando Regional
Facts & features
Interior
Bedrooms & bathrooms
- Bedrooms: 3
- Bathrooms: 3
- Full bathrooms: 2
- 1/2 bathrooms: 1
Primary bedroom
- Features: Ceiling Fan(s), En Suite Bathroom, Walk-In Closet(s)
- Level: Second
- Dimensions: 14x15
Bedroom 2
- Features: Ceiling Fan(s), Built-in Closet
- Level: Second
- Dimensions: 9x14
Bedroom 3
- Features: Built-in Closet
- Level: Second
- Dimensions: 9x12
Balcony porch lanai
- Level: Second
- Dimensions: 8x8
Dining room
- Level: First
- Dimensions: 6x10
Foyer
- Level: First
- Dimensions: 5x5
Kitchen
- Features: Breakfast Bar, Granite Counters
- Level: First
- Dimensions: 10x10
Living room
- Features: Ceiling Fan(s)
- Level: First
- Dimensions: 12x25
Heating
- Central, Electric
Cooling
- Central Air
Appliances
- Included: Dishwasher, Dryer, Microwave, Range, Refrigerator, Washer
- Laundry: Laundry Closet
Features
- Ceiling Fan(s), Living Room/Dining Room Combo, PrimaryBedroom Upstairs, Stone Counters, Walk-In Closet(s)
- Flooring: Carpet, Tile
- Doors: French Doors
- Windows: Blinds
- Has fireplace: No
Interior area
- Total structure area: 2,073
- Total interior livable area: 1,674 sqft
Property
Parking
- Total spaces: 1
- Parking features: Common
- Attached garage spaces: 1
Features
- Levels: Two
- Stories: 2
- Patio & porch: Covered, Rear Porch
- Exterior features: Balcony, Lighting, Rain Gutters, Sidewalk
Lot
- Size: 1,930 Square Feet
Details
- Parcel number: 262129247801330
- Zoning: PD
- Special conditions: None
Construction
Type & style
- Home type: Townhouse
- Property subtype: Townhouse
Materials
- Block, Stucco
- Foundation: Slab
- Roof: Tile
Condition
- New construction: No
- Year built: 2006
Utilities & green energy
- Sewer: Public Sewer
- Water: Public
- Utilities for property: BB/HS Internet Available, Cable Available, Electricity Connected, Sewer Connected, Water Connected
Community & HOA
Community
- Features: Deed Restrictions, Gated Community - No Guard, Pool, Sidewalks
- Security: Gated Community, Security System Owned
- Pet fee: $0 monthly
- Subdivision: ENCLAVE/MAITLAND A-F
HOA
- Has HOA: Yes
- Amenities included: Gated
- Services included: Community Pool, Maintenance Structure, Maintenance Grounds, Private Road
- HOA fee: $439 monthly
- HOA name: Joe Paladino/Sentry Management
- HOA phone: 407-788-6700
Location
- Region: Maitland
Financial & listing details
- Price per square foot: $227/sqft
- Tax assessed value: $289,115
- Annual tax amount: $4,375
- Date on market: 5/1/2024
- Cumulative days on market: 69 days
- Listing terms: Cash,Conventional,FHA,VA Loan
- Ownership: Fee Simple
- Total actual rent: 0
- Electric utility on property: Yes
- Road surface type: Paved
Price history
| Date | Event | Price |
|---|---|---|
| 8/9/2024 | Sold | $380,000-2.3%$227/sqft |
Source:  Stellar MLS #O6200081 Report a problem Stellar MLS #O6200081 Report a problem | ||
| 7/10/2024 | Pending sale | $388,900$232/sqft |
Source: Stellar MLS #O6200081 Report a problem | ||
| 6/5/2024 | Price change | $388,900-2.8%$232/sqft |
Source: Stellar MLS #O6200081 Report a problem | ||
| 5/1/2024 | Listed for sale | $399,900+19.2%$239/sqft |
Source: Stellar MLS #O6200081 Report a problem | ||
| 1/21/2021 | Listing removed | -- |
Source:  RE/MAX International Report a problem RE/MAX International Report a problem | ||
| 1/19/2021 | Price change | $1,800-1.4%$1/sqft |
Source: RE/MAX International #S5044502 Report a problem | ||
| 1/14/2021 | Price change | $1,825-1.4%$1/sqft |
Source: RE/MAX International #S5044502 Report a problem | ||
| 1/1/2021 | Listed for rent | $1,850$1/sqft |
Source: Stellar MLS #S5044502 Report a problem | ||
| 2/27/2006 | Sold | $335,400$200/sqft |
Source: Public Record Report a problem | ||
Public tax history
| Year | Property taxes | Tax assessment |
|---|---|---|
| 2024 | $4,720 +7.9% | $289,115 +6.9% |
| 2023 | $4,376 +11.1% | $270,378 +8.1% |
| 2022 | $3,939 +8.5% | $250,078 +10% |
| 2021 | $3,631 +6.8% | $227,344 +7.8% |
| 2020 | $3,399 -2.4% | $210,899 -0.6% |
| 2019 | $3,482 +0.7% | $212,215 +2.2% |
| 2018 | $3,458 | $207,656 +2.2% |
| 2017 | $3,458 +4.9% | $203,212 +2.5% |
| 2016 | $3,297 +5% | $198,238 +6.6% |
| 2015 | $3,141 +14.9% | $186,042 +11.8% |
| 2014 | $2,734 +20.7% | $166,407 +28.5% |
| 2013 | $2,264 -1.5% | $129,493 -1.1% |
| 2012 | $2,299 -4.7% | $130,902 -4% |
| 2011 | $2,412 -0.7% | $136,314 -3.8% |
| 2010 | $2,427 | $141,747 -20.2% |
| 2009 | -- | $177,633 -25.9% |
| 2008 | $3,894 -19% | $239,766 -19.4% |
| 2007 | $4,809 +134.4% | $297,562 +148% |
| 2006 | $2,051 +45% | $120,000 +50% |
| 2005 | $1,415 +170% | $80,000 +166.7% |
| 2004 | $524 | $30,000 |
Find assessor info on the county website
Neighborhood: 32751
Nearby homes
- $377,1003 bd3 ba1.7k sqft1348 Benevolent St, Maitland, FL 32751Off Market
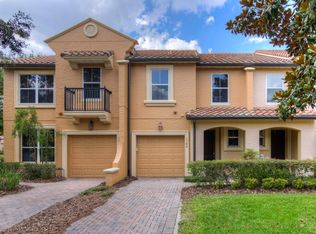
- $379,9003 bd2 ba1.6k sqft1344 Benevolent St, Maitland, FL 32751Off Market
- $410,0003 bd3 ba1.7k sqft1342 Benevolent St, Maitland, FL 32751Sold
- $423,3004 bd3 ba1.8k sqft1350 Benevolent St, Maitland, FL 32751Off Market
- $395,8004 bd2 ba1.7k sqft1340 Benevolent St, Maitland, FL 32751Off Market
- $403,5004 bd2 ba1.9k sqft1368 Benevolent St, Maitland, FL 32751Off Market
- $389,1003 bd3 ba1.8k sqft1370 Benevolent St, Maitland, FL 32751Off Market
- $361,1003 bd3 ba1.6k sqft1347 Benevolent St, Maitland, FL 32751Off Market
Nearby schools
GreatSchools rating
- 5/10Lake Sybelia Elementary SchoolGrades: PK-5Distance: 0.7 mi
- 6/10Maitland Middle SchoolGrades: 6-8Distance: 2.4 mi
- 6/10Edgewater High SchoolGrades: 9-12Distance: 3.6 mi
Schools provided by the listing agent
- Elementary: Lake Sybelia Elem
- Middle: Maitland Middle
- High: Edgewater High
Source: Stellar MLS. This data may not be complete. We recommend contacting the local school district to confirm school assignments for this home.
Get a cash offer in 3 minutes
Find out how much your home could sell for in as little as 3 minutes with a no-obligation cash offer.
Estimated market value
$373,800
Get a cash offer in 3 minutes
Find out how much your home could sell for in as little as 3 minutes with a no-obligation cash offer.
Estimated market value
$373,800
- Florida
- Orange County
- Maitland
- 32751
- 1346 Benevolent St
Nearby cities
Nearby zip codes
Other Maitland Topics
