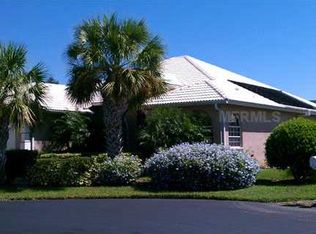
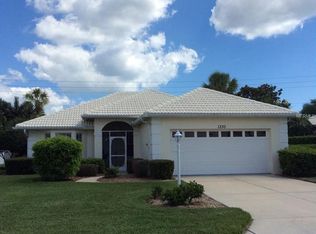
/MOVE-IN READY, MAINTENANCE FREE! Welcome to your dream home in the picturesque Clubside Place of Waterford, a stunning golf & tennis community in Venice, Florida, situated only 4.9 miles from the pristine shores of Venice Beach. This updated residence offers the perfect blend of modern comfort, and scenic beauty as it is nestled beside a serene lake and the 8th green of the Waterford Golf Course. The moment you step through the door, you'll be captivated by the sense of space and tranquility that this home exudes. A highlight of this property is the expansive 34x19 oversized screened lanai, complete with a brand-new outdoor kitchen. This outdoor space is designed for hosting gatherings and entertaining family and friends while basking in the glorious Florida weather. As you enter the home, you'll be greeted by a screened-in entryway and inside, the open floor plan boasts impressive 13-foot vaulted ceilings, creating a sense of grandeur and openness. The home features a versatile Den/Office with a large mounted LG T.V., ideal for remote work or relaxation. The formal dining area offers picturesque views of the surrounding scenery. Key updates are the luxury vinyl floors, freshly painted throughout, and new light fixtures. The heart of this home is its central kitchen, which is both spacious and elegantly designed with a neutral color palette. It includes a cozy breakfast nook, perfect for casual dining. Adjacent to the kitchen is an indoor laundry room with a laundry tub for added convenience. The master bedroom offers a tranquil retreat with lovely views and a large mounted LG T.V. and the 7x17 walk-in closet provides ample storage space. The master bath features double sinks, a soaker tub, a separate shower, and an abundance of natural light, creating a spa-like ambiance. This thoughtfully designed split plan includes a private 2nd guest bedroom with a mounted Samsung T.V. and 2nd bath, offering comfort and privacy for guests. The 2-car garage boasts freshly painted floors and the home is equipped with hurricane shutters for added peace of mind. TRANE AC 2012, Garage Door installed 2016, Hot Water Heater 2017, Shutters 2007, and Roof 2006. Pride of ownership is evident throughout this modern and meticulously maintained residence. Clubside HOA includes exterior painting. As a resident of Waterford, you'll enjoy a host of incredible amenities. Socialize in the clubhouse and restaurant, make friends by the large resort-style heated pool and spa, stay in shape at the fitness facility and on the tennis courts. Additionally, you have the option to join the voluntary 27-hole golf course. Downtown Venice and Sarasota are just a short drive away, offering numerous shops, restaurants, theaters, performing arts venues, and galleries. For outdoor enthusiasts, the Legacy Trail is easily accessible for biking, and boat club options are available at the Venice Jetty. Only 26 miles to Sarasota Airport & 5.8 Miles to Venice Private Airport. No CDD fees. Call for a showing today, move in, and start enjoying an extraordinary lifestyle!
Sold for $560,000
Zillow last checked:
Listing updated:
Bought with:
Lori Turkovics, 3368476
COLDWELL BANKER REALTY
Source: Stellar MLS,MLS#: A4583239 Originating MLS: Sarasota - Manatee
Originating MLS: Sarasota - Manatee
Price history
| Date | Event | Price |
|---|---|---|
| 11/2/2024 | Listing removed | $395,000-29.5%$188/sqft |
Source:  Stellar MLS #A4512927 Report a problem Stellar MLS #A4512927 Report a problem | ||
| 10/20/2023 | Sold | $560,000-2.6%$267/sqft |
Source: Stellar MLS #A4583239 Report a problem | ||
| 9/26/2023 | Pending sale | $575,000$274/sqft |
Source: Stellar MLS #A4583239 Report a problem | ||
| 9/22/2023 | Listed for sale | $575,000+38.4%$274/sqft |
Source: Stellar MLS #A4583239 Report a problem | ||
| 11/8/2021 | Sold | $415,500+5.2%$198/sqft |
Source: Public Record Report a problem | ||
| 9/27/2021 | Pending sale | $395,000$188/sqft |
Source: Stellar MLS #A4512927 Report a problem | ||
| 9/23/2021 | Listed for sale | $395,000+95.5%$188/sqft |
Source: Stellar MLS #A4512927 Report a problem | ||
| 6/27/2000 | Sold | $202,000+274.1%$96/sqft |
Source: Public Record Report a problem | ||
| 2/14/1995 | Sold | $54,000$26/sqft |
Source: Public Record Report a problem | ||
Get a cash offer in 3 minutes
Find out how much your home could sell for in as little as 3 minutes with a no-obligation cash offer.
Estimated market value
$472,500
