Brand New! 55+ Community!Greet friends and family at your inviting front porch! Your open, spacious kitchen is adjacent to dining and family areas. Enjoy privacy at your owner’s retreat. There is a place for everyone from your 1st floor study with French doors to a 2nd story bedroom, bathroom, and bonus room. A family foyer with built-in cabinetry, convenience rack, folding counter and sink makes staying organized easy. No steps with zero entry at front and garage entries. Morning coffee or grilling is fun at your covered rear porch.
Closed
$587,905
1342 Encore Ln, Waxhaw, NC 28173
3beds
2,420sqft
Single Family Residence
Built in 2023
0.14 Acres Lot
$638,400 Zestimate®
$243/sqft
$2,694 Estimated rent
Home value
$638,400
$606,000 - $670,000
$2,694/mo
Zestimate® history
Owner options
List your home for rent
$2,694/mo
Rent Zestimate®
Find your next renter with Zillow Rental Manager. Plus, with online applications, you can quickly screen prospective tenants – for free.
$2,694/mo
Rent Zestimate®
Refinance and save
$3,728/mo
Est. payment
Refinancing to a lower rate could help reduce your monthly payments and save thousands over the life of the loan.
$3,728/mo
Est. payment
Explore your selling options
Work with a Zillow partner agent
Leverage their expertise and Zillow's premium Showcase listings to get your home seen by more buyers.
Get startedList with your own agent
Get your home in front of millions of buyers by listing it on Zillow.
Learn how to do itSell it yourself
Take full control of how buyers see your home on Zillow by listing For Sale by Owner (FSBO).
List your homeWhat's special
Bonus roomFamily foyerSpacious kitchenFolding counterFrench doorsBuilt-in cabinetry
Zillow last checked:
Listing updated:
Listed by:
Jenny Miller jmiller@dwhomes.com,
David Weekley Homes
Bought with:
Beth Smith
Keller Williams Ballantyne Area
Source: Canopy MLS as distributed by MLS GRID,MLS#: 4070014
Facts & features
Interior
Bedrooms & bathrooms
- Bedrooms: 3
- Bathrooms: 3
- Full bathrooms: 3
- Main level bedrooms: 2
Primary bedroom
- Level: Main
Primary bedroom
- Level: Main
Bedroom s
- Level: Main
Bedroom s
- Level: Upper
Bedroom s
- Level: Main
Bedroom s
- Level: Upper
Bathroom full
- Level: Main
Bathroom full
- Level: Main
Bathroom full
- Level: Upper
Bathroom full
- Level: Main
Bathroom full
- Level: Main
Bathroom full
- Level: Upper
Bonus room
- Level: Upper
Bonus room
- Level: Upper
Dining area
- Level: Main
Dining area
- Level: Main
Family room
- Level: Main
Family room
- Level: Main
Kitchen
- Level: Main
Kitchen
- Level: Main
Study
- Level: Main
Study
- Level: Main
Utility room
- Level: Main
Utility room
- Level: Main
Heating
- Heat Pump
Cooling
- Heat Pump
Appliances
- Included: Dishwasher, Gas Range, Microwave, Refrigerator
- Laundry: Utility Room
Features
- Flooring: Carpet, Tile, Vinyl
- Windows: Insulated Windows
- Has basement: No
Interior area
- Total structure area: 2,420
- Total interior livable area: 2,420 sqft
- Finished area above ground: 2,420
- Finished area below ground: 0
Property
Parking
- Total spaces: 2
- Parking features: Attached Garage, Garage on Main Level
- Attached garage spaces: 2
Features
- Levels: One
- Stories: 1
- Patio & porch: Covered, Rear Porch
Lot
- Size: 0.14 Acres
Details
- Parcel number: 06135320
- Zoning: R-4
- Special conditions: Standard
Construction
Type & style
- Home type: SingleFamily
- Property subtype: Single Family Residence
Materials
- Fiber Cement, Stone Veneer
- Foundation: Slab
- Roof: Shingle
Condition
- New construction: Yes
- Year built: 2023
Details
- Builder model: Heirloom
- Builder name: David Weekley Homes
Utilities & green energy
- Sewer: County Sewer
- Water: County Water
Green energy
- Construction elements: Advanced Framing
Community & HOA
Community
- Features: Fifty Five and Older
- Senior community: Yes
- Subdivision: Encore At Streamside
HOA
- Has HOA: Yes
- HOA fee: $284 monthly
- HOA name: CAMS
- HOA phone: 877-672-2267
Location
- Region: Waxhaw
Financial & listing details
- Price per square foot: $243/sqft
- Tax assessed value: $646,200
- Annual tax amount: $3,103
- Date on market: 9/15/2023
- Cumulative days on market: 2 days
- Listing terms: Cash,Conventional,FHA,VA Loan
- Road surface type: Concrete
Price history
| Date | Event | Price |
|---|---|---|
| 10/30/2023 | Sold | $587,905$243/sqft |
Source:  Canopy MLS as distributed by MLS GRID #4070014 Report a problem Canopy MLS as distributed by MLS GRID #4070014 Report a problem | ||
| 9/17/2023 | Pending sale | $587,905$243/sqft |
Source: Canopy MLS as distributed by MLS GRID #4070014 Report a problem | ||
| 9/15/2023 | Listed for sale | $587,905$243/sqft |
Source: Canopy MLS as distributed by MLS GRID #4070014 Report a problem | ||
Public tax history
| Year | Property taxes | Tax assessment |
|---|---|---|
| 2025 | $3,103 -1.2% | $646,200 +31.8% |
| 2024 | $3,140 +422.5% | $490,400 +414% |
| 2023 | $601 | $95,400 |
Find assessor info on the county website
Neighborhood: 28173
Nearby homes
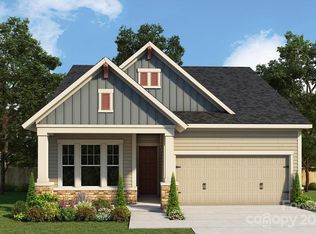
- $547,8202 bd3 ba2.2k sqft1322 Encore Ln, Waxhaw, NC 28173Sold
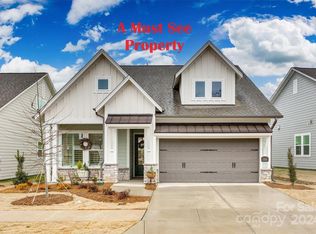
- $525,0002 bd2 ba1.8k sqft1350 Encore Ln, Waxhaw, NC 28173Sold
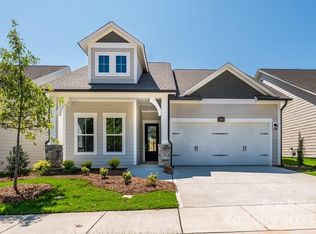
- $499,0002 bd3 ba1.7k sqft1334 Encore Ln, Waxhaw, NC 28173Sold
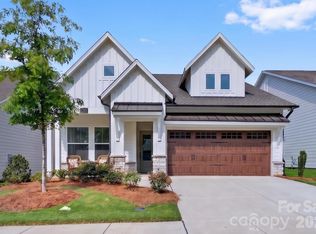
- $539,5003 bd2 ba1.9k sqft1338 Encore Ln, Waxhaw, NC 28173For Sale
- $548,0002 bd3 ba2.2k sqft1354 Encore Ln, Waxhaw, NC 28173Sold
- $775,1993 bd4 ba2.3k sqft1335 Encore Ln, Waxhaw, NC 28173Sold
- $525,8892 bd2 ba1.6k sqft1006 Lowland Way, Waxhaw, NC 28173Sold
- $789,5004 bd3 ba2.6k sqft1343 Encore Ln, Waxhaw, NC 28173Sold
Nearby schools
GreatSchools rating
- 9/10Waxhaw Elementary SchoolGrades: PK-5Distance: 2.6 mi
- 4/10Parkwood Middle SchoolGrades: 6-8Distance: 7.7 mi
- 8/10Parkwood High SchoolGrades: 9-12Distance: 7.6 mi
Get a cash offer in 3 minutes
Find out how much your home could sell for in as little as 3 minutes with a no-obligation cash offer.
Estimated market value
$638,400
Get a cash offer in 3 minutes
Find out how much your home could sell for in as little as 3 minutes with a no-obligation cash offer.
Estimated market value
$638,400
- North Carolina
- Union County
- Waxhaw
- 28173
- 1342 Encore Ln
Nearby cities
Nearby neighborhoods
Nearby zip codes
Other Waxhaw Topics
